Located in a sought-after neighbourhood with no rear neighbours, this impressive 4-level side split offers a great amount of space for a growing family! Exceptional curb appeal welcomes you with an expansive concrete driveway and covered porch! Step inside to a light-filled main level where a spacious living room connects into the dining area and a large kitchen complete with a peninsula, loads of cabinetry and stainless steel appliances. The upper level offers 3 generous bedrooms and a 4-piece bath with granite countertops and a tiled shower. The functional layout extends into a spacious lower-level second living area—featuring an additional grade entrance to the backyard and a 3-piece bath (awaiting final shower plumbing connection). Enjoy even more living space with a versatile basement that easily accommodates a playroom, home gym, or additional living space alongside the dedicated laundry room. Complete with a double-car attached garage for sheltered parking or workshop projects. The backyard is great for entertaining featuring a covered rear porch with gas line hookup for a BBQ, and a 20ft x 12ft shed with concrete floor and hydro providing extra storage on a large private and peaceful lot. Call today to book a showing! As per sellers direction, please allow a 48 hour irrevocable on all offers. Shower in lower level is sold in as is condition.
For sale
C$539,900
31 Jeffrey St W, Chatham Kent, ON N0P 2L0
3beds
Single Family Residence
Built in 1972
0.3 Acres Lot
$-- Zestimate®
C$--/sqft
C$-- HOA
What's special
Exceptional curb appealCovered porchLight-filled main levelLarge kitchenLoads of cabinetryStainless steel appliancesTiled shower
- 5 days
- 21
- 0
Zillow last checked:
Listing updated:
Listed by:
Jeff Godreau, Sales Person,
Royal Lepage Peifer Realty Brokerage Brokerage,
Scott Poulin, Sales Person,
Royal Lepage Peifer Realty Brokerage
Source: Windsor-Essex County AOR,MLS®#: 26022080 Originating MLS®#: Chatham-Kent Association of REALTORS®
Originating MLS®#: Chatham-Kent Association of REALTORS®Facts & features
Interior
Bedrooms & bathrooms
- Bedrooms: 3
- Bathrooms: 2
- Full bathrooms: 2
Heating
- Natural Gas, Forced Air, Furnace
Cooling
- Central Air
Appliances
- Included: Gas Water Heater
Features
- Flooring: Laminate
- Basement: Full,Partially Finished
- Number of fireplaces: 1
- Fireplace features: Fireplace 1 Fuel (Gas), Fireplace 1 (Direct Vent)
Video & virtual tour
Property
Parking
- Total spaces: 2
- Parking features: Concrete Drive, Double Width Or More Drive, Double Garage, Attached, Inside Entrance
- Attached garage spaces: 2
- Has uncovered spaces: Yes
Features
- Levels: Side Split 4 Level
- Patio & porch: Covered Porch
- Fencing: Fenced Yard
- Frontage length: 90.00
Lot
- Size: 0.3 Acres
- Features: Playground Nearby, Wooded
Details
- Additional structures: Storage Shed
- Zoning: RL1
Construction
Type & style
- Home type: SingleFamily
- Property subtype: Single Family Residence
Materials
- Aluminum/Vinyl, Brick, Stone
- Foundation: Block
- Roof: Asphalt Shingle
Condition
- Year built: 1972
Utilities & green energy
- Sewer: Sanitary
- Water: Municipal Water
- Utilities for property: Water Connected, Sewer Connected
Community & HOA
Location
- Region: Chatham Kent
Financial & listing details
- Annual tax amount: C$3,978
- Date on market: 9/14/2026
- Inclusions: Fridge, Stove, Dishwasher, Washer, Dryer
- Exclusions: Electric Car Charger
- Ownership: Freehold
Price history
| Date | Event | Price |
|---|---|---|
| 9/14/2026 | Listed for sale | C$539,900 |
Source:  Windsor-Essex County AOR #26022080 Report a problem Windsor-Essex County AOR #26022080 Report a problem | ||
Public tax history
Tax history is unavailable.
Climate risks
Neighborhood: Tilbury
Nearby schools
GreatSchools rating
No schools nearby
We couldn't find any schools near this home.

Similar homes
- C$529,9004 bd2 ba-- sqft125 Queen St S, Chatham Kent, ON N0P 2L0For Sale
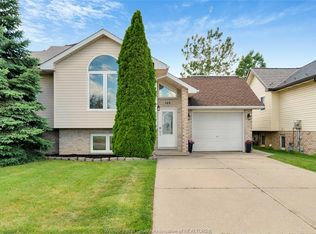 MLS ID #26021444, Devin Garganta, Sales Person, Remax Preferred Realty Ltd. - 588 Brokerage. Windsor-Essex County AOR
 - C$559,9003 bd2 ba-- sqft79 Blackacre Cres, Chatham Kent, ON N0P 2L0For Sale
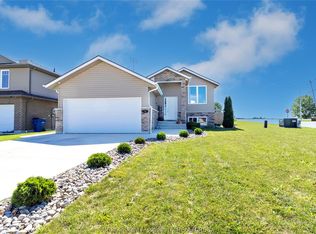 MLS ID #26021630, Kirk Groombridge, Broker Of Record, Exit Realty Ck Elite Brokerage. Windsor-Essex County AOR
 - C$549,9004 bd1 ba-- sqft26 Hawthorne Cres, Chatham Kent, ON N0P 2L0For Sale
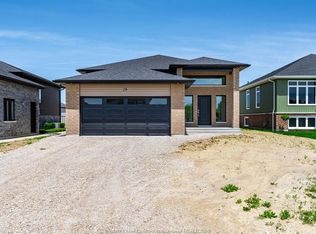 MLS ID #26013301, Cassandra Duquette, Sales Person, Deerbrook Realty Inc. Brokerage. Windsor-Essex County AOR
 - C$449,9003 bd2 ba864 sqft18 Azar Ave, Chatham Kent, ON N0P 2L0For Sale
 MLS ID #26022046, Pauline Lanoue, Sales Person, Deerbrook Realty Inc. Brokerage. Windsor-Essex County AOR
