Luxury Meets Legacy in the Heart of Cheat Lake Tucked away on 1.104 private acres in one of the Cheat Lake area's private settings, this exceptional raised ranch offers a rare combination of space, privacy, and timeless character. Bordering Coopers Rock State Park, the property enjoys an extraordinary natural backdrop, where mature trees and abundant wildlife create a peaceful retreat just minutes from the conveniences of Morgantown. Designed with versatility in mind, the home features 5-6 bedrooms and a spacious floor plan that comfortably accommodates everyday living, entertaining, and multi-generational needs. Expansive living spaces are complemented by picturesque views of the surrounding landscape, creating a seamless connection between the home and its remarkable setting. Outdoor living is equally impressive. A large covered patio with a built-in wood-burning fireplace serves as the centerpiece for year-round gatherings, offering the perfect place to unwind while overlooking the private, wooded backyard. Whether entertaining or enjoying a quiet evening by the fire, this outdoor space is designed to be enjoyed in every season. Automobile enthusiasts, hobbyists, and collectors will appreciate the home's four attached garage bays, providing exceptional storage and workspace. Adding an extraordinary piece of West Virginia history, the garage incorporates steel beams reclaimed from the original Mountaineer Football Field on West Virginia University's downtown campus—a distinctive architectural feature that makes this home truly one of a kind. With direct adjacency to state park property, generous acreage, abundant parking, and a setting that offers both privacy and convenience, 31 Jo Glen Drive presents a rare opportunity to own a home where natural beauty, local history, and everyday comfort come together in perfect harmony.
For sale
Price cut: $50.1K (8/12)
$824,900
31 Jo Glen Dr, Morgantown, WV 26508
6beds
4,418sqft
Single Family Residence
Built in 2003
1.1 Acres Lot
$792,200 Zestimate®
$187/sqft
$-- HOA
What's special
Mature treesExtraordinary natural backdropFour attached garage baysSpacious floor planAbundant wildlifePrivate wooded backyardAbundant parking
- 41 days |
- 1,173 |
- 48 |
Zillow last checked:
Listing updated:
Listed by:
BRIAN FELDMEIER 304-771-4754,
THA REALTY, LLC
Source: NCWV REIN,MLS#: 10165919
Facts & features
Interior
Bedrooms & bathrooms
- Bedrooms: 6
- Bathrooms: 4
- Full bathrooms: 4
Primary bedroom
- Level: Second
- Area: 192
- Dimensions: 12 x 16
Bedroom 2
- Features: Wood Floor
- Level: Second
- Area: 150
- Dimensions: 10 x 15
Bedroom 3
- Features: Wood Floor
- Level: Second
- Area: 140
- Dimensions: 10 x 14
Bedroom 4
- Level: First
- Area: 132
- Dimensions: 11 x 12
Dining room
- Features: Wood Floor, Cathedral/Vaulted Ceiling, Dining Area
- Level: Second
- Area: 208
- Dimensions: 13 x 16
Family room
- Level: First
- Area: 288
- Dimensions: 12 x 24
Kitchen
- Features: Wood Floor, Pantry
- Level: Second
- Area: 252
- Dimensions: 14 x 18
Living room
- Features: Fireplace, Wood Floor, Cathedral/Vaulted Ceiling, Built-in Features
- Level: Second
- Area: 384
- Dimensions: 16 x 24
Basement
- Level: Basement
Office
- Level: First
- Area: 240
- Dimensions: 10 x 24
Heating
- Forced Air, Natural Gas
Cooling
- Central Air
Appliances
- Included: Range, Microwave, Dishwasher, Refrigerator, Washer, Dryer, Plumbed For Ice Maker
- Laundry: Washer Hookup
Features
- Vaulted Ceiling(s), Garden Tub, Single Level Living
- Flooring: Carpet, Wood, Ceramic Tile
- Windows: Skylight(s)
- Basement: None
- Attic: Pull Down Stairs
- Number of fireplaces: 2
- Fireplace features: Gas Logs
Interior area
- Total structure area: 4,418
- Total interior livable area: 4,418 sqft
- Finished area above ground: 4,418
- Finished area below ground: 0
Video & virtual tour
Property
Parking
- Total spaces: 3
- Parking features: Garage Door Opener, Other, 3+ Cars
- Has attached garage: Yes
Features
- Levels: 2
- Stories: 2
- Patio & porch: Porch, Patio
- Exterior features: Gas/Propane Grill, Lighting, Private Yard
- Fencing: None
- Has view: Yes
- View description: Mountain(s)
- Waterfront features: None
Lot
- Size: 1.1 Acres
- Dimensions: 1.104 ac
- Features: Wooded, Level, Addl Land Available, No Outlet Street, Rural, Landscaped
Details
- Parcel number: 3118001400650000
Construction
Type & style
- Home type: SingleFamily
- Architectural style: Raised Ranch
- Property subtype: Single Family Residence
Materials
- Frame, Brick
- Foundation: Block
- Roof: Shingle
Condition
- Year built: 2003
Utilities & green energy
- Electric: 200 Amps
- Sewer: Septic Tank, City Sewer Available
- Water: Public
Community & HOA
Community
- Features: Golf, Health Club, Medical Facility, Other
- Security: Smoke Detector(s), Carbon Monoxide Detector(s)
HOA
- Has HOA: No
Location
- Region: Morgantown
Financial & listing details
- Price per square foot: $187/sqft
- Tax assessed value: $463,200
- Annual tax amount: $2,754
- Date on market: 7/16/2026
- Electric utility on property: Yes
Estimated market value
$792,200
$753,000 - $832,000
$3,330/mo
Price history
| Date | Event | Price |
|---|---|---|
| 8/12/2026 | Price change | $824,900-5.7%$187/sqft |
Source:  NCWV REIN #10165919 Report a problem NCWV REIN #10165919 Report a problem | ||
| 7/16/2026 | Listed for sale | $875,000$198/sqft |
Source: NCWV REIN #10165919 Report a problem | ||
Public tax history
| Year | Property taxes | Tax assessment |
|---|---|---|
| 2025 | $2,756 +0.3% | $277,920 |
| 2024 | $2,748 -0.4% | $277,920 |
| 2023 | $2,759 +6.3% | $277,920 +1.7% |
| 2022 | $2,596 | $273,360 |
| 2021 | -- | $273,360 |
| 2020 | -- | $273,360 |
| 2019 | $2,640 -0.3% | $273,360 |
| 2018 | $2,648 +3.8% | $273,360 +4% |
| 2017 | $2,551 -1.3% | $262,800 -0.6% |
| 2016 | $2,583 | $264,360 +0.5% |
| 2015 | $2,583 +5.1% | $263,040 +1.9% |
| 2014 | $2,457 +56.4% | $258,240 +31.9% |
| 2013 | $1,571 | $195,840 +8.2% |
| 2012 | $1,571 -52.1% | $181,080 -42.8% |
| 2011 | $3,277 +17.9% | $316,620 +19.5% |
| 2010 | $2,780 -0.4% | $264,960 -1.1% |
| 2009 | $2,793 +1.8% | $268,020 +1.2% |
| 2008 | $2,744 -1.8% | $264,960 -0.9% |
| 2007 | $2,796 +1.1% | $267,420 +3% |
| 2006 | $2,767 +0.2% | $259,620 +2.1% |
| 2005 | $2,760 | $254,280 +2422.6% |
| 2004 | -- | $10,080 |
| 2003 | -- | $10,080 |
| 2002 | -- | $10,080 |
| 2001 | -- | $10,080 |
Find assessor info on the county website
Monthly payment
Est. payment
Payment breakdown
Explore the cost of this home by adjusting the details. Changes won't be saved.Climate risks
Neighborhood: Cheat Lake
Nearby schools
GreatSchools rating
- 9/10Cheat Lake Elementary SchoolGrades: PK-5Distance: 1.8 mi
- 9/10Mountaineer Middle SchoolGrades: 6-8Distance: 5.9 mi
- 9/10University High SchoolGrades: 9-12Distance: 4.4 mi
Schools provided by the listing agent
- Elementary: Cheat Lake Elementary
- Middle: Mountaineer Middle
- High: Morgantown High
- District: Monongalia
Source: NCWV REIN. This data may not be complete. We recommend contacting the local school district to confirm school assignments for this home.
- $595,5003 bd5 ba3.6k sqft99 Jo Glen Dr, Morgantown, WV 26508Sold
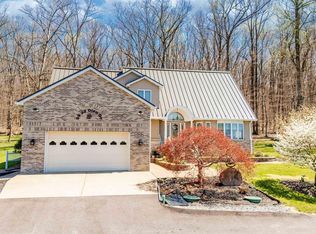
- $90,000-- bd-- ba-- sqftJo Glen Dr, Morgantown, WV 26508Sold
- $90,0001.04 acresJo Glen Dr, Morgantown, WV 26508Sold

- $434,8005 bd5 ba2.5k sqft302 Vorbach Dr, Morgantown, WV 26508Off Market
- $4,400-- bd-- ba-- sqft99 Jo Glen Dr, Morgantown, WV 26508Off Market
- $300-- sqft202 Foothills Ln, Morgantown, WV 26508Off Market
- $171,8003 bd1 ba1.6k sqft202 Foothills Ln, Morgantown, WV 26508Off Market
- $305,6003 bd2 ba1.9k sqft310 Vorbach Dr, Morgantown, WV 26508Off Market
A local agent can set up tours, give advice and negotiate with sellers.
A local lender can help you make sure your offer is ready when you are.
Similar homes
- $793,9006 bd5 ba4.4k sqft65 Windermere Ln, Morgantown, WV 26508For Sale
 MLS ID #10166272, CHERI GRIGSBY. NCWV REIN
 - $850,0004 bd4 ba4.4k sqft4134 Cove Point Dr, Morgantown, WV 26508For Sale
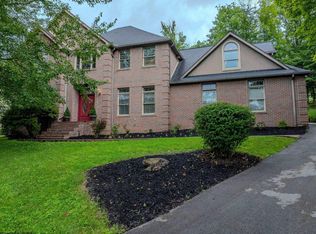 MLS ID #10160021, ALEXANDER TABIDZE. NCWV REIN
 - $794,1004 bd4 ba4.5k sqft3 Zara Dr, Morgantown, WV 26508For Sale
 MLS ID #10165151, LINDSAY WILLIAMS. NCWV REIN
 - $715,0004 bd4 ba4.3k sqft411 N Harwich Cir, Morgantown, WV 26508For Sale
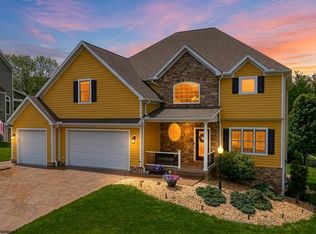 MLS ID #10164859, JASON HOSTETLER. NCWV REIN
 - $809,0004 bd4 ba4.5k sqft1 Mountain Vista Dr, Morgantown, WV 26508For SaleMLS ID #10163930, ZACK PELL. NCWV REIN
- $773,0005 bd5 ba5.6k sqft4212 Persimmon Woods Dr, Morgantown, WV 26508For SaleMLS ID #10160672, LAURA C WALKER. NCWV REIN
- $919,9005 bd3 ba3.7k sqft74 Lu Ln, Morgantown, WV 26508New ConstructionMLS ID #10163580, LEIGH ANN BRYAN. NCWV REIN
- $775,0005 bd5 ba4k sqft227 Falling Water Ln, Morgantown, WV 26508For SaleMLS ID #10165893, KRISTEN BARBOUR. NCWV REIN
- $770,0004 bd4 ba4.9k sqft77 Falling Water Ln, Morgantown, WV 26508For SaleMLS ID #10163503, ZACK PELL. NCWV REIN
- $650,0004 bd5 ba5.1k sqft1124 Steeplechase Dr, Morgantown, WV 26508For SaleMLS ID #10165533, TRACI ABEREGG. NCWV REIN
- $625,0004 bd3 ba2.6k sqft39 Dock Vw, Morgantown, WV 26508For SaleMLS ID #10166233, JEFFREY GOFF. NCWV REIN
- $815,0005 bd4 ba3.6k sqft1027 Excaliber Dr, Morgantown, WV 26508For SaleMLS ID #10166356, MORGAN STEPHENS-SIMONETTI. NCWV REIN
- $800,0005 bd4 ba3.3k sqft206 Sabre Ct, Morgantown, WV 26508New ConstructionMLS ID #10165391, CAITLYN ALEXANDER. NCWV REIN
- $614,0004 bd4 ba3.6k sqft407 N Harwich Cir, Morgantown, WV 26508For SaleMLS ID #10164108, JASON HOSTETLER. NCWV REIN
- $550,0004 bd4 ba3.6k sqft1014 Deerwood Dr, Morgantown, WV 26508For SaleMLS ID #10166298, TRAVIS DOAK. NCWV REIN
- $895,0005 bd4 ba4.5k sqft211 Merideth St, Morgantown, WV 26508For SaleMLS ID #10164517, MATTHEW VEITH. NCWV REIN
- $525,0004 bd3 ba2.8k sqft9 Highline Pass Ln, Morgantown, WV 26508For SaleMLS ID #10166551, SYLVIA PARKER. NCWV REIN
- $565,0004 bd3 ba3k sqft3300 Fox Run Ct, Morgantown, WV 26508For SaleMLS ID #10165679, MICHELLE OATES. NCWV REIN
- $799,0004 bd4 ba3.6k sqft672 Poplar Woods Dr, Morgantown, WV 26505For SaleMLS ID #10164937, BRENDA PAGE. NCWV REIN
- $639,0006 bd4 ba4.2k sqft49 Fairview Rd, Morgantown, WV 26508For SaleMLS ID #10166092, CHRISTA BARVINCHAK. NCWV REIN
