Welcome to 31 Lake Shore Drive, North Range, situated along the shores of the highly sought-after Porters Lake. Offering sweeping views up the lake and breathtaking sunsets that paint the sky each evening, this charming 2-bedroom, 1-bath cottage is the perfect retreat for those seeking relaxation, recreation, and the unmatched appeal of waterfront living. With a dock system and boat launch area already in place, enjoying days on the water couldn't be easier. Gather with family and friends on the expansive front deck, where panoramic lake views create the ideal backdrop for entertaining, relaxing in the afternoon sun, or enjoying your morning coffee. Inside, the cottage offers a warm and inviting atmosphere. The quaint kitchen enjoys beautiful lake views, making every meal feel a little more special. A recently updated 3-piece bathroom features new flooring and a new vanity, while the spacious living room has windows that perfectly frame the stunning waterfront scenery. Two comfortable bedrooms provide accommodations for family and guests, including a generous primary bedroom with its own private access to the deck through sliding patio doors. A loft area offers additional space for sleeping accommodations or storage. Heat pumps in both the living room and primary bedroom provide efficient heating and cooling, helping keep the cottage comfortable during warm summer days and cool spring and fall evenings. Bell Fibre Op service is available, making it easy to stay connected or work remotely while enjoying the beauty and tranquility of lakefront living. The current owner has completed numerous improvements, including new siding, a new metal roof, some new windows, two heat pumps, deck, and a drilled well, adding both value and peace of mind for the next owner. Most furnishings are included in the purchase price. Schedule a viewing with your Agent and discover if this Porters Lake cottage is the one you've been waiting for.
For sale
C$379,650
31 Lake Shore Dr, Digby, NS B0W 1H0
2beds
900sqft
Recreational
Built in ----
0.68 Acres Lot
$-- Zestimate®
C$422/sqft
C$-- HOA
What's special
Breathtaking sunsetsExpansive front deckPanoramic lake viewsWarm and inviting atmosphereTwo comfortable bedroomsNew sidingNew metal roof
- 31 days |
- 1,375 |
- 53 |
Zillow last checked:
Listing updated:
Listed by:
Shauna Denton,
Exit Realty Town & Country Brokerage
Source: NSAR,MLS®#: 202615188 Originating MLS®#: Nova Scotia Association of REALTORS®
Originating MLS®#: Nova Scotia Association of REALTORS®Facts & features
Interior
Bedrooms & bathrooms
- Bedrooms: 2
- Bathrooms: 1
- Full bathrooms: 1
- Main level bathrooms: 1
- Main level bedrooms: 2
Bedroom
- Level: Main
- Area: 71.81
- Dimensions: 7.83 x 9.17
Bathroom
- Level: Main
- Area: 86.33
- Dimensions: 9.25 x 9.33
Kitchen
- Level: Main
- Area: 137.76
- Dimensions: 15.17 x 9.08
Living room
- Level: Main
- Area: 309.17
- Dimensions: 17.67 x 17.5
Heating
- Baseboard, Heat Pump -Ductless, Stove
Appliances
- Included: Electric Range, Refrigerator
Features
- High Speed Internet, Master Downstairs
- Flooring: Laminate, Vinyl
- Basement: Crawl Space
- Has fireplace: Yes
- Fireplace features: Wood Burning Stove
Interior area
- Total structure area: 900
- Total interior livable area: 900 sqft
- Finished area above ground: 900
Property
Parking
- Parking features: No Garage, Circular Driveway, Gravel
- Has uncovered spaces: Yes
Features
- Patio & porch: Deck, Porch
- Exterior features: Dock
- Has view: Yes
- View description: Lake
- Has water view: Yes
- Water view: Lake
- Waterfront features: Lake, Lake Privileges, Fresh Water
Lot
- Size: 0.68 Acres
- Features: Under 0.5 Acres
Details
- Additional structures: Shed(s)
- Parcel number: 30156434
- Zoning: GD
- Other equipment: No Rental Equipment
Construction
Type & style
- Home type: SingleFamily
- Architectural style: Cottage/Camp
- Property subtype: Recreational
Materials
- Vinyl Siding
- Roof: Metal
Condition
- New construction: No
Utilities & green energy
- Sewer: Septic Tank
- Water: Drilled Well
- Utilities for property: Electricity Connected, Phone Connected, Electric
Community & HOA
Community
- Features: School Bus Service
Location
- Region: Digby
Financial & listing details
- Price per square foot: C$422/sqft
- Price range: C$379.7K - C$379.7K
- Date on market: 6/22/2026
- Inclusions: Fridge, Stove, Freezer, Microwave, Some Furnishings And Contents
- Ownership: Freehold
- Electric utility on property: Yes
Shauna Denton
Shauna Denton
(902) 308-0870
By pressing Contact Agent, you agree that the real estate professional identified above may call/text you about your search, which may involve use of automated means and pre-recorded/artificial voices. You don't need to consent as a condition of buying any property, goods, or services. Message/data rates may apply. You also agree to our Terms of Use. Zillow does not endorse any real estate professionals. We may share information about your recent and future site activity with your agent to help them understand what you're looking for in a home.
Price history
| Date | Event | Price |
|---|---|---|
| 7/16/2026 | Price change | C$379,650-2.1%C$422/sqft |
Source:  NSAR #202615208 Report a problem NSAR #202615208 Report a problem | ||
| 6/29/2026 | Price change | C$387,888-3%C$431/sqft |
Source: NSAR #202615208 Report a problem | ||
| 6/22/2026 | Listed for sale | C$399,900C$444/sqft |
Source: NSAR #202615188 Report a problem | ||
Public tax history
Tax history is unavailable.
Climate risks
Neighborhood: B0W
Nearby schools
GreatSchools rating
No schools nearby
We couldn't find any schools near this home.
Schools provided by the listing agent
- Elementary: Digby Elementary School
- High: Digby Regional High School
Source: NSAR. This data may not be complete. We recommend contacting the local school district to confirm school assignments for this home.
- C$1,299,9006 bd-- ba-- sqft4039 Sissiboo Rd, South Range, NS B0W1H0For Sale
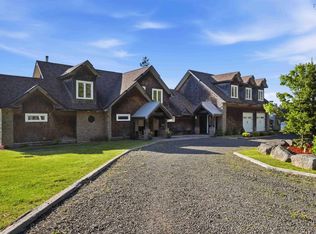
- C$1,299,9006 bd-- ba-- sqft4039 & 4041 Sissiboo Rd, South Range, NS B0W1H0For Sale
- C$70,0002.3 Acres10 Timberland Trl S, Range, NS B0W1H0Lot/Land
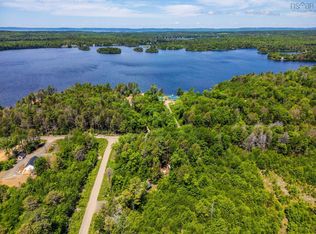
- C$389,0002 bd1 ba1k sqft412 Double Lake Rd, Digby, NS B0W1H0For Sale
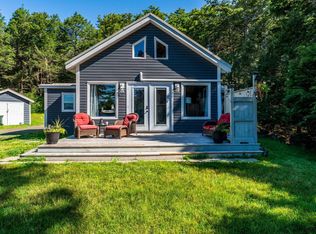
- C$169,000-- bd-- ba260 sqft54 Mallette Lake Rd, Digby, NS B0W1H0For Sale
- C$--2 bd1 ba1.1k sqft4366 Sissaboo Rd, South Range, NS B0W1H0Off Market
- C$339,0003 bd1 ba960 sqft70 Whispering Pines Ln, Digby, NS B0W1H0For Sale
- C$479,0002 bd1 ba1.2k sqft63 Sand Pit Rd, Digby, NS B0W1H0For Sale
Similar homes
- C$389,0002 bd1 ba1k sqft412 Double Lake Rd, Digby, NS B0W 1H0For SaleMLS ID #202518574, Andrea Smith, RE/MAX Banner Real Estate Brokerage. NSAR
- C$339,0003 bd1 ba960 sqft70 Whispering Pines Ln, Digby, NS B0W 1H0For Sale
 MLS ID #202612878, Christine Harnish, Pier II Realty Limited Brokerage. NSAR
 - C$367,0002 bd1 ba982 sqft112 Range Cross Rd, Barton, NS B0WFor Sale
 MLS ID #202617342, Mathieu Theriault, EXP Realty of Canada Inc. Brokerage. NSAR
 - C$479,0002 bd1 ba1.2k sqft63 Sand Pit Rd, Digby, NS B0W 1H0For Sale
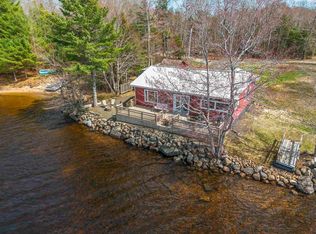 MLS ID #202610077, Tim Davison, Royal LePage Atlantic (New Minas) Brokerage. NSAR
 - C$219,0002 bd1 ba820 sqft78 Amero Lake Dr, Digby, NS B0W 1H0For SaleMLS ID #202614047, Shauna Denton, Exit Realty Town & Country Brokerage. NSAR
- C$449,0002 bd1 ba1.2k sqft1154 Ridge Rd Lot 24-2, Digby, NS B0W 1H0For SaleMLS ID #202611757, Paula Leslie, Engel & Volkers (Annapolis Royal) Brokerage. NSAR
- C$379,0003 bd1 ba1.3k sqft1692 Granville Rd, Annapolis, NS B0S 1A0For SaleMLS ID #202608189, Philipp Schnetzer, RE/MAX Banner Real Estate(Annapolis Royal) Brokerage. NSAR
- C$375,0003 bd2 ba1.3k sqft51 Shawmut Ave, Annapolis, NS B0S 1E0For SaleMLS ID #202605852, Lorene Prescesky, Engel & Volkers (Annapolis Royal) Brokerage. NSAR
- C$359,9003 bd2 ba1.3k sqft9030 Highway 101, Brighton, NS B0V 1A0For SaleMLS ID #202508559, Lorene Prescesky, Engel & Volkers (Annapolis Royal) Brokerage. NSAR
- C$345,0002 bd1 ba960 sqft3596 Clementsvale Rd, Clementsvale, NS B0S 1G0For SaleMLS ID #202609241, Brent Goertzen, Exit Realty Town & Country Brokerage. NSAR
- C$329,0004 bd1 ba896 sqft958 Granville Rd, Annapolis, NS B0S 1A0For SaleMLS ID #202615057, Daniele Carriere, Royal LePage Atlantic (Greenwood) Brokerage. NSAR
- C$320,0002 bd1 ba957 sqft772 Highway 1, Deep Brook, NS B0S 1J0For SaleMLS ID #202617253, Lindsay Leavitt, Royal LePage Atlantic (Greenwood) Brokerage. NSAR
- C$245,0003 bd2 ba1.1k sqft69 Church St, Digby, NS B0V 1A0For SaleMLS ID #202618293, Jamie Smith, RE/MAX Banner Real Estate Brokerage. NSAR
- C$419,9003 bd2 ba1.2k sqft2252 Highway 1, Upper Clements, NS B0S 1A0For SaleMLS ID #202608209, Santina Loppie, Exit Real Estate Professionals Brokerage. NSAR
- C$459,9002 bd2 ba1.1k sqft9482 Highway 217, Waterford, NS B0V 1A0For SaleMLS ID #202608921, Alyn How, RE/MAX Banner Real Estate(Annapolis Royal) Brokerage. NSAR
- C$229,9003 bd1 ba1k sqft372 Highway 303, Conway, NS B0V 1A0For SaleMLS ID #202617300, Shauna Denton, Exit Realty Town & Country Brokerage. NSAR
- C$487,0003 bd2 ba1k sqft85 Pettrie Rd, Digby, NS B0S 1S0For SaleMLS ID #202613678, Renee Belong, Exit Realty Town & Country Brokerage. NSAR
- C$279,0002 bd1 ba1k sqft1878 Granville Rd, Annapolis, NS B0S 1A0For SaleMLS ID #202616549, Philipp Schnetzer, RE/MAX Banner Real Estate(Annapolis Royal) Brokerage. NSAR
- C$324,9004 bd2 ba1.3k sqft1028 Culloden Rd, Digby, NS B0V 1A0For SaleMLS ID #202528558, Shauna Denton, Exit Realty Town & Country Brokerage. NSAR
- C$229,0003 bd2 ba1.1k sqft82 Morganville Rd, Bear River, NS B0S 1B0For SaleMLS ID #202613540, Joanne Pullin, LPT Realty ULC Brokerage. NSAR
