Move right in to this sun-filled fully remodeled picture perfect Cape style home in a desirable south side neighborhood. This is the epitome of turn-key. Renovations in 2025 include kitchen, baths, flooring, plumbing, electric, and mechanicals. The bright kitchen is open to a well proportioned dining area and family room. A sunny livingroom with gleaming hardwood floors can double as a second family room for relaxed entertaining. There are two bedrooms on the first level. The second level contains two more bedrooms with generous ceiling height and a full dormer creating even more space. The level backyard is easily accessed from the kitchen by a large deck that is suitable for outdoor dining. The detached oversized garage can accommodate today’s SUVs as well as workshop and storage space. The home is a short distance to playing fields, a public beach, shops and restaurants, as well as convenient commuter routes. Don’t miss this gem!
Pending
$989,000
31 Leary St, Wayland, MA 01778
4beds
2,029sqft
Single Family Residence
Built in 1953
0.3 Acres Lot
$972,300 Zestimate®
$487/sqft
$-- HOA
What's special
Level backyardBright kitchenFully remodeled
- 29 days
- 104
- 0
Zillow last checked:
Listing updated:
Listed by:
Liz Kincannon 508-566-5273,
Coldwell Banker Realty - Weston 781-894-5555
Source: MLS PIN,MLS#: 73579361
Facts & features
Interior
Bedrooms & bathrooms
- Bedrooms: 4
- Bathrooms: 2
- Full bathrooms: 2
Primary bedroom
- Features: Flooring - Hardwood, Lighting - Overhead
- Level: Second
- Area: 238
- Dimensions: 17 x 14
Bedroom 2
- Features: Flooring - Hardwood, Lighting - Overhead
- Level: Second
- Area: 228
- Dimensions: 19 x 12
Bedroom 3
- Features: Flooring - Hardwood
- Level: First
- Area: 140
- Dimensions: 10 x 14
Bedroom 4
- Features: Flooring - Hardwood
- Level: First
- Area: 110
- Dimensions: 11 x 10
Bathroom 1
- Features: Bathroom - Full, Bathroom - Tiled With Tub & Shower
- Level: First
Bathroom 2
- Features: Bathroom - Full, Bathroom - Tiled With Tub & Shower
- Level: Second
Family room
- Features: Cathedral Ceiling(s), Ceiling Fan(s), Flooring - Stone/Ceramic Tile, Window(s) - Picture
- Level: First
- Area: 220
- Dimensions: 20 x 11
Kitchen
- Features: Skylight, Flooring - Stone/Ceramic Tile, Dining Area, Countertops - Stone/Granite/Solid, Deck - Exterior, Exterior Access, Recessed Lighting, Remodeled, Stainless Steel Appliances
- Level: First
- Area: 165
- Dimensions: 15 x 11
Living room
- Features: Flooring - Hardwood, Window(s) - Bay/Bow/Box
- Level: First
- Area: 221
- Dimensions: 13 x 17
Heating
- Baseboard, Natural Gas
Cooling
- Ductless
Appliances
- Included: Gas Water Heater
- Laundry: In Basement
Features
- Dining Area, Central Vacuum
- Flooring: Tile, Hardwood
- Basement: Full,Unfinished
- Number of fireplaces: 1
- Fireplace features: Living Room
Interior area
- Total structure area: 2,029
- Total interior livable area: 2,029 sqft
- Finished area above ground: 2,029
Property
Parking
- Total spaces: 8
- Parking features: Detached, Storage, Workshop in Garage, Oversized, Paved Drive
- Garage spaces: 2
- Uncovered spaces: 6
Features
- Patio & porch: Deck - Composite
- Exterior features: Deck - Composite
- Waterfront features: Lake/Pond, Beach Ownership(Public)
Lot
- Size: 0.3 Acres
- Features: Level
Details
- Parcel number: 863922
- Zoning: Res
Construction
Type & style
- Home type: SingleFamily
- Architectural style: Cape
- Property subtype: Single Family Residence
Materials
- Foundation: Concrete Perimeter
Condition
- Year built: 1953
Utilities & green energy
- Sewer: Private Sewer
- Water: Public
Community & HOA
Community
- Features: Shopping, Park, Public School
HOA
- Has HOA: No
Location
- Region: Wayland
Financial & listing details
- Price per square foot: $487/sqft
- Tax assessed value: $861,100
- Annual tax amount: $12,770
- Date on market: 9/24/2026
Estimated market value
$972,300
$924,000 - $1.02M
$4,647/mo
Price history
| Date | Event | Price |
|---|---|---|
| 10/5/2026 | Pending sale | $989,000$487/sqft |
Source: MLS PIN #73579361 Report a problem | ||
| 9/21/2026 | Contingent | $989,000$487/sqft |
Source: MLS PIN #73579361 Report a problem | ||
| 9/18/2026 | Listed for sale | $989,000$487/sqft |
Source: MLS PIN #73579361 Report a problem | ||
Public tax history
| Year | Property taxes | Tax assessment |
|---|---|---|
| 2025 | $12,562 +5.6% | $803,700 +4.9% |
| 2024 | $11,891 +0.3% | $766,200 +7.6% |
| 2023 | $11,853 +4.7% | $711,900 +15.4% |
| 2022 | $11,320 +3.5% | $616,900 +4.5% |
| 2021 | $10,932 +4.3% | $590,300 |
| 2020 | $10,484 +4.9% | $590,300 +8% |
| 2019 | $9,996 +6.5% | $546,800 +5% |
| 2018 | $9,386 +2.2% | $520,600 +2.9% |
| 2017 | $9,181 +10.1% | $506,100 +5.3% |
| 2016 | $8,337 | $480,800 |
Find assessor info on the county website
Monthly payment
Est. payment
Payment breakdown
Explore the cost of this home by adjusting the details. Changes won't be saved.Climate risks
Neighborhood: 01778
Nearby schools
Schools provided by the listing agent
- Elementary: Loker
- Middle: Wayland
- High: Wayland
Source: MLS PIN. This data may not be complete. We recommend contacting the local school district to confirm school assignments for this home.


Similar homes
- $899,0004 bd2 ba2k sqft14 Stratford Rd, Natick, MA 01760For Sale
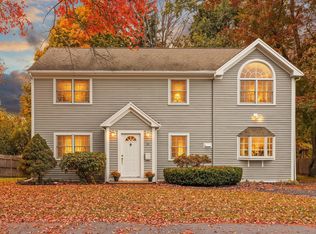 MLS ID #73592143, Kenneth Phillips, Boston Metropolitan Realty. MLS PIN
- $850,0004 bd2 ba2.7k sqft7 Lamphere Cir, Framingham, MA 01701For Sale
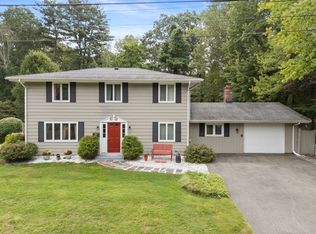 MLS ID #73575573, Alison Shanley Kennedy, Keller Williams Realty Signature Properties. MLS PIN
- $1,149,0005 bd2 ba2.6k sqft13 Milford Ave, Natick, MA 01760For Sale
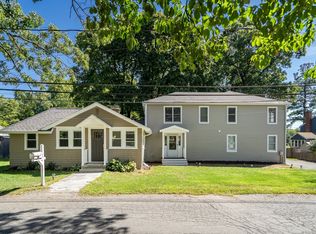 MLS ID #73574161, Alina Wang Team, Coldwell Banker Realty - Lexington. MLS PIN
- $749,9004 bd2 ba1.8k sqft7 Hamilton St, Framingham, MA 01701For Sale
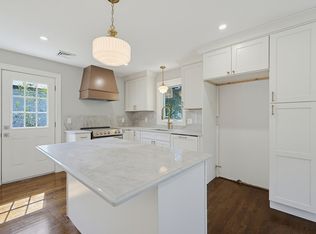 MLS ID #73579455, Luciano Giorgio, 29 Realty Group, Inc.. MLS PIN
