Attention All Investors and Those Looking for Sweat Equity! Magnificent Potential Here! Outstanding Opportunity: Traditional Ranch Style Home Offering 3 Bedrooms, 1 Bath, & 1 Car Garage with Additional Off Street Parking Pad// Newer HVAC and Newer Electric box and service// Exterior Vinyl Siding, gutters and downspouts look to have been updated at some time// SOLD AS-IS// Many Possibilities with this home for investor or someone looking for sweat equity// Needs some work but priced well to allow someone to do it// Clean Interior with Nice Rooms// Updated Kitchen// Replacement Windows// Full Basement// Located at end of street on hillside overlooking Latonia// Incredible Potential// See Potential Repaired Values// A MUST SEE!
Pending
Price cut: $10K (9/14)
$165,000
31 Loraine Ct, Covington, KY 41015
3beds
1,214sqft
Single Family Residence, Residential
Built in 1954
0.28 Acres Lot
$-- Zestimate®
$136/sqft
$-- HOA
What's special
Full basementReplacement windowsExterior vinyl sidingUpdated kitchenNewer hvac
- 42 days
- 382
- 33
Likely to sell faster than
Zillow last checked:
Listing updated:
Listed by:
John Hodge 513-315-8420,
Coldwell Banker Realty FM
Source: NKMLS,MLS#: 646428
Facts & features
Interior
Bedrooms & bathrooms
- Bedrooms: 3
- Bathrooms: 1
- Full bathrooms: 1
Primary bedroom
- Features: Dressing Area
- Level: First
- Area: 180
- Dimensions: 15 x 12
Bedroom 2
- Features: See Remarks
- Level: First
- Area: 99
- Dimensions: 11 x 9
Bedroom 3
- Features: Ceiling Fan(s)
- Level: First
- Area: 90
- Dimensions: 10 x 9
Breakfast room
- Features: See Remarks
- Level: First
- Area: 110
- Dimensions: 11 x 10
Kitchen
- Features: See Remarks
- Level: First
- Area: 99
- Dimensions: 11 x 9
Laundry
- Features: Concrete Flooring
- Level: Basement
- Area: 49
- Dimensions: 7 x 7
Living room
- Features: Laminate Flooring
- Level: First
- Area: 234
- Dimensions: 18 x 13
Heating
- Forced Air
Cooling
- Central Air
Appliances
- Included: Electric Range, Dishwasher, Dryer, Refrigerator, Washer
- Laundry: Electric Dryer Hookup, In Basement, Washer Hookup
Features
- Laminate Counters, Open Floorplan, Ceiling Fan(s)
- Windows: Vinyl Clad Window(s)
Interior area
- Total structure area: 1,214
- Total interior livable area: 1,214 sqft
Video & virtual tour
Property
Parking
- Total spaces: 1
- Parking features: Attached, Driveway, Garage, Off Street
- Attached garage spaces: 1
- Has uncovered spaces: Yes
Features
- Levels: One
- Stories: 1
- Patio & porch: Deck
- Exterior features: Private Yard
- Has view: Yes
- View description: Park/Greenbelt, Trees/Woods
Lot
- Size: 0.28 Acres
- Dimensions: 100 x 120
- Features: Sloped
Details
- Parcel number: 0423000026.00
- Zoning description: Residential
Construction
Type & style
- Home type: SingleFamily
- Architectural style: Ranch
- Property subtype: Single Family Residence, Residential
Materials
- See Remarks, Vinyl Siding
- Foundation: Concrete Perimeter, Block
- Roof: Shingle
Condition
- Existing Structure
- New construction: No
- Year built: 1954
Utilities & green energy
- Sewer: Public Sewer
- Water: Public
- Utilities for property: Natural Gas Available
Community & HOA
Community
- Subdivision: Kenton Vale
HOA
- Has HOA: No
Location
- Region: Covington
Financial & listing details
- Price per square foot: $136/sqft
- Tax assessed value: $122,600
- Annual tax amount: $1,215
- Date on market: 9/8/2026
- Cumulative days on market: 43 days
Estimated market value
Not available
Estimated sales range
Not available
Not available
Price history
| Date | Event | Price |
|---|---|---|
| 9/27/2026 | Pending sale | $165,000$136/sqft |
Source:  NKMLS #646428 Report a problem | ||
| 9/14/2026 | Price change | $165,000-5.7%$136/sqft |
Source: NKMLS #646428 Report a problem | ||
| 9/8/2026 | Listed for sale | $175,000+150.4%$144/sqft |
Source: NKMLS #646428 Report a problem | ||
| 10/10/2014 | Sold | $69,900$58/sqft |
Source: Public Record Report a problem | ||
| 8/7/2014 | Listed for sale | $69,900+114%$58/sqft |
Source: HUFF Realty, LLC #434527 Report a problem | ||
| 10/28/2011 | Sold | $32,660-6.7%$27/sqft |
Source: Public Record Report a problem | ||
| 8/17/2011 | Price change | $35,000-12.5%$29/sqft |
Source: Huff Realty - Florence #398553 Report a problem | ||
| 6/28/2011 | Listed for sale | $40,000-24.1%$33/sqft |
Source: isNowListed.com Report a problem | ||
| 6/3/2011 | Sold | $52,667-51.2%$43/sqft |
Source: Public Record Report a problem | ||
| 7/9/2007 | Sold | $108,000+208.6%$89/sqft |
Source: Public Record Report a problem | ||
| 11/1/2006 | Sold | $35,000+35.9%$29/sqft |
Source: Public Record Report a problem | ||
| 8/15/2006 | Sold | $25,754-65.5%$21/sqft |
Source: Public Record Report a problem | ||
| 4/6/2006 | Sold | $74,587+16.5%$61/sqft |
Source: Public Record Report a problem | ||
| 8/1/2000 | Sold | $64,000$53/sqft |
Source: Public Record Report a problem | ||
Public tax history
| Year | Property taxes | Tax assessment |
|---|---|---|
| 2025 | $1,215 +46.3% | $122,600 +51.4% |
| 2024 | $830 -3.8% | $81,000 |
| 2023 | $863 -2.4% | $81,000 |
| 2022 | $885 -2.1% | $81,000 |
| 2021 | $904 +4.7% | $81,000 +15.9% |
| 2020 | $863 | $69,900 |
| 2019 | $863 +1.3% | $69,900 |
| 2018 | $852 | $69,900 |
| 2017 | $852 +7.3% | $69,900 |
| 2015 | $794 | $69,900 -0.1% |
| 2014 | $794 +1.5% | $70,000 |
| 2013 | $783 | $70,000 +114.7% |
| 2012 | -- | $32,600 -69.8% |
| 2011 | -- | $108,000 |
| 2010 | -- | $108,000 |
| 2009 | -- | $108,000 |
| 2008 | -- | $108,000 +45% |
| 2007 | -- | $74,500 +6.4% |
| 2006 | -- | $70,000 |
| 2005 | -- | $70,000 |
| 2004 | -- | $70,000 +9.4% |
| 2003 | -- | $64,000 |
| 2002 | -- | $64,000 |
| 2001 | -- | $64,000 +42.2% |
| 2000 | -- | $45,000 |
Find assessor info on the county website
Monthly payment
Est. payment
Payment breakdown
Explore the cost of this home by adjusting the details. Changes won't be saved.Climate risks
Neighborhood: 41015
Nearby schools
Schools provided by the listing agent
- Elementary: Glenn O. Swing Elementary
- Middle: Holmes Middle School
- High: Holmes Senior High
Source: NKMLS. This data may not be complete. We recommend contacting the local school district to confirm school assignments for this home.


Similar homes
- $185,0003 bd2 ba1.5k sqft623 Cleveland Ave, Taylor Mill, KY 41015For Sale
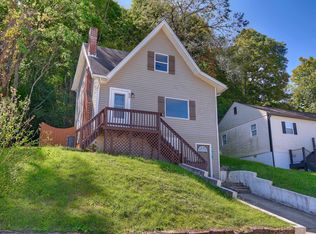 MLS ID #647659, Randi Winterhalt, Keller Williams Realty Service. NKMLS
- $149,9003 bd2 ba1.4k sqft3108 Rogers St, Covington, KY 41015For Sale
 MLS ID #647326, Cindy Shetterly, Keller Williams Realty Service. NKMLS
- $205,0003 bd1 ba1.2k sqft3302 Rogers St, Covington, KY 41015For Sale
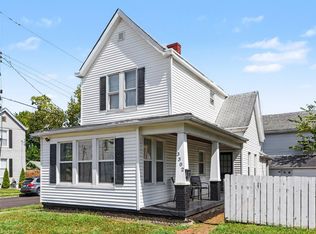 MLS ID #646682, The Meece Home Team, Berkshire Hathaway HomeService. NKMLS
- $154,9003 bd2 ba950 sqft213 Rosedale Ct, Covington, KY 41015For Sale
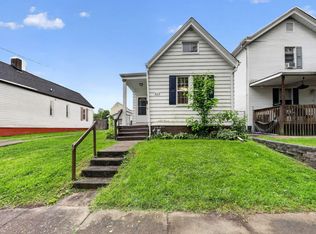 MLS ID #642224, Timothy Settles, Trelora Realty, Inc. NKMLS
- $160,0003 bd2 ba1.1k sqft1406 Beech Ave, Cincinnati, OH 45205For Sale
 MLS ID #1892933, Josh White, Coldwell Banker Realty. Cincy MLS
- $150,0002 bd1 ba914 sqft2270 Madison Rd Unit 3D, Cincinnati, OH 45208For SaleMLS ID #1897713, Roxanne B Qualls, Sibcy Cline, Inc.. Cincy MLS
- $155,0003 bd1 ba1.1k sqft5011 W High St, Cincinnati, OH 45238For SaleMLS ID #1896699, Karen B Kearns, Comey & Shepherd. Cincy MLS
- $154,9003 bd1 ba1k sqft3613 Muddy Creek Rd, Cincinnati, OH 45238For SaleMLS ID #1890223, Adam D. Woodring, Mainstay Brokerage LLC. Cincy MLS
- $129,9003 bd1 ba1.2k sqft1694 Ashbrook Dr, Cincinnati, OH 45238For SaleMLS ID #1890801, Adam D. Woodring, Mainstay Brokerage LLC. Cincy MLS
