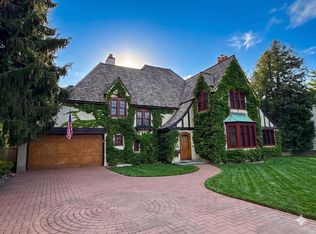
Welcome to this historic Tudor Revival and Craftsman-style home, situated in a quiet neighborhood, just half a block from the Lake Champlain waterfront and within a short walking distance of downtown. This 5-bedroom, 2-bathroom property balances classic architectural character with significant structural updates for comfortable, reliable living.
The exterior features stucco and detailed brickwork, a private front porch, and a full paver driveway. Inside, the spacious layout highlights original hardwood floors, exposed wooden beams, and a beautiful brick fireplace in the living room with the original mantle. The kitchen provides practical, modern functionality and connects directly to a formal dining room that retains the home's original architectural details.
Crucially for a historic property, the essential systems have been completely overhauled. The home is equipped with fully updated wiring and plumbing, highly efficient electric heating, and a newer roof. Additional practical spaces include a clean, dry basement and a full, unfinished, attic that offers excellent storage or a blank canvas for future expansion.
The second floor offers generously sized bedrooms with ample closet space and unique historical character. They share an updated bathroom equipped with contemporary fixtures and a large tile shower.
Outdoors, the property includes a fully fenced, secure backyard. The established landscaping features organic raised garden beds, plum trees, lilacs, and a butterfly bush, as well as a children's swing set. For parking and storage, the home provides both a carport and a barn-style garage, with an upper level perfectly suited for a workshop, studio, or additional storage.
This property offers a welcoming blend of enduring craftsmanship and necessary modern upgrades in a highly desirable Plattsburgh location.
Pending
$519,900
31 Lorraine St, Plattsburgh, NY 12901
5beds
2,954sqft
Single Family Residence
Built in 1911
0.29 Acres Lot
$-- Zestimate®
$176/sqft
$-- HOA
What's special
Fully fenced secure backyardNewer roofExposed wooden beamsStucco and detailed brickworkClean dry basementHighly efficient electric heatingOriginal hardwood floors
- 34 days
- 298
- 4
Likely to sell faster than
Zillow last checked:
Listing updated:
Listed by:
Donald Duley & Associates 518-563-3500,
Heather Courneene
Source: ACVMLS,MLS#: 208362
Facts & features
Interior
Bedrooms & bathrooms
- Bedrooms: 5
- Bathrooms: 2
- Full bathrooms: 2
- Main level bathrooms: 1
Primary bedroom
- Features: Hardwood
- Level: Second
- Area: 176.4 Square Feet
- Dimensions: 14 x 12.6
Bedroom 2
- Features: Hardwood
- Level: Second
- Area: 142.21 Square Feet
- Dimensions: 12.8 x 11.11
Bedroom 3
- Features: Hardwood
- Level: Second
- Area: 138.06 Square Feet
- Dimensions: 11.8 x 11.7
Bedroom 4
- Level: Second
- Area: 173.74 Square Feet
- Dimensions: 14.6 x 11.9
Bedroom 5
- Level: Second
- Area: 69.76 Square Feet
- Dimensions: 10.11 x 6.9
Bathroom
- Description: Laundry
- Features: Softwood
- Level: First
- Area: 138.75 Square Feet
- Dimensions: 12.5 x 11.1
Bathroom
- Features: Marble
- Level: Second
- Area: 61.92 Square Feet
- Dimensions: 8.6 x 7.2
Other
- Features: Hardwood
- Level: First
- Area: 81.37 Square Feet
- Dimensions: 7.9 x 10.3
Den
- Features: Hardwood
- Level: First
- Area: 126.42 Square Feet
- Dimensions: 12.9 x 9.8
Dining room
- Features: Hardwood
- Level: First
- Area: 176.4 Square Feet
- Dimensions: 14 x 12.6
Kitchen
- Features: Hardwood
- Level: First
- Area: 172.86 Square Feet
- Dimensions: 20.1 x 8.6
Living room
- Features: Hardwood
- Level: First
- Area: 296.78 Square Feet
- Dimensions: 20.9 x 14.2
Office
- Features: Hardwood
- Level: Second
- Area: 74.62 Square Feet
- Dimensions: 9.1 x 8.2
Other
- Description: Butler's Pantry
- Features: Hardwood
- Level: First
- Area: 69.69 Square Feet
- Dimensions: 10.1 x 6.9
Other
- Description: Mudroom
- Features: Hardwood
- Level: First
- Area: 56 Square Feet
- Dimensions: 11.2 x 5
Other
- Description: Bonus Room
- Features: Hardwood
- Level: First
- Area: 81.78 Square Feet
- Dimensions: 9.4 x 8.7
Other
- Description: Vestibule
- Features: Ceramic Tile
- Level: First
- Area: 19.38 Square Feet
- Dimensions: 5.1 x 3.8
Heating
- Electric, Steam
Cooling
- None
Appliances
- Included: Dishwasher, Dryer, Free-Standing Gas Oven, Free-Standing Gas Range, Range Hood, Refrigerator, Stainless Steel Appliance(s), Washer
- Laundry: Electric Dryer Hookup, In Bathroom, Main Level, Washer Hookup
Features
- Granite Counters, Beamed Ceilings, Built-in Features, Ceiling Fan(s), Chandelier, Natural Woodwork, Pantry, Soaking Tub, Storage, Walk-In Closet(s)
- Flooring: Marble, Tile, Wood
- Doors: Storm Door(s)
- Windows: Storm Window(s), Wood Frames
- Basement: Dirt Floor,Exterior Entry,Full,Interior Entry,Partially Finished,Unfinished,Walk-Out Access
- Number of fireplaces: 1
- Fireplace features: Gas Log, Living Room
Interior area
- Total structure area: 4,335
- Total interior livable area: 2,954 sqft
- Finished area above ground: 2,954
- Finished area below ground: 0
Property
Parking
- Total spaces: 11
- Parking features: Additional Parking, Attached Carport, Garage Door Opener, Garage Faces Front, Paver Block
- Garage spaces: 2
- Carport spaces: 1
- Covered spaces: 3
- Uncovered spaces: 8
Features
- Levels: Two
- Stories: 2
- Patio & porch: Covered, Front Porch, Porch, Rear Porch
- Exterior features: Garden, Lighting, Playground, Private Yard
- Pool features: None
- Spa features: None
- Fencing: Back Yard,Fenced,Gate
- Has view: Yes
- View description: Neighborhood
- Body of water: None
Lot
- Size: 0.29 Acres
- Dimensions: 84x149
- Features: Back Yard, Cleared, Few Trees, Front Yard, Garden, Landscaped, Level, Paved, Rectangular Lot
- Topography: Level
Details
- Additional structures: Garage(s), Shed(s)
- Parcel number: 207.16323
- Zoning: Residential
- Special conditions: Standard
- Other equipment: None
Construction
Type & style
- Home type: SingleFamily
- Architectural style: Traditional
- Property subtype: Single Family Residence
Materials
- Brick, Stucco
- Foundation: Stone
- Roof: Asphalt
Condition
- Updated/Remodeled
- New construction: No
- Year built: 1911
Utilities & green energy
- Sewer: Public Sewer
- Water: Public
- Utilities for property: Cable Available, Electricity Connected, Internet Available, Internet Connected, Phone Available, Sewer Connected, Water Connected
Community & HOA
Community
- Security: Carbon Monoxide Detector(s), Smoke Detector(s)
HOA
- Has HOA: No
Location
- Region: Plattsburgh
Financial & listing details
- Price per square foot: $176/sqft
- Tax assessed value: $358,900
- Annual tax amount: $11,188
- Date on market: 9/9/2026
- Listing agreement: Exclusive Right To Sell
- Listing terms: Cash,Conventional,FHA,VA Loan
- Lease term: Short Term Lease
- Electric utility on property: Yes
- Road surface type: Asphalt, Paved
Estimated market value
Not available
Estimated sales range
Not available
Not available
Price history
| Date | Event | Price |
|---|---|---|
| 9/15/2026 | Pending sale | $519,900$176/sqft |
Source:  ACVMLS #208362 Report a problem ACVMLS #208362 Report a problem | ||
| 9/9/2026 | Listed for sale | $519,900+9.5%$176/sqft |
Source: ACVMLS #208362 Report a problem | ||
| 11/15/2024 | Sold | $475,000-9.5%$161/sqft |
Source: ACVMLS #202950 Report a problem | ||
| 10/21/2024 | Pending sale | $525,000$178/sqft |
Source: ACVMLS #202950 Report a problem | ||
| 10/8/2024 | Price change | $525,000-4.5%$178/sqft |
Source: ACVMLS #202950 Report a problem | ||
| 10/4/2024 | Listed for sale | $550,000$186/sqft |
Source: ACVMLS #202950 Report a problem | ||
| 9/23/2024 | Pending sale | $550,000$186/sqft |
Source: ACVMLS #202950 Report a problem | ||
| 9/3/2024 | Listed for sale | $550,000+238.7%$186/sqft |
Source: ACVMLS #202950 Report a problem | ||
| 7/17/2014 | Sold | $162,400-12.6%$55/sqft |
Source: ACVMLS #147694 Report a problem | ||
| 1/8/2012 | Listing removed | $185,900$63/sqft |
Source: CENTURY 21 Foote-Ryan #139181 Report a problem | ||
| 4/13/2011 | Listed for sale | $185,900-1.1%$63/sqft |
Source: Foote-Ryan #139181 Report a problem | ||
| 1/1/2011 | Listing removed | $188,000$64/sqft |
Source: Coldwell Banker Whitbeck Associates #137778 Report a problem | ||
| 9/11/2010 | Listed for sale | $188,000$64/sqft |
Source: Coldwell Banker Whitbeck Associates #137778 Report a problem | ||
Public tax history
| Year | Property taxes | Tax assessment |
|---|---|---|
| 2025 | -- | $358,900 +20% |
| 2024 | -- | $299,100 +5.3% |
| 2023 | -- | $284,100 +10% |
| 2022 | -- | $258,300 +43.5% |
| 2021 | -- | $180,000 -18.2% |
| 2020 | -- | $220,000 +23.1% |
| 2019 | -- | $178,700 +6.4% |
| 2018 | -- | $168,000 |
| 2017 | $3,065 | $168,000 |
| 2016 | -- | $168,000 |
| 2015 | -- | $168,000 -9% |
| 2014 | -- | $184,600 |
| 2013 | -- | $184,600 |
| 2012 | -- | $184,600 |
| 2011 | -- | $184,600 |
| 2010 | -- | $184,600 |
| 2009 | -- | $184,600 |
| 2008 | -- | $184,600 |
| 2007 | -- | $184,600 +8.7% |
| 2006 | -- | $169,800 |
| 2005 | -- | $169,800 +7.3% |
| 2004 | -- | $158,300 +13.2% |
| 2003 | -- | $139,900 |
| 2002 | -- | $139,900 |
| 2001 | -- | $139,900 +4.6% |
| 2000 | -- | $133,700 |
Find assessor info on the county website
Monthly payment
Climate risks
Neighborhood: 12901
Similar homes
- $535,0004 bd5 ba2.4k sqft82 Beekman St, Plattsburgh, NY 12901For Sale
 MLS ID #207141, Peter J. Whitbeck, Listing by: Coldwell Banker Whitbeck Assoc. Plattsburgh. ACVMLS
 - $539,9954 bd4 ba2.9k sqft129 Haynes Rd, Plattsburgh, NY 12901For Sale
 MLS ID #11929684, Timothy Lamay, Listing by: THE CARDINAL AND BIRCH GROUP LLC. NY State MLS
 - $469,0004 bd3 ba2.6k sqft3 Kennedy Ave, Plattsburgh, NY 12901For Sale
 MLS ID #207539, Danielle Bouvier, Listing by: Coldwell Banker Whitbeck Assoc. Plattsburgh. ACVMLS
 - $549,0004 bd2 ba1.6k sqft30 Cooper Dr, Plattsburgh, NY 12901For Sale
 MLS ID #208321, Nicholas Buccellato, Listing by: REMAX North Country. ACVMLS
