Welcome home to this beautifully renovated, move-in-ready residence located in the highly desirable M Section of Stony Brook, offering the perfect blend of extensive updates, spacious living, and timeless charm. The first floor features a sun-drenched living room filled with natural light, an updated kitchen with newer finishes, a formal dining room ideal for entertaining, and a convenient powder room. A spacious den with a cozy fireplace offers exceptional versatility and the potential for a fourth bedroom, home office, guest suite, or additional family room to suit your lifestyle. The second level boasts a spacious private primary suite, two additional generously sized bedrooms, and two beautifully renovated full bathrooms.
Extensive updates include new flooring throughout the entire home, new interior doors and moldings, new outlets, lighting fixtures, and switches, fresh interior paint, a newer kitchen, a newer roof, three brand-new bathrooms, a newer central air conditioning system, new landscaping, and a freshly seal-coated driveway. Additional features include 200-amp electrical service and connection to the public sewer system.
Thoughtfully updated, this exceptional home is truly move-in ready and offers comfort, style, and peace of mind. Conveniently located just minutes from Stony Brook University and Stony Brook University Hospital, as well as shopping at Smith Haven Mall, fine dining, movie theaters, parks, beaches, and major transportation routes, this outstanding property combines modern living with an unbeatable location. Waiting for you to Move right in and start enjoying everything this beautiful Stony Brook home has to offer!
Pending
$899,000
31 Marwood Place, Stony Brook, NY 11790
3beds
2,300sqft
Single Family Residence, Residential
Built in 1967
0.45 Acres Lot
$-- Zestimate®
$391/sqft
$-- HOA
What's special
Newer roofSpacious private primary suiteBrand-new bathroomsFresh interior paintNewer kitchenNew landscapingFreshly seal-coated driveway
- 50 days |
- 192 |
- 6 |
Likely to sell faster than
Zillow last checked:
Listing updated:
Listed by:
BH&G R E Realty Connect 631-881-5160,
Yuanyuan Zhang 631-833-6867
Source: OneKey® MLS as distributed by MLS GRID,MLS#: 1020828
Facts & features
Interior
Bedrooms & bathrooms
- Bedrooms: 3
- Bathrooms: 3
- Full bathrooms: 2
- 1/2 bathrooms: 1
Heating
- Oil
Cooling
- Central Air
Appliances
- Included: Dishwasher, Electric Cooktop, Electric Range, Exhaust Fan, Microwave, Oven, Refrigerator, Stainless Steel Appliance(s)
- Laundry: Washer/Dryer Hookup
Features
- Breakfast Bar, Chefs Kitchen, Eat-in Kitchen, Entrance Foyer, Formal Dining, Granite Counters, His and Hers Closets, Open Floorplan, Open Kitchen, Primary Bathroom, Recessed Lighting, Walk Through Kitchen, Walk-In Closet(s)
- Attic: Full,Unfinished
Interior area
- Total structure area: 2,300
- Total interior livable area: 2,300 sqft
Property
Parking
- Total spaces: 2
- Parking features: Attached, Driveway, Garage, Private
- Garage spaces: 2
- Has uncovered spaces: Yes
Lot
- Size: 0.45 Acres
Details
- Parcel number: 0200416000300023000
- Special conditions: None
Construction
Type & style
- Home type: SingleFamily
- Architectural style: Colonial
- Property subtype: Single Family Residence, Residential
Materials
- Frame
Condition
- Year built: 1967
Utilities & green energy
- Sewer: Public Sewer
- Water: Public
- Utilities for property: Electricity Connected, Sewer Connected, Water Connected
Community & HOA
HOA
- Has HOA: No
Location
- Region: Stony Brook
Financial & listing details
- Price per square foot: $391/sqft
- Tax assessed value: $3,195
- Annual tax amount: $15,248
- Date on market: 7/1/2026
- Cumulative days on market: 50 days
- Listing agreement: Exclusive Right To Sell
- Electric utility on property: Yes
Estimated market value
Not available
Estimated sales range
Not available
Not available
Price history
| Date | Event | Price |
|---|---|---|
| 7/17/2026 | Pending sale | $899,000$391/sqft |
Source:  OneKey® MLS as distributed by MLS GRID #1020828 Report a problem OneKey® MLS as distributed by MLS GRID #1020828 Report a problem | ||
| 7/1/2026 | Listed for sale | $899,000+24%$391/sqft |
Source: OneKey® MLS as distributed by MLS GRID #1020828 Report a problem | ||
| 5/29/2026 | Sold | $725,000+1.4%$315/sqft |
Source: OneKey® MLS as distributed by MLS GRID #993984 Report a problem | ||
| 5/8/2026 | Pending sale | $715,000$311/sqft |
Source: OneKey® MLS as distributed by MLS GRID #993984 Report a problem | ||
| 5/4/2026 | Listed for sale | $715,000$311/sqft |
Source: OneKey® MLS as distributed by MLS GRID #993984 Report a problem | ||
Public tax history
| Year | Property taxes | Tax assessment |
|---|---|---|
| 2025 | -- | $3,195 |
| 2024 | -- | $3,195 |
| 2023 | -- | $3,195 |
| 2022 | -- | $3,195 |
| 2021 | -- | $3,195 |
| 2020 | -- | $3,195 |
| 2019 | -- | $3,195 |
| 2018 | -- | $3,195 |
| 2017 | $9,553 | $3,195 |
| 2016 | -- | $3,195 |
| 2015 | -- | $3,195 -2% |
| 2014 | -- | $3,260 |
| 2013 | -- | $3,260 |
| 2012 | -- | $3,260 |
| 2011 | -- | $3,260 -6.5% |
| 2010 | -- | $3,485 |
| 2009 | -- | $3,485 |
| 2008 | -- | $3,485 |
| 2007 | $7,154 +24.8% | $3,485 |
| 2005 | $5,733 +10.2% | $3,485 |
| 2004 | $5,201 +6.1% | $3,485 |
| 2003 | $4,900 +8.2% | $3,485 |
| 2002 | $4,530 +1.4% | $3,485 |
| 2001 | $4,467 -1.9% | $3,485 |
| 2000 | $4,552 | $3,485 |
Find assessor info on the county website
Monthly payment
Climate risks
Neighborhood: 11790
Nearby schools
GreatSchools rating
- 6/10William Sidney Mount SchoolGrades: PK-6Distance: 1.1 mi
- 8/10Robert Cushman Murphy Junior High SchoolGrades: 7-9Distance: 1.5 mi
- 10/10Ward Melville Senior High SchoolGrades: 9-12Distance: 4 mi
Schools provided by the listing agent
- Elementary: William Sidney Mount Elementary
- Middle: Robert Cushman Murphy Jr High School
- High: Ward Melville Senior High School
Source: OneKey® MLS as distributed by MLS GRID. This data may not be complete. We recommend contacting the local school district to confirm school assignments for this home.
- $860,5004 bd2 ba20k sqft29 Marwood Pl, Stony Brook, NY 11790Off Market
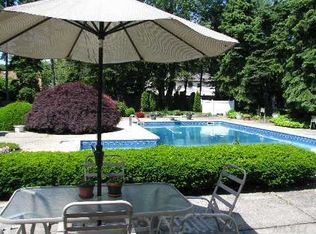
- $736,300-- bd-- ba-- sqft33 Marwood Pl, Stony Brook, NY 11790Off Market
- $813,5004 bd3 ba-- sqft34 Millbrook Dr, Stony Brook, NY 11790Off Market
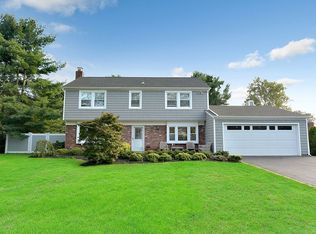
- $668,400-- bd-- ba-- sqft32 Millbrook Dr, Stony Brook, NY 11790Off Market
- $752,200-- bd-- ba-- sqft36 Millbrook Dr, Stony Brook, NY 11790Off Market
- $780,0005 bd3 ba2.3k sqft27 Marwood Pl, Stony Brook, NY 11790Sold
- $754,700-- bd-- ba-- sqft35 Marwood Pl, Stony Brook, NY 11790Off Market
- $709,4003 bd2 ba-- sqft38 Marwood Pl, Stony Brook, NY 11790Off Market
A local agent can set up tours, give advice and negotiate with sellers.
Similar homes
- $875,0003 bd3 ba2.2k sqft26 Malvern Lane, Stony Brook, NY 11790For Sale

 MLS ID #1018620, Charles V. Maione, Listing by: Douglas Elliman Real Estate. OneKey® MLS as distributed by MLS GRID
 - $875,0003 bd3 ba2k sqft10 Tudor Drive, Stony Brook, NY 11790For Sale
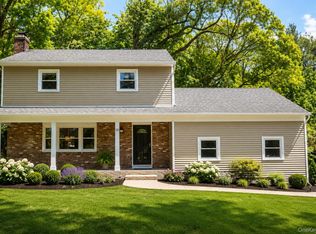 MLS ID #994711, Lynn J. Sabatelle, Listing by: Daniel Gale Sothebys Intl Rlty. OneKey® MLS as distributed by MLS GRID
 - $789,0005 bd3 ba2.2k sqft1550 Stony Brook Road, Stony Brook, NY 11790For Sale
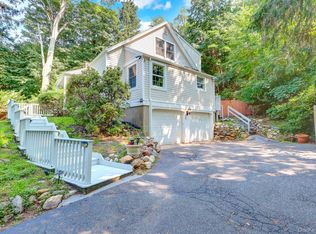 MLS ID #1037339, Lingling Gong, Listing by: Lin Pan Realty Group LLC. OneKey® MLS as distributed by MLS GRID
 - $799,0004 bd2 ba2.8k sqft117 Hallock Road, Lake Grove, NY 11755For Sale
 MLS ID #1033876, Maria Caifa, Listing by: Coldwell Banker American Homes. OneKey® MLS as distributed by MLS GRID
 - $749,9993 bd2 ba1.7k sqft108 Walnut Street, Lake Grove, NY 11755For SaleMLS ID #1038107, Michael P. McLean, Listing by: Long Island Home Prop LLC. OneKey® MLS as distributed by MLS GRID
- $719,0004 bd2 ba1.9k sqft23 Dellmarie Lane, Nesconset, NY 11767For SaleMLS ID #1038013, Danielle I. Lenard, Listing by: Signature Premier Properties. OneKey® MLS as distributed by MLS GRID
- $899,9994 bd3 ba2.4k sqft93 Chestnut Street, Mount Sinai, NY 11766For SaleMLS ID #1027854, Beth Hayde, Listing by: Real Broker NY LLC. OneKey® MLS as distributed by MLS GRID
- $899,0004 bd3 ba1.8k sqft7 Tomkins Court, Commack, NY 11725For SaleMLS ID #1038114, Elena M. Galluzzo, Listing by: Compass Greater NY LLC. OneKey® MLS as distributed by MLS GRID
- $849,0004 bd3 ba2.5k sqft64 Plymouth Avenue, Mount Sinai, NY 11766For SaleMLS ID #1033861, Pauline M. Spiller, Listing by: The Agency Northshore NY. OneKey® MLS as distributed by MLS GRID
- $929,9994 bd2 ba1.7k sqft25 Brewster Avenue, Northport, NY 11768For SaleMLS ID #1017028, Anthony J. Vitta, Listing by: Real Broker NY LLC. OneKey® MLS as distributed by MLS GRID
- $849,0004 bd3 ba2.4k sqft135 Oakwood Road, Port Jefferson, NY 11777For SaleMLS ID #1021854, Theresa S. Ottomano HFR, Listing by: Coldwell Banker American Homes. OneKey® MLS as distributed by MLS GRID
- $899,0004 bd3 ba2.2k sqft169 Overhill Road, Wading River, NY 11792For SaleMLS ID #1038680, Linda Stowell, Listing by: Howard Hanna Coach. OneKey® MLS as distributed by MLS GRID
- $999,0004 bd3 ba1.9k sqft57 Brooksite Drive, Smithtown, NY 11787For SaleMLS ID #1020597, Minas Styponias, Listing by: Realty Executives Today. OneKey® MLS as distributed by MLS GRID
- $779,9994 bd3 ba2.3k sqft22 Cornelia Lane, Lake Grove, NY 11755For SaleMLS ID #1026900, Bryan J. Karp CBR, Listing by: Coldwell Banker American Homes. OneKey® MLS as distributed by MLS GRID
- $759,0003 bd3 ba1.8k sqft35 Royalston Lane, Centereach, NY 11720For SaleMLS ID #1029673, Richard L. Wiederman, Listing by: BH&G R E Realty Connect. OneKey® MLS as distributed by MLS GRID
- $749,0005 bd4 ba2.6k sqft76 Moriches Road, Lake Grove, NY 11755For SaleMLS ID #1033624, Ruben Yosopov, Listing by: Unique Home Sales of L I Inc. OneKey® MLS as distributed by MLS GRID
- $699,0003 bd2 ba1.8k sqft9 Alpine Place, Lake Grove, NY 11755For SaleMLS ID #1029359, Maria Caifa, Listing by: Coldwell Banker American Homes. OneKey® MLS as distributed by MLS GRID
- $699,9993 bd3 ba1.5k sqft4 Acorn Street, Ronkonkoma, NY 11779For SaleMLS ID #1037739, Michelle Keegan, Listing by: Douglas Elliman Real Estate. OneKey® MLS as distributed by MLS GRID
- $749,9994 bd3 ba1.5k sqft1 Gables Boulevard, East Setauket, NY 11733For SaleMLS ID #1035406, Domenic Brocco, Listing by: Real Broker NY LLC. OneKey® MLS as distributed by MLS GRID
- $899,9904 bd5 ba3.3k sqft55 Riverview Court, Oakdale, NY 11769For SaleMLS ID #1018752, Sanford Pines, Listing by: Coldwell Banker American Homes. OneKey® MLS as distributed by MLS GRID
