Welcome to your new home set on a HUGE cul-de-sac corner lot in the desirable McLaughlin neighbourhood. This 3 bedroom, 2.5 bath, 2500+sqft home welcomes you with 9' ceilings, luxury vinyl plank flooring, coffered dining room ceilings and a cozy gas fireplace. Rich cabinetry, granite countertops, raised eating bar, and stainless steel appliances make the kitchen a natural gathering place, complemented by a walk-through pantry and mudroom/laundry. Upstairs, the vaulted bonus room sets the scene for movie nights, while the primary suite offers a spa-inspired escape with a jetted soaker tub. Outside, enjoy a fully fenced, landscaped, west-facing yard with a custom two-tier deck and pergola with gas BBQ hookup. Updates include A/C (2023), Cafe gas range (2023), a washing machine (2021) and added basement wiring (2023). The unfinished basement offers space to bring your ideas to life. An attached double garage, nearby parks, schools, shopping, and the Tri Leisure Centre complete this inviting home.
For sale
C$659,900
31 Meadowview Lndg, Spruce Grove, AB T7X 0N7
3beds
2,593sqft
Single Family Residence
Built in 2013
7,809 Square Feet Lot
$-- Zestimate®
C$254/sqft
C$-- HOA
What's special
Huge cul-de-sac corner lotLuxury vinyl plank flooringCoffered dining room ceilingsCozy gas fireplaceRich cabinetryGranite countertopsRaised eating bar
- 14 days
- 15
- 3
Zillow last checked:
Listing updated:
Listed by:
Carolyn Ward,
The Foundry Real Estate Company Ltd
Source: RAE,MLS®#: E4515215
Facts & features
Interior
Bedrooms & bathrooms
- Bedrooms: 3
- Bathrooms: 3
- Full bathrooms: 2
- 1/2 bathrooms: 1
Primary bedroom
- Level: Upper
Heating
- Forced Air-1, Natural Gas
Cooling
- Air Conditioner, Air Conditioning-Central
Appliances
- Included: Dishwasher-Built-In, Dryer, Exhaust Fan, Microwave, Refrigerator, Gas Stove, Washer
Features
- Ceiling 9 ft., Closet Organizers, No Smoking Home, Sump Pump
- Flooring: Carpet, Vinyl Plank
- Basement: Full, Unfinished
- Fireplace features: Gas
Interior area
- Total structure area: 2,593
- Total interior livable area: 2,593 sqft
Video & virtual tour
Property
Parking
- Total spaces: 4
- Parking features: Double Garage Attached, Insulated, Garage Opener
- Attached garage spaces: 2
Features
- Levels: 2 Storey,2
- Patio & porch: Deck
- Exterior features: Landscaped, Playground Nearby
- Pool features: Community, Public Swimming Pool
Lot
- Size: 7,809 Square Feet
- Features: Corner Lot, Cul-De-Sac, Fully Fenced, Landscaped, Park/Reserve, Playground Nearby, Near Public Transit, Schools, Shopping Nearby, Public Transportation
Details
- Additional structures: Gazebo, Storage Shed
Construction
Type & style
- Home type: SingleFamily
- Property subtype: Single Family Residence
Materials
- Foundation: Concrete Perimeter
- Roof: Asphalt
Condition
- Year built: 2013
Community & HOA
Community
- Features: Ceiling 9 ft., Closet Organizers, Deck, Gazebo, No Smoking Home, Smart/Program. Thermostat, Natural Gas BBQ Hookup
- Security: Smoke Detector(s), Detectors Smoke
Location
- Region: Spruce Grove
Financial & listing details
- Price per square foot: C$254/sqft
- Date on market: 11/3/2026
- Ownership: Private
Price history
Price history is unavailable.
Public tax history
Tax history is unavailable.
Climate risks
Neighborhood: T7X
Nearby schools
GreatSchools rating
No schools nearby
We couldn't find any schools near this home.
- C$--2 bd1 ba839 sqft121 McLaughlin Dr #214, Spruce Grove, AB T7X0P1Off Market
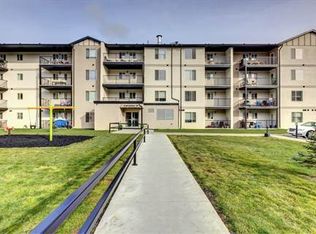
- C$--3 bd1 ba1k sqft121 McLaughlin Dr #317, Spruce Grove, AB T7X0P1Off Market
- C$--2 bd1 ba931 sqft121 McLaughlin Dr #2B-1BA-839SQFT, Spruce Grove, AB T7X0P1Off Market
- C$--2 bd1 ba753 sqft121 McLaughlin Dr #A3E27DFDB, Spruce Grove, AB T7X0P1Off Market

Similar homes
- C$674,9983 bd3 ba2.5k sqft1 Copperhaven Dr, Spruce Grove, AB T7X 0Y6For Sale
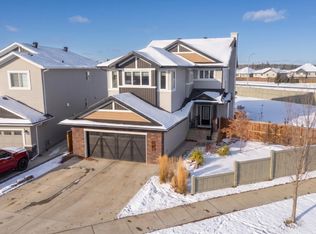 MLS ID #E4515443, Marissa MacIntyre, Royal LePage Prestige Realty. RAE
- C$675,0004 bd3 ba2k sqft56 Stoneshire Cres, Spruce Grove, AB T7X 3E2For Sale
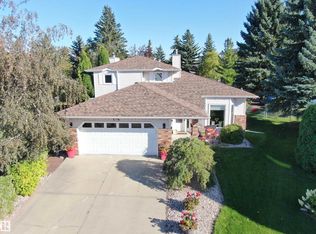 MLS ID #E4516678, Christina L Henker, Century 21 Leading. RAE
- C$599,9003 bd3 ba2.3k sqft4 Meadowbrook Way, Spruce Grove, AB T7X 0W2For Sale
 MLS ID #E4511982, Morgan A Moen, RE/MAX Real Estate. RAE
- C$649,8006 bd4 ba2.3k sqft19 Deer Park Blvd, Spruce Grove, AB T7X 4M2For Sale
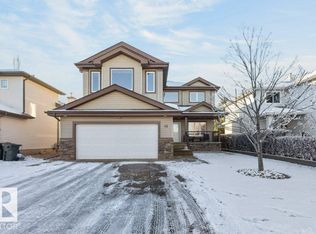 MLS ID #E4515238, Frank A Vanderbleek, Royal LePage Noralta Real Estate. RAE
