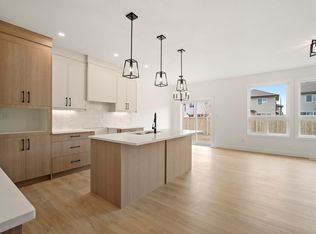
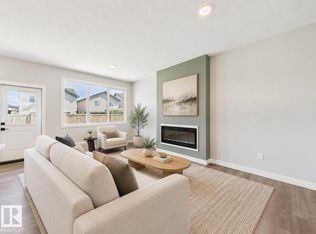
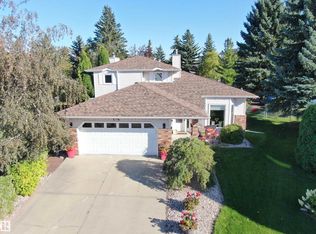
Offering over 2,000 sq. ft. of thoughtfully designed living space, this stunning pond-backing home by Homes by New Era blends modern style with everyday functionality. Featuring a warm, modern brown-toned interior, the open-concept main floor offers a versatile den/bedroom, ideal for guests or a home office, plus a mudroom with direct access to a walk-through pantry. The chef-inspired kitchen flows into an impressive open-to-above great room, complete with a striking feature wall and abundant natural light. Upstairs, a spacious bonus room overlooks the great room below, creating a bright, airy atmosphere. The primary suite is a private retreat with a spa-inspired 5-piece ensuite and a walk-in closet connecting directly to upper-floor laundry. Two additional bedrooms complete the upper level. With upgraded lighting throughout, beautiful pond views, and a $5,000 appliance credit, this home delivers an exceptional blend of style, comfort, and thoughtful design. JANUARY POSSESSION!
For sale
C$638,800
124 Caledon Cres, Spruce Grove, AB T7X 0Y8
4beds
2,061sqft
Single Family Residence
Built in 2026
-- sqft lot
$-- Zestimate®
C$310/sqft
C$-- HOA
What's special
Pond-backing homeWarm modern brown-toned interiorOpen-concept main floorChef-inspired kitchenImpressive open-to-above great roomStriking feature wallAbundant natural light
- 1 day
- 8
- 0
Zillow last checked:
Listing updated:
Listed by:
Jiya Bhalla,
Exp Realty
Source: RAE,MLS®#: E4516610
Facts & features
Interior
Bedrooms & bathrooms
- Bedrooms: 4
- Bathrooms: 3
- Full bathrooms: 2
- 1/2 bathrooms: 1
Primary bedroom
- Level: Upper
Heating
- Forced Air-1, Natural Gas
Appliances
- Included: Exhaust Fan, Builder Appliance Credit, Tankless Water Heater
Features
- Flooring: Carpet, Non-Ceramic Tile, Vinyl Plank
- Basement: Full, Unfinished, 9 ft. Basement Ceiling, 9 ft. Basement Ceiling
- Fireplace features: Electric
Interior area
- Total structure area: 2,061
- Total interior livable area: 2,061 sqft
Property
Parking
- Total spaces: 2
- Parking features: Double Garage Attached, Garage Opener
- Attached garage spaces: 2
Features
- Levels: 2 Storey,2
- Fencing: Partial,Partially Fenced
Lot
- Features: Schools
Construction
Type & style
- Home type: SingleFamily
- Property subtype: Single Family Residence
Materials
- Foundation: Concrete Perimeter
- Roof: Asphalt
Condition
- Year built: 2026
Community & HOA
Community
- Features: Hot Water Tankless, Natural Gas BBQ Hookup
Location
- Region: Spruce Grove
Financial & listing details
- Price per square foot: C$310/sqft
- Date on market: 11/15/2026
- Ownership: Private
Price history
Price history is unavailable.
Public tax history
Tax history is unavailable.
Climate risks
Neighborhood: T7X
Nearby schools
GreatSchools rating
No schools nearby
We couldn't find any schools near this home.
- C$649,9994 bd3 ba2.2k sqft120 Caledon Cres, Spruce Grove, AB T7X0Y8For Sale

- C$519,8003 bd3 ba1.8k sqft113 Caledon Cres, Spruce Grove, AB T7X0Y8For Sale
- C$524,9993 bd3 ba1.6k sqft139 Caledon Cres, Spruce Grove, AB T7X0Y6For Sale
- C$559,9993 bd3 ba1.9k sqft159 Caledon Cres, Spruce Grove, AB T7X0Y8For Sale

Similar homes
- C$599,9004 bd4 ba1.6k sqft171 Harvest Ridge Dr, Spruce Grove, AB T7X 0P4For Sale
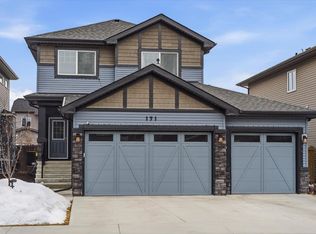 MLS ID #E4516183, Trudi Hendry, Real Broker. RAE
- C$649,9994 bd3 ba2.2k sqft120 Caledon Cres, Spruce Grove, AB T7X 0Y8For SaleMLS ID #E4509168, Jay Lewis, RE/MAX Excellence. RAE
- C$674,9983 bd3 ba2.5k sqft1 Copperhaven Dr, Spruce Grove, AB T7X 0Y6For Sale
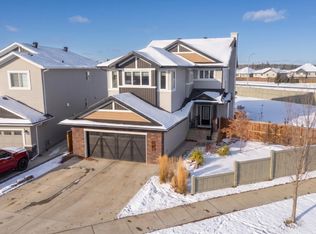 MLS ID #E4515443, Marissa MacIntyre, Royal LePage Prestige Realty. RAE
- C$675,0004 bd3 ba2k sqft56 Stoneshire Cres, Spruce Grove, AB T7X 3E2For Sale
 MLS ID #E4516678, Christina L Henker, Century 21 Leading. RAE
