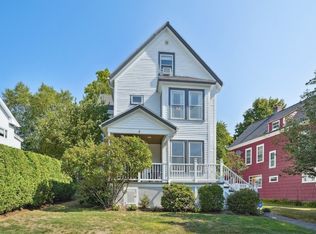
Stunning Victorian two-family set on a lush, level quarter-acre-plus lot, a rare find for a Boston multi-family. Filled with character and thoughtful updates, this special property offers an adjustable floor plan, impressive bonus space, and an incredible outdoor setting. Unit one features two bedrooms, one bath, a lovely living room, open eat-in kitchen and an inviting sunroom overlooking the backyard. Unit two offers flexibility as either a 3-bedroom with a spacious living/media room or a 4-bedroom layout. The renovated kitchen features granite countertops, updated cabinetry, generous pantry storage, and bar seating at the peninsula, plus a modern full bath with a glass-tiled shower. A walk-up unfinished attic provides substantial storage and future expansion potential. The lower level offers even more usable space with laundry, a half bath, workshop, abundant storage, and two heated bonus areas currently used as a home gym and at-home bar. Outside is where the property truly shines! Established gardens and plantings surround a beautiful patio and level lawn, making it a private outdoor oasis for entertaining, gardening, and play. Interior improvements include kitchen and bath renovations, enclosed porch conversion to finished living space, boilers & water heaters; plus exterior improvements: both roofs (home + garage), full-house gutters with leaf guards and more! Extensive landscaping, hardscaping, fencing, irrigation, and underground rainwater management further enhance the grounds. Nearby favorites include: local library, coffee at Recreo, easy access to groceries and Trader Joe’s, Billing’s field, the YMCA and MBTA: Highland Station or West Roxbury Station (Needham Line Commuter Rail). This distinctive West Roxbury property offers tremendous flexibility: ideal for multi-generational living, a long-term investment, or an owner-occupant looking to offset expenses with rental income. Make this beautiful gem your own.
Pending
Price cut: $100K (10/14)
$1,299,000
31 Mount Vernon St, Boston, MA 02132
5beds
3,532sqft
Multi Family
Built in 1860
-- sqft lot
$1,358,500 Zestimate®
$368/sqft
$-- HOA
What's special
Level lawnBeautiful patioOpen eat-in kitchenRenovated kitchenEstablished gardens and plantingsLush level quarter-acre-plus lotGranite countertops
- 56 days
- 905
- 39
Zillow last checked:
Listing updated:
Listed by:
Katelyn E. Sullivan 508-561-6197,
Coldwell Banker Realty - Boston 617-266-4430,
Diane B. Sullivan 508-561-1618
Source: MLS PIN,MLS#: 73581851
Facts & features
Interior
Bedrooms & bathrooms
- Bedrooms: 5
- Bathrooms: 3
- Full bathrooms: 2
- 1/2 bathrooms: 1
Appliances
- Included: Washer, Dryer, Oven, Dishwasher, Range, Refrigerator, Freezer
Features
- Laundry Room, Living Room, Dining Room, Kitchen, Sunroom, Office/Den
- Basement: Full,Partially Finished,Bulkhead
- Has fireplace: No
Interior area
- Total structure area: 3,532
- Total interior livable area: 3,532 sqft
- Finished area above ground: 3,110
- Finished area below ground: 422
Property
Parking
- Total spaces: 10
- Parking features: Paved Drive, Off Street, Driveway, Paved
- Garage spaces: 2
- Uncovered spaces: 8
Features
- Patio & porch: Enclosed, Screened, Patio
- Exterior features: Rain Gutters, Sprinkler System, Garden
- Fencing: Fenced/Enclosed,Fenced
- Has view: Yes
- View description: Scenic View(s)
Lot
- Size: 0.28 Acres
- Features: Level
Details
- Parcel number: 4636122
- Zoning: RES
Construction
Type & style
- Home type: MultiFamily
- Property subtype: Multi Family
Materials
- Foundation: Stone
Condition
- Year built: 1860
Utilities & green energy
- Electric: Circuit Breakers, 200+ Amp Service, Individually Metered
- Sewer: Public Sewer
- Water: Public
Community & HOA
Community
- Features: Public Transportation, Shopping, Park, Walk/Jog Trails, Medical Facility, Bike Path, Highway Access, T-Station
Location
- Region: Boston
Financial & listing details
- Price per square foot: $368/sqft
- Tax assessed value: $1,096,600
- Annual tax amount: $9,244
- Date on market: 9/23/2026
- Exclusions: See Attachments For Inclusions/ Exclusions
- Total actual rent: 0
Estimated market value
$1,358,500
$1.29M - $1.43M
$2,538/mo
Price history
| Date | Event | Price |
|---|---|---|
| 11/11/2026 | Pending sale | $1,299,000$368/sqft |
Source: MLS PIN #73581851 Report a problem | ||
| 10/31/2026 | Contingent | $1,299,000$368/sqft |
Source: MLS PIN #73581851 Report a problem | ||
| 10/14/2026 | Price change | $1,299,000-7.1%$368/sqft |
Source: MLS PIN #73581851 Report a problem | ||
| 9/23/2026 | Listed for sale | $1,399,000+245.4%$396/sqft |
Source: MLS PIN #73581851 Report a problem | ||
| 5/18/2019 | Listing removed | $1,000 |
Source: Dill Report a problem | ||
| 5/4/2019 | Listed for rent | $1,000 |
Source: Jesse Report a problem | ||
| 5/28/1999 | Sold | $405,000+106.6%$115/sqft |
Source: LINK #31071 Report a problem | ||
| 9/18/1995 | Sold | $196,000$55/sqft |
Source: Public Record Report a problem | ||
Public tax history
| Year | Property taxes | Tax assessment |
|---|---|---|
| 2025 | $11,986 +5.5% | $1,035,100 -0.7% |
| 2024 | $11,361 +8.6% | $1,042,300 +7% |
| 2023 | $10,464 +1.7% | $974,300 +3% |
| 2022 | $10,291 +2% | $945,900 |
| 2021 | $10,093 +7% | $945,900 +5.9% |
| 2020 | $9,433 +6% | $893,300 +5.8% |
| 2019 | $8,897 +7.6% | $844,100 +7% |
| 2018 | $8,270 +451.2% | $789,100 +5% |
| 2017 | $1,500 -81.2% | $751,600 +3.8% |
| 2016 | $7,963 +12.5% | $723,900 +23.8% |
| 2015 | $7,080 +0.7% | $584,600 +9.2% |
| 2013 | $7,034 +7.7% | $535,300 +6.8% |
| 2012 | $6,534 +2% | $501,100 |
| 2011 | $6,409 +6.6% | $501,100 -1% |
| 2010 | $6,014 +10.6% | $506,200 -1.1% |
| 2009 | $5,440 -8.8% | $511,800 -5.9% |
| 2008 | $5,965 -5.1% | $543,800 -4.9% |
| 2007 | $6,286 | $572,000 |
Find assessor info on the county website
Monthly payment
Est. payment
Payment breakdown
Explore the cost of this home by adjusting the details. Changes won't be saved.Climate risks
Neighborhood: West Roxbury


Similar homes
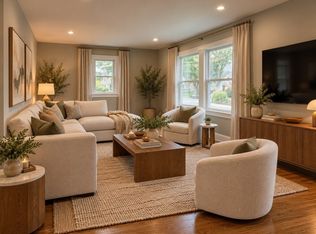
- $1,299,9994 bd4 ba3.9k sqft12 Bronx Rd, Boston, MA 02132For Sale
 MLS ID #73584515, Laryssa Dias, Laryssa Dias. MLS PIN
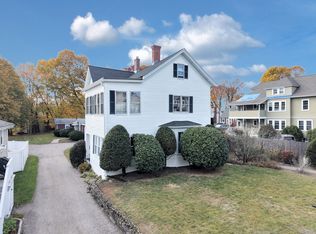
- $1,495,0008 bd4 ba4.3k sqft120 Willow St, West Roxbury, MA 02132For Sale
 MLS ID #73598651, Michael McGuire, Insight Realty Group, Inc.. MLS PIN
- $950,0005 bd3 ba2.6k sqft30 Baker St, West Roxbury, MA 02132For Sale
 MLS ID #73602264, David Golden, StartPoint Realty. MLS PIN
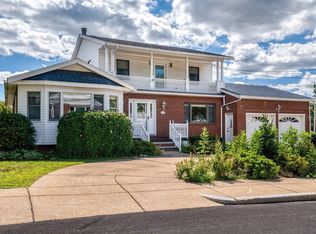
- $1,275,0006 bd5 ba4.1k sqft16 Bobolink St, West Roxbury, MA 02132For Sale
 MLS ID #73568555, Lisa Iantosca, Donahue Real Estate Co.. MLS PIN
