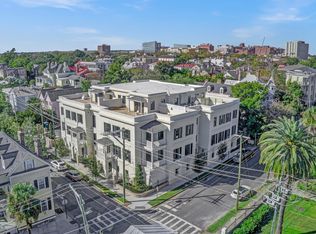
Experience refined downtown Charleston living in this exceptional residence at Harleston Gates, where sophisticated interiors, thoughtful design, and access to world class concierge services are available.Unit 201 is beautifully appointed with custom finishes throughout and offers two exterior balconies with captivating Charleston views. A rare private street-front entrance gives the residence the feeling of a private home, while two assigned spaces in the secure, gated parking garage provide exceptional convenience. From the garage, a dedicated entrance leads directly into the residence's foyer--an uncommon luxury for downtown living.Inside, soaring 10-foot ceilings, an open and gracious floor plan, and an abundance of oversized windows fill the residence with natural light. The beautifully designed kitchen is equally impressive, featuring a Wolf gas cooktop, Wolf wall oven and microwave, Sub-Zero refrigerator, Asko dishwasher, custom cabinetry, and sophisticated finishes ideal for both everyday living and entertaining. The attention to detail continues throughout the baths, each finished with carefully selected materials, quartz countertops, and elegant Newport Brass fixtures and accessories. Every element of the residence has been thoughtfully considered to create interiors that feel timeless, luxurious, and distinctly Charleston. Equally suited as a sophisticated primary residence or an effortless lock-and-leave retreat, Unit 201 offers a rare combination of privacy, convenience, and luxury in one of downtown Charleston's most desirable settings. Designed by Evans & Schmidt, Harleston Gates was thoughtfully conceived to complement the architecture and scale of the surrounding historic neighborhood. The grounds and gardens were designed by acclaimed Charleston landscape architect Sheila Wertimer, further enhancing the property's residential character. Residents enjoy secure gated parking, an elegant elevator lobby, bicycle storage, an electric vehicle charging station, and a convenient dog-washing station. Harleston Gates also offers privileges and discounts at the Wentworth Mansion, including concierge services. Ideally positioned in the heart of historic Charleston, the residence is just a short stroll from Colonial Lake and within easy reach of King Street's celebrated restaurants, boutiques, and galleries. Unit 201 presents a rare opportunity to enjoy the ease of condominium living without sacrificing the privacy, gracious proportions, and sense of arrival typically associated with a private Charleston residence.
Active
$2,250,000
31 Smith St #201, Charleston, SC 29401
2beds
1,700sqft
Condominium
Built in 2020
-- sqft lot
$2,172,900 Zestimate®
$1,324/sqft
$-- HOA
What's special
Secure gated parkingCustom finishes throughoutSophisticated interiorsWolf gas cooktopBeautifully designed kitchenSub-zero refrigeratorAsko dishwasher
- 22 days
- 1,073
- 89
Zillow last checked:
Listing updated:
Listed by:
Carolina One Real Estate 843-779-8660
Source: CTMLS,MLS#: 26025740
Facts & features
Interior
Bedrooms & bathrooms
- Bedrooms: 2
- Bathrooms: 2
- Full bathrooms: 2
Rooms
- Room types: Living/Dining Combo, Eat-In-Kitchen, Foyer, Laundry
Heating
- Heat Pump
Cooling
- Central Air
Appliances
- Laundry: Laundry Room
Features
- High Ceilings, Elevator, Kitchen Island, Ceiling - Smooth, Walk-In Closet(s), Ceiling Fan(s), Eat-in Kitchen, Entrance Foyer
- Flooring: Ceramic Tile, Wood, Marble
- Windows: Window Treatments
- Has fireplace: Yes
- Fireplace features: Gas Log, Living Room
Interior area
- Total structure area: 1,700
- Total interior livable area: 1,700 sqft
Property
Parking
- Total spaces: 2
- Parking features: Attached, Garage
- Attached garage spaces: 2
Features
- Levels: One
- Stories: 1
Construction
Type & style
- Home type: Condo
- Property subtype: Condominium
- Attached to another structure: Yes
Materials
- Stucco
Condition
- New construction: No
- Year built: 2020
Utilities & green energy
- Sewer: Public Sewer
- Water: Public
- Utilities for property: Charleston Water Service, Dominion Energy
Community & HOA
Community
- Features: Elevators, Trash
- Subdivision: Harleston Village
Location
- Region: Charleston
Financial & listing details
- Price per square foot: $1,324/sqft
- Date on market: 9/14/2026
- Listing terms: Any
Estimated market value
$2,172,900
$2.06M - $2.28M
$5,028/mo
Price history
| Date | Event | Price |
|---|---|---|
| 9/14/2026 | Listed for sale | $2,250,000+2.3%$1,324/sqft |
Source:  CTMLS #26025740 Report a problem CTMLS #26025740 Report a problem | ||
| 2/25/2026 | Listing removed | $2,200,000$1,294/sqft |
Source: CTMLS #26003635 Report a problem | ||
| 2/8/2026 | Listed for sale | $2,200,000+37.5%$1,294/sqft |
Source: CTMLS #26003635 Report a problem | ||
| 9/8/2021 | Sold | $1,600,000-8.6%$941/sqft |
Source: CTMLS #21021679 Report a problem | ||
| 1/19/2021 | Listing removed | -- |
Source:  CTMLS Report a problem CTMLS Report a problem | ||
| 11/25/2020 | Listed for sale | $1,750,000+9.7%$1,029/sqft |
Source: Carriage Properties LLC #20031750 Report a problem | ||
| 11/18/2020 | Sold | $1,595,000$938/sqft |
Source: CTMLS #17032800 Report a problem | ||
Public tax history
Tax history is unavailable.
Monthly payment
Est. payment
Payment breakdown
Explore the cost of this home by adjusting the details. Changes won't be saved.Climate risks
Neighborhood: Harleston Village
Nearby schools
Schools provided by the listing agent
- Elementary: Memminger
- Middle: Courtenay
- High: Burke
Source: CTMLS. This data may not be complete. We recommend contacting the local school district to confirm school assignments for this home.

Similar homes
- $2,350,0003 bd4 ba2.4k sqft64 Lenwood Blvd APT C, Charleston, SC 29401For Sale

 MLS ID #26005765, Lyles Geer. CTMLS
 - $2,295,0003 bd4 ba2.2k sqft44 State St #A, Charleston, SC 29401For Sale
 MLS ID #26017130, Alex Brener. CTMLS
 - $2,850,0002 bd2 ba1.7k sqft45 E Bay St Unit A, Charleston, SC 29401For Sale
 MLS ID #26026766, Sarah Vineyard. CTMLS
 - $2,200,0002 bd2 ba1.5k sqft3 Chisolm St Unit 204, Charleston, SC 29401For Sale
 MLS ID #26016374, Diana Goff. CTMLS
 - $2,195,0003 bd4 ba2.4k sqft18 Water St, Charleston, SC 29401For SaleMLS ID #26023446, Leslie Turner. CTMLS
- $2,050,0003 bd3 ba1.8k sqft17 Anson St, Charleston, SC 29401For SaleMLS ID #26007859, Deborah Fisher. CTMLS
- $2,495,0004 bd3 ba2.1k sqft17 Ashley Ave, Charleston, SC 29401For SaleMLS ID #26014136, Mary Lou Wertz. CTMLS
- $1,275,0003 bd3 ba1.7k sqft25 Montagu St APT C, Charleston, SC 29401For SaleMLS ID #26018888, Jayson Wingfield. CTMLS
- $1,375,0002 bd2 ba1.1k sqft139 Tradd St APT 1, Charleston, SC 29401For SaleMLS ID #26025679, Scotty Brisson. CTMLS
- $1,495,0002 bd2 ba1.2k sqft5 Gadsdenboro St #303, Charleston, SC 29401For SaleMLS ID #26014046, Natalie Wright. CTMLS
- $2,495,0003 bd4 ba2.1k sqft65 Carolina St, Charleston, SC 29403For SaleMLS ID #26027394, Mary Lou Wertz. CTMLS
- $1,500,0003 bd3 ba1.8k sqft66-B Gadsden St, Charleston, SC 29401For SaleMLS ID #26025741, Laurie Tarleton. CTMLS
- $1,250,0003 bd3 ba1.7k sqft93 Beaufain St APT A, Charleston, SC 29401For SaleMLS ID #26025478, Kalyn Harmon Smythe. CTMLS
- $1,795,0003 bd2 ba1.7k sqft55 Laurens St APT A, Charleston, SC 29401For SaleMLS ID #26020507, Christopher Smith. CTMLS
- $1,150,0002 bd2 ba1.1k sqft175 Concord St Unit 304, Charleston, SC 29401For SaleMLS ID #26025260, Luis Bordon. CTMLS
- $1,995,0002 bd3 ba2.1k sqft600 Waterman St #732, Charleston, SC 29492For SaleMLS ID #26027222, Stephanie Clark. CTMLS
- $1,295,0002 bd1 ba1.2k sqft47 Queen St APT B, Charleston, SC 29401For SaleMLS ID #26024588, Chris Carrara. CTMLS
- $1,990,0003 bd4 ba2.1k sqft7 Carrere Ct, Charleston, SC 29403For SaleMLS ID #26027119, Isabel Macleod. CTMLS
- $1,199,0003 bd3 ba1.4k sqft2 Gadsden St APT D, Charleston, SC 29401For SaleMLS ID #26026693, Mikki Ramey. CTMLS
- $1,395,0001 bd2 ba1.2k sqft3 Chisolm St Unit 203, Charleston, SC 29401For SaleMLS ID #26025249, Elizabeth Madigan. CTMLS
