Beautifully updated and move-in ready condo in the desirable Medinah Lakes subdivision! This spacious 2nd-floor unit features 2 bedrooms plus a flexible 3rd bedroom/ den perfect for a home office. The inviting living room offers access to the private balcony, while the bright kitchen includes all appliances (NEW refrigerator 2026) and great natural light. The primary suite features a walk-in closet and a private bath with a heated floor and a heated towel bar for a touch of luxury. Additional highlights include in-unit laundry and a super convenient location near Bloomingdale Golf Club, walking and biking paths, shopping, dining, and I-355. Stop by and stay awhile!
Contingent
$275,000
310 Carriage Way #2-D, Bloomingdale, IL 60108
3beds
1,397sqft
Condominium, Single Family Residence
Built in 1990
-- sqft lot
$277,000 Zestimate®
$197/sqft
$422/mo HOA
What's special
Private balconyIn-unit laundry
- --
- on Zillow |
- 120
- views |
- 1
- save |
Zillow last checked:
Listed by:
Cindy Banks 630-533-5900,
RE/MAX Cornerstone
Source: MRED as distributed by MLS GRID,MLS#: 12647208
Facts & features
Interior
Bedrooms & bathrooms
- Bedrooms: 3
- Bathrooms: 2
- Full bathrooms: 2
Rooms
- Room types: No additional rooms
Primary bedroom
- Features: Flooring (Carpet), Bathroom (Full)
- Level: Main
- Area: 238 Square Feet
- Dimensions: 17X14
Bedroom 2
- Features: Flooring (Hardwood)
- Level: Main
- Area: 169 Square Feet
- Dimensions: 13X13
Bedroom 3
- Features: Flooring (Carpet)
- Level: Main
- Area: 143 Square Feet
- Dimensions: 13X11
Dining room
- Features: Flooring (Hardwood)
- Level: Main
- Area: 90 Square Feet
- Dimensions: 10X9
Kitchen
- Features: Kitchen (Eating Area-Table Space)
- Level: Main
- Area: 140 Square Feet
- Dimensions: 14X10
Laundry
- Level: Main
- Area: 48 Square Feet
- Dimensions: 8X6
Living room
- Features: Flooring (Hardwood)
- Level: Main
- Area: 273 Square Feet
- Dimensions: 21X13
Heating
- Natural Gas
Cooling
- Central Air
Appliances
- Included: Microwave, Dishwasher, Refrigerator, Washer, Dryer, Disposal
- Laundry: In Unit
Features
- Basement: None
Interior area
- Total structure area: 0
- Total interior livable area: 1,397 sqft
Property
Parking
- Total spaces: 1
- Parking features: Asphalt, Garage Door Opener, Yes, Garage Owned, Attached, Garage
- Attached garage spaces: 1
- Has uncovered spaces: Yes
Accessibility
- Accessibility features: No Disability Access
Features
- Exterior features: Balcony
- Has view: Yes
- View description: Side(s) of Property
- Has water view: Yes
- Water view: Side(s) of Property
Details
- Parcel number: 0223216004
- Special conditions: None
- Other equipment: Intercom
Construction
Type & style
- Home type: Condo
- Property subtype: Condominium, Single Family Residence
Materials
- Brick, Stucco
- Foundation: Concrete Perimeter
- Roof: Asphalt
Condition
- New construction: No
- Year built: 1990
- Major remodel year: 2020
Utilities & green energy
- Sewer: Public Sewer
- Water: Lake Michigan
Community & HOA
Community
- Subdivision: Medinah Lakes
HOA
- Has HOA: Yes
- Services included: Insurance, Exterior Maintenance, Lawn Care, Scavenger, Snow Removal
- HOA fee: $422 monthly
Location
- Region: Bloomingdale
Financial & listing details
- Price per square foot: $197/sqft
- Tax assessed value: $69,765
- Annual tax amount: $5,925
- Ownership: Condo
Estimated market value
$277,000
$263,000 - $291,000
$2,661/mo
Price history
| Date | Event | Price |
|---|---|---|
| 6/2/2026 | Contingent | $275,000$197/sqft |
Source: MRED as distributed by MLS GRID #12647208 Report a problem | ||
| 5/28/2026 | Listed for sale | $275,000+144.7%$197/sqft |
Source:  MRED as distributed by MLS GRID #12647208 Report a problem MRED as distributed by MLS GRID #12647208 Report a problem | ||
| 6/1/1990 | Sold | $112,362$80/sqft |
Source: Agent Provided Report a problem | ||
Public tax history
| Year | Property taxes | Tax assessment |
|---|---|---|
| 2024 | $5,544 +7.4% | $69,765 +9.3% |
| 2023 | $5,162 +0.7% | $63,800 +8.4% |
| 2022 | $5,127 +2.4% | $58,860 +5.3% |
| 2021 | $5,009 +6% | $55,920 +2.5% |
| 2020 | $4,725 +4.5% | $54,550 +4.1% |
| 2019 | $4,522 -1.6% | $52,420 +5.1% |
| 2018 | $4,594 +5.9% | $49,890 +7.9% |
| 2017 | $4,337 +6% | $46,240 +8.1% |
| 2016 | $4,091 +2.7% | $42,790 +7.2% |
| 2015 | $3,985 +12.5% | $39,930 +11.3% |
| 2014 | $3,543 -1.4% | $35,880 -3.3% |
| 2013 | $3,595 -12% | $37,110 -20.4% |
| 2012 | $4,085 +2.2% | $46,620 -9.4% |
| 2011 | $3,999 -11.4% | $51,470 -17.2% |
| 2010 | $4,511 +2.1% | $62,180 -6.9% |
| 2009 | $4,419 +2.3% | $66,770 |
| 2008 | $4,319 +4.2% | $66,770 +5.3% |
| 2007 | $4,145 -2.9% | $63,410 |
| 2006 | $4,271 +6% | $63,410 +6.6% |
| 2005 | $4,029 +7.3% | $59,490 +6.8% |
| 2004 | $3,755 +6.3% | $55,700 +10% |
| 2003 | $3,531 +2.4% | $50,630 +0.8% |
| 2002 | $3,449 +12.7% | $50,250 +9% |
| 2001 | $3,061 +3.6% | $46,080 +4.9% |
| 2000 | $2,954 | $43,920 |
Find assessor info on the county website
Monthly payment
Est. payment
Payment breakdown
Explore the cost of this home by adjusting the details. Changes won't be saved.Climate risks
Neighborhood: 60108
Nearby schools
GreatSchools rating
- 7/10Winnebago Elementary SchoolGrades: PK-5Distance: 0.7 mi
- 6/10Marquardt Middle SchoolGrades: 6-8Distance: 1.2 mi
- 4/10Glenbard East High SchoolGrades: 9-12Distance: 3.4 mi
Schools provided by the listing agent
- Elementary: Winnebago Elementary School
- Middle: Marquardt Middle School
- High: Glenbard East High School
- District: 15
Source: MRED as distributed by MLS GRID. This data may not be complete. We recommend contacting the local school district to confirm school assignments for this home.
- $235,0002 bd2 ba1.1k sqft310 Carriage Way #1A, Bloomingdale, IL 60108Sold
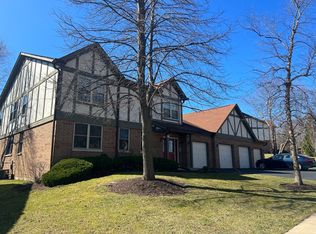
- $276,5002 bd2 ba1.3k sqft310 Carriage Way #2-C, Bloomingdale, IL 60108Off Market
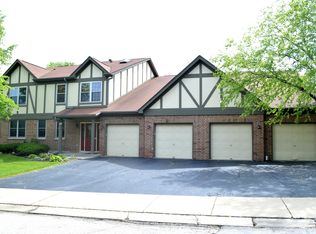
- $269,1002 bd2 ba1.1k sqft316 Carriage Way #1-A, Bloomingdale, IL 60108Off Market
- $279,9002 bd2 ba1.2k sqft316 Carriage Way #1-B, Bloomingdale, IL 60108Off Market
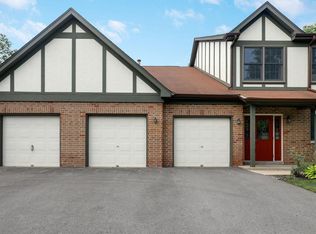
- $267,5002 bd2 ba1.2k sqft316 Carriage Way #2C, Bloomingdale, IL 60108Off Market
- $268,1002 bd2 ba1.2k sqft310 Carriage Way UNIT B, Bloomingdale, IL 60108Off Market
- $275,0003 bd2 ba1.3k sqft316 Carriage Way UNIT D, Bloomingdale, IL 60108Sold
- $255,4002 bd2 ba1.1k sqft208 Stoneybrook Ln UNIT 1A, Bloomingdale, IL 60108Off Market
A local agent can set up tours, give advice and negotiate with sellers.
A local lender can help you make sure your offer is ready when you are.
Similar homes
- $330,0003 bd2 ba1.9k sqft330 Elmwood Ln, Bloomingdale, IL 60108Active
 MLS ID #12698737, Sally Haynes, Keller Williams ONEChicago. MRED as distributed by MLS GRID
 - $279,0002 bd1 ba1k sqft1623 Salisbury Ct APT C, Wheaton, IL 60189New
 MLS ID #12700289, Adam Stary, eXp Realty. MRED as distributed by MLS GRID
 - $285,0003 bd2 ba1.3k sqft17 Garden Crescent Ct #17, Elgin, IL 60123New
 MLS ID #12712062, Gina Swanson, RE/MAX All Pro - St Charles. MRED as distributed by MLS GRID
 - $289,9002 bd2 ba1.1k sqft1264 Williamsburg Dr Unit D1, Schaumburg, IL 60193Active
 MLS ID #12658385, Abby Powell, Baird & Warner. MRED as distributed by MLS GRID
 - $275,0002 bd1 ba1k sqft584 Elizabeth Dr #B, Wood Dale, IL 60191ActiveMLS ID #12696949, Sarah Kazarian, @properties Christie's International Real Estate. MRED as distributed by MLS GRID
- $325,0002 bd2 ba1.4k sqft322 Winfield Ct, Schaumburg, IL 60194NewMLS ID #12709676, Sue Pearce, CNC, J.W. Reedy Realty. MRED as distributed by MLS GRID
- $285,0002 bd3 ba1.3k sqft1375 Ridgefield Cir #1375, Carol Stream, IL 60188ActiveMLS ID #12678127, J.P. Anderson, Berkshire Hathaway HomeServices Chicago. MRED as distributed by MLS GRID
- $280,0003 bd3 ba1.7k sqft909 Four Seasons Blvd, Aurora, IL 60504NewMLS ID #12706896, Adam Stary, eXp Realty. MRED as distributed by MLS GRID
- $300,0003 bd2 ba1.4k sqft30W002 Willow Ct #0, Warrenville, IL 60555ActiveMLS ID #12600103, George Kolar, ABR,SRES, eXp Realty. MRED as distributed by MLS GRID
- $269,9002 bd1 ba1k sqft2434 Charleston Dr Unit 3, Schaumburg, IL 60193ActiveMLS ID #12701566, Manuel Rosales, RE/MAX Suburban. MRED as distributed by MLS GRID
- $--3 bd3 ba1.8k sqft1882 Cattail Cir, Aurora, IL 60504AuctionAuction.com 2
- $279,9003 bd2 ba1.5k sqft1003 S Euclid Ave APT 1, Elmhurst, IL 60126ActiveMLS ID #12692657, David Pickard, ABR,PSA, RE/MAX Suburban. MRED as distributed by MLS GRID
- $285,0002 bd2 ba1.1k sqft1265 Downing St, Roselle, IL 60172Price ChangeMLS ID #12683411, Patricia LaDeur, Berkshire Hathaway HomeServices Starck Real Estate. MRED as distributed by MLS GRID
- $370,0002 bd1 ba1.4k sqft118 Seneca Trl, Bloomingdale, IL 60108ActiveMLS ID #12700043, Christopher Piercy, Real People Realty. MRED as distributed by MLS GRID
- $295,0003 bd1 ba960 sqft2S677 Wembly Dr, Warrenville, IL 60555NewMLS ID #12711737, vanessa elliott, LPT Realty. MRED as distributed by MLS GRID
- $275,0002 bd1 ba1k sqft225 Columbia Ct Unit 5, Schaumburg, IL 60193ActiveMLS ID #12652903, Melanie Enriquez, Baird & Warner. MRED as distributed by MLS GRID
- $339,9003 bd1 ba1.2k sqft15 W Ann St, Lombard, IL 60148NewMLS ID #12709841, Tom George, Discover Real Estate. MRED as distributed by MLS GRID
- $215,0002 bd2 ba880 sqft710 N Briar Hill Ln APT 5, Addison, IL 60101ActiveMLS ID #12687597, Sandra Mariottini, Fulton Grace Realty LLC. MRED as distributed by MLS GRID
- $349,0003 bd3 ba1.5k sqft(Undisclosed Address), Carol Stream, IL 60188ActiveMLS ID #12678007, Litsa Lekatsos, C-RET,CSC, Compass. MRED as distributed by MLS GRID
- $303,0002 bd3 ba1.2k sqft121 Golfview Dr, Glendale Heights, IL 60139Re-activatedMLS ID #12695518, Paul Sanchez, Prenton Realty. MRED as distributed by MLS GRID
