Welcome home! This beautifully renovated split-level is truly move-in ready and offers the perfect blend of modern updates and everyday comfort. Featuring 2 bedrooms, 1 full bath, and 2 half baths, this home has been completely refreshed from top to bottom. The stunning new kitchen shines with contemporary finishes, while fresh paint, new flooring, updated doors, trim, and stylish vanities create a cohesive, modern feel throughout. Enjoy additional living and entertaining space with the large rear deck, perfect for summer barbecues, morning coffee, or relaxing evenings outdoors. The spacious 2-car tuck-under garage provides ample parking and storage. With all the major cosmetic updates already completed, the only thing left to do is unpack and start enjoying your new home. Don't miss this turnkey opportunity!
Pending
Listed by: Homebound Realty LLC • Dominic J Franke • 314-320-5075
$269,900
310 Green Jade Estates Dr, Fenton, MO 63026
2beds
1,296sqft
:
Get pre-qualified$1,841/mo
Single Family Residence
Built in 1989
6,098 Square Feet Lot
$-- Zestimate®
$208/sqft
$26/mo HOA
What's special
Large rear deckFresh paintContemporary finishesStunning new kitchenStylish vanitiesBeautifully renovated split-levelNew flooring
- 57 days |
- 140 |
- 8 |
Likely to sell faster than
Zillow last checked:
Listing updated:
Listed by:
Dominic J Franke 314-320-5075,
Homebound Realty LLC,
Adam Hoff 636-466-4216,
Homebound Realty LLC
Source: MARIS,MLS#: 26028659 Originating MLS: St. Charles County Association of REALTORS
Originating MLS: St. Charles County Association of REALTORSFacts & features
Interior
Bedrooms & bathrooms
- Bedrooms: 2
- Bathrooms: 3
- Full bathrooms: 1
- 1/2 bathrooms: 2
- Main level bathrooms: 2
- Main level bedrooms: 2
Heating
- Electric, Forced Air
Cooling
- Central Air, Electric
Features
- Basement: Partially Finished
- Has fireplace: No
Interior area
- Total structure area: 1,296
- Total interior livable area: 1,296 sqft
- Finished area above ground: 864
Property
Parking
- Total spaces: 2
- Parking features: Garage
- Garage spaces: 2
Features
- Levels: Multi/Split
Lot
- Size: 6,098 Square Feet
- Features: Back Yard
Details
- Parcel number: 021.002.01001134
- Special conditions: Standard
Construction
Type & style
- Home type: SingleFamily
- Architectural style: Split Foyer
- Property subtype: Single Family Residence
Materials
- Frame
Condition
- Year built: 1989
Utilities & green energy
- Electric: Ameren
- Sewer: Public Sewer
- Water: Public
- Utilities for property: Electricity Connected, Sewer Connected, Water Connected
Community & HOA
Community
- Subdivision: Shangri La Estates 05
HOA
- Has HOA: Yes
- Amenities included: Common Ground
- Services included: Common Area Maintenance
- HOA fee: $310 annually
- HOA name: Shangri La Estates Phase 5
Location
- Region: Fenton
Financial & listing details
- Price per square foot: $208/sqft
- Tax assessed value: $117,300
- Annual tax amount: $1,579
- Date on market: 6/12/2026
- Cumulative days on market: 57 days
- Listing terms: Cash,Conventional,FHA,VA Loan
- Electric utility on property: Yes
Estimated market value
Not available
Estimated sales range
Not available
Not available
Price history
| Date | Event | Price |
|---|---|---|
| 7/9/2026 | Pending sale | $269,900$208/sqft |
Source:  MARIS #26028659 Report a problem MARIS #26028659 Report a problem | ||
| 6/12/2026 | Listed for sale | $269,900+86.3%$208/sqft |
Source: MARIS #26028659 Report a problem | ||
| 7/31/2019 | Sold | -- |
Source: MARIS #19037063 Report a problem | ||
| 7/5/2019 | Pending sale | $144,900$112/sqft |
Source: Keller Williams Realty St. Louis Southwest #19037063 Report a problem | ||
| 6/28/2019 | Price change | $144,900+3.6%$112/sqft |
Source: Keller Williams Realty St. Louis Southwest #19037063 Report a problem | ||
| 5/24/2019 | Pending sale | $139,900$108/sqft |
Source: Keller Williams Realty St. Louis Southwest #19037063 Report a problem | ||
| 5/20/2019 | Listed for sale | $139,900-17.7%$108/sqft |
Source: Keller Williams Realty St. Louis Southwest #19037063 Report a problem | ||
| 1/19/2009 | Listing removed | $169,900$131/sqft |
Source: iHOUSEWeb Solutions, Inc #80034241 Report a problem | ||
| 12/10/2008 | Listed for sale | $169,900$131/sqft |
Source: iHOUSEWeb Solutions, Inc #80034241 Report a problem | ||
Public tax history
| Year | Property taxes | Tax assessment |
|---|---|---|
| 2025 | $1,579 +6.2% | $22,300 +9.9% |
| 2024 | $1,487 -0.2% | $20,300 |
| 2023 | $1,490 +0% | $20,300 |
| 2022 | $1,490 +0.1% | $20,300 |
| 2021 | $1,489 +9.2% | $20,300 +16% |
| 2020 | $1,364 -0.1% | $17,500 |
| 2019 | $1,365 | $17,500 |
| 2018 | $1,365 +3.5% | $17,500 |
| 2017 | $1,319 | $17,500 +19.9% |
| 2016 | $1,319 +20.4% | $14,600 |
| 2015 | $1,096 | $14,600 |
| 2013 | $1,096 | $14,600 +10.6% |
| 2005 | -- | $13,200 +11.9% |
| 2004 | -- | $11,800 |
| 2003 | -- | $11,800 |
| 2002 | -- | $11,800 |
| 2001 | -- | $11,800 |
Find assessor info on the county website
Monthly payment
Est. payment
Payment breakdown
Explore the cost of this home by adjusting the details. Changes won't be saved.Climate risks
Neighborhood: 63026
Nearby schools
GreatSchools rating
- 8/10George Guffey Elementary SchoolGrades: K-5Distance: 1.5 mi
- 8/10Ridgewood Middle SchoolGrades: 6-8Distance: 2.9 mi
- 5/10Fox Sr. High SchoolGrades: 9-12Distance: 4.4 mi
Schools provided by the listing agent
- Elementary: George Guffey Elem.
- Middle: Ridgewood Middle
- High: Fox Sr. High
Source: MARIS. This data may not be complete. We recommend contacting the local school district to confirm school assignments for this home.
- $232,500-- bd2 ba864 sqft314 Green Jade Estates Dr, Fenton, MO 63026Off Market
- $243,9003 bd3 ba864 sqft306 Green Jade Estates Dr, Fenton, MO 63026Off Market

- $--3 bd3 ba1.1k sqft318 Green Jade Estates Dr, Fenton, MO 63026Sold
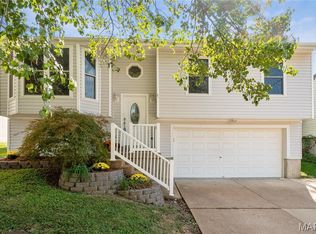
- $269,600-- bd2 ba962 sqft300 Green Jade Estates Dr, Fenton, MO 63026Off Market
- $--3 bd2 ba1.3k sqft259 Stillbrook Estates Dr, Fenton, MO 63026Sold
- $254,0003 bd3 ba960 sqft255 Stillbrook Estates Dr, Fenton, MO 63026Off Market
- $213,700-- bd1 ba960 sqft263 Stillbrook Estates Dr, Fenton, MO 63026Off Market
- $177,800-- bd1 ba912 sqft251 Stillbrook Estates Dr, Fenton, MO 63026Off Market
A local agent can set up tours, give advice and negotiate with sellers.
A local lender can help you make sure your offer is ready when you are.
Similar homes
- $250,0003 bd1 ba1.1k sqft1424 Twin Trails Dr, Fenton, MO 63026For Sale
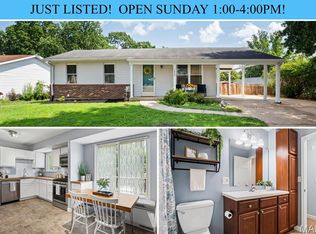
 MLS ID #26050483, Sarah G Pollman, Byrne & Associates Real Estate LLC. MARIS
 - $298,5003 bd2 ba1.2k sqft25 Brookwood Dr, Fenton, MO 63026For Sale
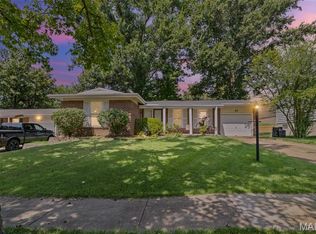 MLS ID #26050043, Leslie Nichols, ReeceNichols Real Estate. MARIS
 - $289,9003 bd2 ba1.4k sqft713 Vanderville Dr, Fenton, MO 63026For Sale
 MLS ID #26049383, Kenny Reinhold, Coldwell Banker Realty - Gundaker. MARIS
 - $299,9003 bd3 ba1.2k sqft317 Vasel Dr, Fenton, MO 63026For Sale
 MLS ID #26047593, Alyssa Waterkotte, Hearth 2 Home LLC. MARIS
 - $269,9003 bd2 ba1.2k sqft6371 Treeridge Trl, Saint Louis, MO 63129For SaleMLS ID #26043315, Shaelyn B Galczynski, EXP Realty, LLC. MARIS
- $329,9004 bd2 ba1.4k sqft1950 San Luis Rey Pkwy, Fenton, MO 63026For SaleMLS ID #26041540, Tina Marie Jung, RE/MAX Results. MARIS
- $289,9903 bd2 ba1.5k sqft6334 Hurstgreen Ln, Saint Louis, MO 63123For SaleMLS ID #26049801, Lin K Staum, EXP Realty, LLC. MARIS
- $275,0004 bd2 ba1.7k sqft5572 Brookton Way, Saint Louis, MO 63128For SaleMLS ID #26028059, Heather T Lewis, Gateway Real Estate. MARIS
- $280,0003 bd3 ba1.4k sqft5177 Winter Haven Ct, Imperial, MO 63052For SaleMLS ID #26048225, Angela Wibbenmeyer, Nettwork Global. MARIS
- $264,9003 bd3 ba1.9k sqft3 Petersburg Ct, Arnold, MO 63010For SaleMLS ID #26032649, Chad A Klaus, Mikat, LLC. MARIS
- $299,9003 bd2 ba1.6k sqft5830 Falcon View Ln, Saint Louis, MO 63129For SaleMLS ID #26018491, Allen Brake, Allen Brake Real Estate. MARIS
- $265,0003 bd1 ba1.4k sqft10917 Larkspur Dr, Saint Louis, MO 63123For SaleMLS ID #26046196, Bryan Vancil, Vancil Brothers Realty. MARIS
- $270,0003 bd1 ba1.2k sqft8706 Valcour Ave, Saint Louis, MO 63123For SaleMLS ID #26038668, Jim Manning, Three Doors LLC. MARIS
- $285,0003 bd2 ba1.4k sqft8233 Marvale Ln, Saint Louis, MO 63123For SaleMLS ID #26048371, Maureen A Wiehage, Keller Williams Realty St. Louis. MARIS
- $275,9003 bd2 ba988 sqft3261 Five Oaks Dr, Arnold, MO 63010For SaleMLS ID #26031457, Meg C Colyer, Vancil Brothers Realty. MARIS
- $289,9003 bd2 ba1.3k sqft732 Hubert Dr, Saint Louis, MO 63125For SaleMLS ID #26048890, Ramo Bajric, Worth Clark Realty. MARIS
- $324,9003 bd2 ba1.4k sqft6903 Singingwood Ln, Saint Louis, MO 63129For SaleMLS ID #26049835, Tim C Hunt, Coldwell Banker Realty - Gundaker. MARIS
- $349,0003 bd3 ba1.7k sqft4654 Towne South Rd, Saint Louis, MO 63128For SaleMLS ID #26019922, Mark & Neil Gellman, EXP Realty, LLC. MARIS
- $255,0004 bd1 ba1.1k sqft3026 Nettie Dr, Saint Louis, MO 63129For SaleMLS ID #26025301, Rachel R Winckowski, RedKey Realty Leaders. MARIS
- $279,9003 bd3 ba1.4k sqft4373 Bristol View Ct, Saint Louis, MO 63129For SaleMLS ID #26045463, Jim Kempf, Coldwell Banker Premier Group. MARIS
