Charming and move-in ready single-story 1 bedroom/1 bath townhome featuring a spacious 2-car garage and a private covered patio, perfect for relaxing or enjoying your morning coffee. The upgraded kitchen boasts granite countertops and a cozy breakfast nook, while the convenient in-unit laundry area adds everyday functionality and convenience. Enjoy stylish & low maintenance wood-look flooring and tile throughout, plus a spacious walk-in shower, ceiling fans, and all appliances are included! Community amenities include a sparkling pool, relaxing spa, lush landscaped grounds, and tennis courts. Ideally located with easy access to freeways, shopping, and dining, this home offers both comfort and convenience.
Active
Price cut: $4.1K (7/21)
$184,900
310 Greenbriar Townhouse Way, Las Vegas, NV 89121
1beds
660sqft
:
Get pre-qualified$1,395/mo
Townhouse
Built in 1969
1,742 Square Feet Lot
$-- Zestimate®
$280/sqft
$154/mo HOA
What's special
Private covered patioIn-unit laundry areaUpgraded kitchenCozy breakfast nookSpacious walk-in showerCeiling fansGranite countertops
- 54 days |
- 294 |
- 17 |
Zillow last checked:
Listing updated:
Listed by:
Brandon Johnson S.0186349 BrandonJohnsonLXA@gmail.com,
LIFE Realty District
Source: LVR,MLS#: 2790243 Originating MLS: Greater Las Vegas Association of Realtors Inc
Originating MLS: Greater Las Vegas Association of Realtors IncFacts & features
Interior
Bedrooms & bathrooms
- Bedrooms: 1
- Bathrooms: 1
- 3/4 bathrooms: 1
Primary bedroom
- Description: Closet
- Dimensions: 13x13
Primary bathroom
- Description: Shower Only
Dining room
- Description: Dining Area,Kitchen/Dining Room Combo
- Dimensions: 8X8
Kitchen
- Description: Granite Countertops,Tile Flooring
Living room
- Description: Entry Foyer,Front
- Dimensions: 16X12
Heating
- Central, Electric
Cooling
- Central Air, Electric
Appliances
- Included: Dryer, Electric Range, Disposal, Microwave, Refrigerator, Washer
- Laundry: Electric Dryer Hookup, Main Level
Features
- Primary Downstairs, Window Treatments
- Flooring: Laminate, Tile
- Windows: Blinds, Window Treatments
- Has fireplace: No
Interior area
- Total structure area: 660
- Total interior livable area: 660 sqft
Video & virtual tour
Property
Parking
- Total spaces: 2
- Parking features: Detached, Garage, Garage Door Opener, Guest, Private
- Garage spaces: 2
Features
- Stories: 1
- Patio & porch: Covered, Patio
- Exterior features: Patio, Sprinkler/Irrigation
- Pool features: Community
- Fencing: Block,Back Yard
Lot
- Size: 1,742 Square Feet
- Features: Drip Irrigation/Bubblers, < 1/4 Acre
Details
- Parcel number: 16107315023
- Zoning description: Multi-Family,Single Family
- Horse amenities: None
Construction
Type & style
- Home type: Townhouse
- Architectural style: One Story
- Property subtype: Townhouse
- Attached to another structure: Yes
Materials
- Frame, Stucco
- Roof: Asphalt
Condition
- Resale
- Year built: 1969
Utilities & green energy
- Electric: Photovoltaics None
- Sewer: Public Sewer
- Water: Public
- Utilities for property: Electricity Available
Community & HOA
Community
- Features: Pool
- Subdivision: Greenbriar Twnhs
HOA
- Has HOA: Yes
- Amenities included: Clubhouse, Park, Pool, Spa/Hot Tub, Tennis Court(s)
- Services included: Association Management, Maintenance Grounds, Recreation Facilities
- HOA fee: $154 monthly
- HOA name: Greenbriar Townhome
- HOA phone: 702-736-9450
Location
- Region: Las Vegas
Financial & listing details
- Price per square foot: $280/sqft
- Tax assessed value: $89,086
- Annual tax amount: $403
- Date on market: 6/12/2026
- Listing agreement: Exclusive Right To Sell
- Listing terms: Cash,Conventional,FHA,VA Loan
- Ownership: Townhouse
- Electric utility on property: Yes
Estimated market value
Not available
Estimated sales range
Not available
Not available
Price history
| Date | Event | Price |
|---|---|---|
| 7/21/2026 | Price change | $184,900-2.2%$280/sqft |
Source:  LVR #2790243 Report a problem LVR #2790243 Report a problem | ||
| 6/18/2026 | Listed for sale | $189,000$286/sqft |
Source: LVR #2790243 Report a problem | ||
| 6/17/2026 | Contingent | $189,000$286/sqft |
Source: LVR #2790243 Report a problem | ||
| 6/12/2026 | Listed for sale | $189,000+231.6%$286/sqft |
Source: LVR #2790243 Report a problem | ||
| 4/30/1997 | Sold | $57,000+42.5%$86/sqft |
Source: Public Record Report a problem | ||
| 3/9/1995 | Sold | $40,000$61/sqft |
Source: Public Record Report a problem | ||
Public tax history
| Year | Property taxes | Tax assessment |
|---|---|---|
| 2026 | $406 +3.1% | $31,180 +5.7% |
| 2025 | $394 +2.9% | $29,506 -2.7% |
| 2024 | $383 +3% | $30,322 +12.3% |
| 2023 | $372 +3% | $26,997 +8.9% |
| 2022 | $361 +3.2% | $24,793 +7% |
| 2021 | $350 +3.2% | $23,164 +11.4% |
| 2020 | $340 +3% | $20,791 +13.3% |
| 2019 | $330 +5.6% | $18,349 |
| 2018 | $312 | $18,349 +19.1% |
| 2017 | $312 | $15,412 +13.3% |
| 2016 | $312 +3.7% | $13,601 +2.6% |
| 2015 | $301 | $13,257 +32.5% |
| 2014 | $301 | $10,003 |
| 2013 | -- | $10,003 +9.6% |
| 2012 | -- | $9,129 -8.3% |
| 2011 | -- | $9,955 -7.3% |
| 2010 | -- | $10,741 -56.4% |
| 2009 | -- | $24,659 |
| 2008 | -- | $24,659 -29.7% |
| 2007 | -- | $35,056 +27.6% |
| 2006 | -- | $27,468 +50.7% |
| 2005 | -- | $18,229 +25.2% |
| 2004 | -- | $14,557 -4.6% |
| 2003 | -- | $15,253 -1.5% |
| 2002 | -- | $15,480 +7.3% |
| 2001 | -- | $14,430 |
Find assessor info on the county website
Monthly payment
Est. payment
Payment breakdown
Explore the cost of this home by adjusting the details. Changes won't be saved.Climate risks
Neighborhood: Winchester
Nearby schools
GreatSchools rating
- 4/10Will Beckley Elementary SchoolGrades: PK-5Distance: 0.5 mi
- 4/10Jerome Mack Middle SchoolGrades: 6-8Distance: 0.8 mi
- 2/10Chaparral High SchoolGrades: 9-12Distance: 1 mi
Schools provided by the listing agent
- Elementary: Ober, D'Vorre & Hal,Ober, D'Vorre & Hal
- Middle: Johnson Walter
- High: Bonanza
Source: LVR. This data may not be complete. We recommend contacting the local school district to confirm school assignments for this home.
- $131,9001 bd1 ba660 sqft310 Greenbriar Townhouse Way #2, Las Vegas, NV 89121Off Market
- $265,0002 bd3 ba1.3k sqft308 Greenbriar Townhouse Way, Las Vegas, NV 89121Sold

- $242,5002 bd3 ba1.3k sqft312 Greenbriar Townhouse Way, Las Vegas, NV 89121Off Market
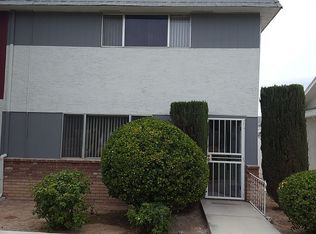
- $242,8002 bd2 ba1.3k sqft306 Greenbriar Townhouse Way, Las Vegas, NV 89121Off Market
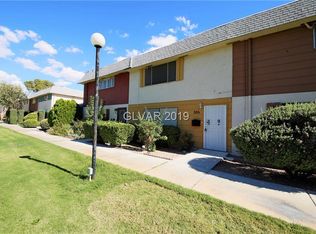
- $366,4001 bd1 ba1.3k sqft306 Greenbriar Townhouse Way #0, Las Vegas, NV 89121Off Market
- $222,5002 bd2 ba1.3k sqft314 Greenbriar Townhouse Way, Las Vegas, NV 89121Off Market
- $221,0002 bd2 ba1.3k sqft304 Greenbriar Townhouse Way, Las Vegas, NV 89121Off Market
- $188,4002 bd2 ba1.3k sqft316 Greenbriar Townhouse Way #2, Las Vegas, NV 89121Off Market
A local agent can set up tours, give advice and negotiate with sellers.
Similar homes
- $169,5001 bd1 ba660 sqft193 Greenbriar Townhouse Way, Las Vegas, NV 89121For Sale
 MLS ID #2800975, Crystal Head, LIFE Realty District. LVR
 - $195,0002 bd2 ba828 sqft5047 Spencer St Unit B, Las Vegas, NV 89119For Sale
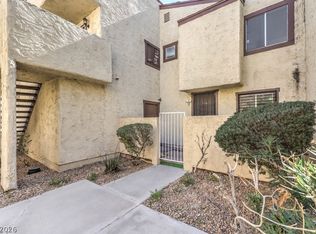 MLS ID #2806085, Brad K. Wolfe, LIFE Realty District. LVR
 - $181,5001 bd1 ba748 sqft4770 Topaz St Unit 108, Las Vegas, NV 89121For Sale
 MLS ID #2797189, Justin Donald, BHHS Nevada Properties. LVR
 - $195,0002 bd2 ba981 sqft3145 E Flamingo Rd APT 1123, Las Vegas, NV 89121For Sale
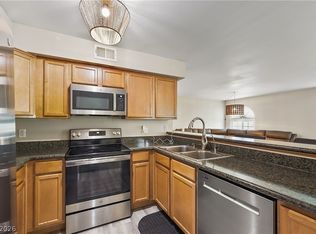 MLS ID #2804548, Shelley Jackson, Castle Rock Realty, LLC. LVR
 - $200,0002 bd2 ba928 sqft4770 Topaz St Unit 46, Las Vegas, NV 89121For SaleMLS ID #2741651, Tracy A. Roberson, LIFE Realty District. LVR
- $184,8002 bd2 ba922 sqft4451 Rich Dr Unit C, Las Vegas, NV 89102For SaleMLS ID #2804755, Shaolan Chen, Keller Williams MarketPlace. LVR
- $190,0002 bd2 ba986 sqft6233 W Washington Ave, Las Vegas, NV 89107For SaleMLS ID #2804404, Jose A Rosales Lopez, Epique Realty. LVR
- $195,0001 bd1 ba688 sqft1701 E Katie Ave APT 10, Las Vegas, NV 89119For SaleMLS ID #2762697, Anna McDonough, Sin City Realty LLC. LVR
- $194,9992 bd2 ba980 sqft1784 Jupiter Ct APT B, Las Vegas, NV 89119For SaleMLS ID #2782916, Isabel Morales, Realty ONE Group, Inc. LVR
- $150,0001 bd1 ba761 sqft650 Oakmont Ave Unit 2113, Las Vegas, NV 89109For SaleMLS ID #2805061, Victor K Mabu, Real Broker LLC. LVR
- $180,0002 bd2 ba884 sqft2966 Juniper Hills Blvd Unit 204, Las Vegas, NV 89142For SaleMLS ID #2703454, Hector Moreno, Perla Herrera Realty. LVR
- $179,9001 bd1 ba663 sqft8455 W Sahara Ave APT 139, Las Vegas, NV 89117For SaleMLS ID #2798832, Ian S. Palast, eXp Realty. LVR
- $149,9001 bd1 ba724 sqft5330 Rod Ct Unit 102, Las Vegas, NV 89122For SaleMLS ID #2803327, Zion N. Ayres, Vegas Go Real Estate. LVR
- $200,0002 bd2 ba986 sqft1541 Saylor Way, Las Vegas, NV 89108For SaleMLS ID #2797943, Nora E. Aguirre, Epique Realty. LVR
- $160,0002 bd1 ba792 sqft1339 Elizabeth Ave Unit 4, Paradise Town, NV 89119For SaleMLS ID #2800920, Blake Enders, Lyons Share Real Estate. LVR
- $220,0002 bd2 ba970 sqft1701 E Katie Ave APT 8, Paradise Town, NV 89119For SaleMLS ID #2756471, Anna McDonough, Sin City Realty LLC. LVR
- $130,0001 bd1 ba599 sqft461 N Lamb Blvd APT B, Las Vegas, NV 89110For SaleMLS ID #2787468, Edgar Ortega, LIFE Realty District. LVR
- $124,9001 bd1 ba599 sqft449 N Lamb Blvd APT G, Las Vegas, NV 89110For SaleMLS ID #2793096, Georgette Willis, ERA Brokers Consolidated. LVR
- $235,0002 bd2 ba956 sqft1219 Mews Ln, Las Vegas, NV 89101For SaleMLS ID #2788196, Jay Mirando, Legacy Real Estate Group. LVR
- $149,9992 bd2 ba876 sqft211 Mission Laguna Ln APT 205, Las Vegas, NV 89107For SaleMLS ID #2805315, Janice Hoffman, Real Broker LLC. LVR
