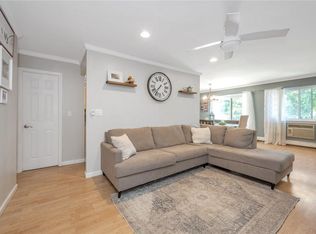
As nice as they come. Hudson River views. Totally renovated from top to bottom. New kitchen, new baths, new flooring, new crown molding, recessed lighting, ceiling fans and speakers, new a/c units, expanded and organized closets, new separate laundry closet. Open Living Room/Dining Area with Hudson River Views and slider to patio with awning. Super-efficient galley kitchen outfitted with Bosch stainless steel appliances, custom cabinetry with pull-out shelving, glass tile backsplash and under-cabinet lighting. Primary suite with walk-in closet and private ensuite bath with two-sink vanity and step-in shower. Second Bedroom with walk-in closet. Hall bath with shower over bathtub. Laundry closet with stacked Whirlpool front-loading washer and dryer. Type A, two-bedroom, two-bathroom, simplex, garden level unit includes patio and use of the lawn area adjacent to the patio immediately in front of the unit. Great community amenities: clubhouse with catering kitchen and lounge/meeting/party room with river views; fitness center with gym, sauna, lockers and bathrooms; outdoor, in-ground swimming pool; playground; and sport court. Includes one assigned, outdoor parking space near to building with no overhanging tree branches. Small storage unit in basement. HOA fee includes heat, hot water, landscaping, exterior maintenance, snow removal and trash removal. Purchaser subject to management company approval. Kemeys Cove is an engaging community of 120 units in 6 buildings plus the communal recreation building. Situated along the Hudson River, Kemeys Cove is a ten-minute stroll to Metro-North (Hudson line) Scarborough station. Enjoy a leafy green setting along the Hudson River with easy access to shops, bus and train. A heavenly slice of the Hudson Valley.
Pending
$650,000
310 Kemeys Cove #3-10, Briarcliff Manor, NY 10510
2beds
1,176sqft
Condominium, Residential
Built in 1975
-- sqft lot
$-- Zestimate®
$553/sqft
$989/mo HOA
What's special
- 63 days |
- 105 |
- 0 |
Zillow last checked:
Listing updated:
Listed by:
William Raveis-New York, LLC 914-238-0505,
Stacy Levey 914-400-3962
Source: OneKey® MLS as distributed by MLS GRID,MLS#: 1015778
Facts & features
Interior
Bedrooms & bathrooms
- Bedrooms: 2
- Bathrooms: 2
- Full bathrooms: 2
Heating
- Baseboard
Cooling
- Wall/Window Unit(s)
Appliances
- Included: Convection Oven, Dishwasher, Disposal, Dryer, Electric Range, Freezer, Microwave, Refrigerator, Stainless Steel Appliance(s), Washer
- Laundry: Washer/Dryer Hookup, In Unit
Features
- First Floor Bedroom, First Floor Full Bath, Ceiling Fan(s), Chandelier, Chefs Kitchen, Crown Molding, Double Vanity, Galley Type Kitchen, Primary Bathroom, Recessed Lighting, Speakers, Walk-In Closet(s), Wired for Sound
- Windows: Blinds, Drapes, Screens
- Attic: None
- Has fireplace: No
- Common walls with other units/homes: 1 Common Wall,No One Below
Interior area
- Total structure area: 1,176
- Total interior livable area: 1,176 sqft
Property
Parking
- Total spaces: 1
- Parking features: Assigned, Parking Lot
Features
- Levels: One
- Patio & porch: Patio
- Exterior features: Awning(s)
- Pool features: Community, In Ground, Outdoor Pool
- Has view: Yes
- View description: Panoramic, River, Trees/Woods, Water
- Has water view: Yes
- Water view: River,Water
- Waterfront features: River Front, Waterfront
Lot
- Size: 435 Square Feet
- Features: Near Public Transit, Near Shops, Views
Details
- Parcel number: 42030970190000000000040003101
- Special conditions: None
Construction
Type & style
- Home type: Condo
- Architectural style: Garden
- Property subtype: Condominium, Residential
- Attached to another structure: Yes
Materials
- Brick
Condition
- Year built: 1975
Utilities & green energy
- Sewer: Public Sewer
- Water: Public
- Utilities for property: Cable Connected, Electricity Connected, Sewer Connected, Trash Collection Private, Water Connected
Community & HOA
Community
- Features: Clubhouse, Fitness Center, Playground, Pool
- Security: Security Gate
- Subdivision: Kemeys Cove
HOA
- Has HOA: Yes
- Amenities included: Basketball Court, Clubhouse, Dog Park, Fitness Center, Landscaping, Lounge, Playground, Pool, Sauna, Tennis Court(s)
- Services included: Common Area Maintenance, Maintenance Structure, Maintenance Grounds, Heat, Hot Water, Pool Service, Sewer, Snow Removal, Trash, Water
- HOA fee: $989 monthly
- HOA name: The Ferrara Management Group, Inc.
Location
- Region: Briarcliff Manor
Financial & listing details
- Price per square foot: $553/sqft
- Tax assessed value: $211,100
- Annual tax amount: $6,539
- Date on market: 6/26/2026
- Cumulative days on market: 59 days
- Listing agreement: Exclusive Right To Sell
- Inclusions: Dishwasher, Dryer, Electric Range, Refrigerator/Freezer, Microwave, Washer, Window Shades/Blinds
- Exclusions: Televisions
- Electric utility on property: Yes
Estimated market value
Not available
Estimated sales range
Not available
Not available
Price history
| Date | Event | Price |
|---|---|---|
| 7/3/2026 | Pending sale | $650,000$553/sqft |
Source:  OneKey® MLS as distributed by MLS GRID #1015778 Report a problem OneKey® MLS as distributed by MLS GRID #1015778 Report a problem | ||
| 6/26/2026 | Listed for sale | $650,000$553/sqft |
Source: OneKey® MLS as distributed by MLS GRID #1015778 Report a problem | ||
Public tax history
Tax history is unavailable.
Monthly payment
Climate risks
Neighborhood: 10510
Nearby schools
GreatSchools rating
- NAPark SchoolGrades: PK-KDistance: 1.2 mi
- 6/10Anne M Dorner Middle SchoolGrades: 6-8Distance: 2.3 mi
- 4/10Ossining High SchoolGrades: 9-12Distance: 1.5 mi
Schools provided by the listing agent
- Elementary: Claremont School
- Middle: Anne M Dorner Middle School
- High: Ossining High School
Source: OneKey® MLS as distributed by MLS GRID. This data may not be complete. We recommend contacting the local school district to confirm school assignments for this home.
- $---- bd-- ba-- sqft309 Kemeys Ave, Briarcliff Manor, NY 10510Off Market
- $583,1002 bd2 ba1.3k sqft307 Kemeys Ave, Briarcliff Manor, NY 10510Off Market

- $510,0003 bd3 ba1.5k sqft316 Kemeys Ave, Briarcliff Manor, NY 10510Sold
- $---- bd-- ba-- sqft305 Kemeys Ave, Briarcliff Manor, NY 10510Off Market
- $485,2002 bd2 ba1.1k sqft318 Kemeys Ave, Briarcliff Manor, NY 10510Off Market
- $560,0002 bd3 ba1.3k sqft322 Kemeys Ave, Briarcliff Manor, NY 10510Sold
- $---- bd-- ba-- sqft306 Kemeys Ave, Briarcliff Manor, NY 10510Off Market
- $1,160,0003 bd4 ba3k sqft10 Scarborough Cir, Scarborough, NY 10510Sold
A local agent can set up tours, give advice and negotiate with sellers.
Similar homes
- $659,0003 bd3 ba1.6k sqft164-2 N Route 303 #2, Congers, NY 10920For Sale
 MLS ID #998823, Janet M Carozza, Listing by: Christie's Int. Real Estate. OneKey® MLS as distributed by MLS GRID
 - $699,0002 bd3 ba1.2k sqft15 Stewart Place #1S, White Plains, NY 10603For Sale
 MLS ID #1036976, Jaimme Pudalov, Listing by: Houlihan Lawrence Inc.. OneKey® MLS as distributed by MLS GRID
 - $660,0003 bd1 ba1.4k sqft7 Brook Place, Ossining, NY 10562For Sale
 MLS ID #1015069, Diane L. Herlihy, Listing by: BHHS River Towns Real Estate. OneKey® MLS as distributed by MLS GRID
 - $649,0003 bd3 ba1.6k sqft18 Alan Road, Spring Valley, NY 10977For Sale
 MLS ID #1037555, Menachem Jankovits, Listing by: Keller Williams Valley Realty. OneKey® MLS as distributed by MLS GRID
 - $649,0002 bd2 ba1.5k sqft101 Heritage Hills Drive #A, Somers, NY 10589For SaleMLS ID #1005663, Donna O'Connell, Listing by: Houlihan Lawrence Inc.. OneKey® MLS as distributed by MLS GRID
- $750,0002 bd2 ba1.3k sqft1 Main Street #3306, Nyack, NY 10960For SaleMLS ID #1022411, Kim Adele Rosner, Listing by: Wright Bros Real Estate Inc.. OneKey® MLS as distributed by MLS GRID
- $699,0002 bd3 ba1.5k sqft88 Heritage Hills #B, Somers, NY 10589For SaleMLS ID #1036559, Anna Hawley, Listing by: Howard Hanna Rand Realty. OneKey® MLS as distributed by MLS GRID
- $670,0003 bd2 ba1.5k sqft3709 Foothill Street, Mohegan Lake, NY 10547For SaleMLS ID #1019036, Aderinola A. Omoniyi, Listing by: eXp Realty. OneKey® MLS as distributed by MLS GRID
- $649,0004 bd2 ba1.3k sqft9 E Hall Avenue, New City, NY 10956For SaleMLS ID #1011260, Karen Coyle Dow, Listing by: Wright Bros Real Estate Inc.. OneKey® MLS as distributed by MLS GRID
- $575,0002 bd3 ba1.4k sqft25 Skyline Terrace, Nanuet, NY 10954For SaleMLS ID #1038461, Maria Sairrino, Listing by: Cronin & Company Real Estate. OneKey® MLS as distributed by MLS GRID
- $465,0002 bd2 ba1.1k sqft333 Sierra Vista Lane, Valley Cottage, NY 10989For SaleMLS ID #1035333, Vijith Jose, Listing by: J Realty Group. OneKey® MLS as distributed by MLS GRID
- $869,0003 bd3 ba1.5k sqft2 Timberland Pass, Chappaqua, NY 10514For SaleMLS ID #1006886, Nana Aboagye, Listing by: Dorothy Jensen Realty, Inc.. OneKey® MLS as distributed by MLS GRID
- $539,9991 bd2 ba1.1k sqft93 Bridle Path Rd, Ossining, NY 10562For SaleBHHS broker feed
- $615,0002 bd4 ba1.5k sqft53 Leif Boulevard, Congers, NY 10920For SaleMLS ID #1029154, Kevin F Novotny, Listing by: Keller Williams Hudson Valley. OneKey® MLS as distributed by MLS GRID
- $469,0002 bd3 ba1.2k sqft9 Heritage Drive #A, New City, NY 10956For SaleMLS ID #1030800, Arlene L Rottenstein, Listing by: Coldwell Banker Realty. OneKey® MLS as distributed by MLS GRID
- $642,0002 bd2 ba1.5k sqft461A Heritage Hills, Somers, NY 10589For SaleMLS ID #1031263, Madelyn Ricciardi, Listing by: Houlihan Lawrence Inc.. OneKey® MLS as distributed by MLS GRID
- $629,0002 bd2 ba1.2k sqft537 Heritage Hills Drive #F, Somers, NY 10589For SaleMLS ID #1033806, Donna O'Connell, Listing by: Houlihan Lawrence Inc.. OneKey® MLS as distributed by MLS GRID
- $639,0003 bd2 ba1.2k sqft135 Route 306 #111, Monsey, NY 10952For SaleMLS ID #995420, Eliezer Z. Farkas, Listing by: Keller Williams Valley Realty. OneKey® MLS as distributed by MLS GRID
- $590,0004 bd2 ba1.7k sqft10 Kwiecinski Street, West Haverstraw, NY 10993For SaleMLS ID #1040550, Arya Rabinovits, Listing by: eRealty Advisors, Inc. OneKey® MLS as distributed by MLS GRID
- $685,0003 bd3 ba1.6k sqft161 Geymer Drive, Mahopac, NY 10541For SaleMLS ID #1038286, Jason Schmeltzer, Listing by: Coldwell Banker Realty. OneKey® MLS as distributed by MLS GRID
