Enjoy effortless living in this beautiful 4BR/4.1BA home offering a sought-after first-floor primary suite and spectacular ravine views. Thoughtfully designed with spacious living areas and abundant natural light, this home combines timeless elegance with everyday comfort in one of Highland Park's most desirable locations. The inviting foyer opens to gracious living and dining rooms, creating an ideal setting for both everyday living and entertaining. The open floor plan has been further enhanced by the removal of interior columns, providing an even more spacious and inviting flow. Fresh paint throughout the first floor and new custom window treatments add a crisp, updated feel. The kitchen features a SubZero refrigerator, new stove and microwave, ample workspace, a breakfast area and access to the expansive patio. Open to the dining room, it provides an excellent space for gathering and entertaining. Just beyond, the living room and sunroom are filled with natural light and showcase breathtaking ravine views through walls of windows, creating a stunning backdrop in every season. The highly desirable first-floor primary suite is a true retreat, offering peaceful ravine views, generous closet space, and a spacious en-suite bath for comfortable one-level living. Two additional bedrooms are also located on the main level and share an updated Jack-and-Jill bathroom, providing an ideal layout for family or guests. Upstairs, you'll find a private bedroom suite complete with its own full bathroom, making it perfect for guests, an au pair, multigenerational living, or a quiet home office retreat. The full basement expands the home's versatility with abundant storage, laundry, and a luxurious full bathroom designed for relaxation, featuring an oversized tub and a private sauna-creating a true spa-like retreat within your own home. Outside, enjoy the beauty and privacy of the picturesque ravine setting-a rare feature that offers a tranquil escape while remaining just minutes from downtown Highland Park, Metra, shopping, dining, parks, and the lakefront.
Contingent
$1,095,000
310 Linden Park Pl, Highland Park, IL 60035
4beds
3,069sqft
Single Family Residence
Built in 1955
0.59 Acres Lot
$-- Zestimate®
$357/sqft
$-- HOA
What's special
Updated jack-and-jill bathroomSought-after first-floor primary suiteSpectacular ravine viewsAbundant natural lightBreakfast areaOpen floor planInviting foyer
- --
- on Zillow |
- 142
- views |
- 3
- saves |
Likely to sell faster than
Zillow last checked:
Listing updated:
Listed by:
Beth Alberts, SFR 847-379-5898,
Compass
Source: MRED as distributed by MLS GRID,MLS#: 12705118
Facts & features
Interior
Bedrooms & bathrooms
- Bedrooms: 4
- Bathrooms: 5
- Full bathrooms: 4
- 1/2 bathrooms: 1
Rooms
- Room types: Recreation Room, Foyer, Heated Sun Room
Primary bedroom
- Features: Flooring (Hardwood), Bathroom (Full)
- Level: Main
- Area: 255 Square Feet
- Dimensions: 17X15
Bedroom 2
- Features: Flooring (Hardwood)
- Level: Second
- Area: 414 Square Feet
- Dimensions: 23X18
Bedroom 3
- Features: Flooring (Hardwood)
- Level: Main
- Area: 225 Square Feet
- Dimensions: 15X15
Bedroom 4
- Features: Flooring (Hardwood)
- Level: Main
- Area: 150 Square Feet
- Dimensions: 15X10
Dining room
- Features: Flooring (Slate)
- Level: Main
- Area: 266 Square Feet
- Dimensions: 19X14
Family room
- Features: Flooring (Hardwood)
Foyer
- Features: Flooring (Slate)
- Level: Main
- Area: 98 Square Feet
- Dimensions: 14X7
Other
- Features: Flooring (Hardwood)
- Level: Main
- Area: 204 Square Feet
- Dimensions: 17X12
Kitchen
- Features: Flooring (Tile)
- Level: Main
- Area: 216 Square Feet
- Dimensions: 18X12
Laundry
- Features: Flooring (Other)
- Level: Basement
- Area: 154 Square Feet
- Dimensions: 22X7
Living room
- Features: Flooring (Hardwood)
- Level: Main
- Area: 544 Square Feet
- Dimensions: 32X17
Recreation room
- Features: Flooring (Wood Laminate)
- Level: Basement
- Area: 780 Square Feet
- Dimensions: 30X26
Heating
- Natural Gas, Forced Air, Sep Heating Systems - 2+, Zoned
Cooling
- Central Air, Zoned
Appliances
- Included: Range, Microwave, Dishwasher, High End Refrigerator, Washer, Dryer, Disposal, Stainless Steel Appliance(s)
Features
- Cathedral Ceiling(s), Sauna, 1st Floor Bedroom, 1st Floor Full Bath, Walk-In Closet(s)
- Flooring: Hardwood
- Basement: Finished,Full
- Number of fireplaces: 2
- Fireplace features: Double Sided, Wood Burning, Attached Fireplace Doors/Screen, Living Room, Basement
Interior area
- Total structure area: 5,211
- Total interior livable area: 3,069 sqft
- Finished area below ground: 1,713
Property
Parking
- Total spaces: 2
- Parking features: Garage Door Opener, Yes, Garage Owned, Attached, Garage
- Attached garage spaces: 2
- Has uncovered spaces: Yes
Accessibility
- Accessibility features: No Disability Access
Features
- Stories: 1.5
- Patio & porch: Patio
Lot
- Size: 0.59 Acres
- Dimensions: 160X284
- Features: Backs to Trees/Woods
Details
- Parcel number: 16232070290000
- Special conditions: None
Construction
Type & style
- Home type: SingleFamily
- Architectural style: Contemporary
- Property subtype: Single Family Residence
Materials
- Stone
- Foundation: Concrete Perimeter
- Roof: Asphalt
Condition
- New construction: No
- Year built: 1955
Utilities & green energy
- Sewer: Public Sewer
- Water: Lake Michigan
Community & HOA
Community
- Features: Sidewalks
- Security: Security System
- Subdivision: East Highland Park
HOA
- Services included: None
Location
- Region: Highland Park
Financial & listing details
- Price per square foot: $357/sqft
- Tax assessed value: $854,911
- Annual tax amount: $24,556
- Date on market: 7/16/2026
- Ownership: Fee Simple
Estimated market value
Not available
Estimated sales range
Not available
Not available
Price history
| Date | Event | Price |
|---|---|---|
| 6/11/2021 | Sold | $895,000$292/sqft |
Source:  MRED as distributed by MLS GRID #11055251 Report a problem MRED as distributed by MLS GRID #11055251 Report a problem | ||
| 4/20/2021 | Contingent | $895,000$292/sqft |
Source: MRED as distributed by MLS GRID #11055251 Report a problem | ||
| 4/16/2021 | Listed for sale | $895,000+8.5%$292/sqft |
Source: MRED as distributed by MLS GRID #11055251 Report a problem | ||
| 7/15/2015 | Sold | $825,000-8.2%$269/sqft |
Source: MRED as distributed by MLS GRID #08811407 Report a problem | ||
| 5/13/2015 | Pending sale | $899,000$293/sqft |
Source: Coldwell Banker Residential Brokerage - Glencoe #08811407 Report a problem | ||
| 1/8/2015 | Listed for sale | $899,000+0.1%$293/sqft |
Source: Coldwell Banker Residential Brokerage - Glencoe #08811407 Report a problem | ||
| 6/18/2013 | Listing removed | $898,000$293/sqft |
Source: Coldwell Banker Residential Brokerage - Winnetka #08296025 Report a problem | ||
| 3/21/2013 | Listed for sale | $898,000+4.4%$293/sqft |
Source: Coldwell Banker Residential Brokerage - Winnetka #08296025 Report a problem | ||
| 11/11/2012 | Listing removed | $860,000$280/sqft |
Source: Coldwell Banker Residential Brokerage - Highland Park #08069846 Report a problem | ||
| 8/23/2012 | Price change | $860,000-4.4%$280/sqft |
Source: Coldwell Banker Residential Brokerage - Highland Park #08069846 Report a problem | ||
| 7/26/2012 | Price change | $900,000-8.6%$293/sqft |
Source: Coldwell Banker Residential Brokerage - Highland Park #08069846 Report a problem | ||
| 5/19/2012 | Listed for sale | $985,000-17.8%$321/sqft |
Source: Coldwell Banker Residential Brokerage - Highland Park #08069846 Report a problem | ||
| 2/18/2012 | Listing removed | $1,199,000$391/sqft |
Source: Joe Guli's Hot Properties Team #07592473 Report a problem | ||
| 1/30/2012 | Listed for sale | $1,199,000$391/sqft |
Source: Joe Guli's Hot Properties Team #07592473 Report a problem | ||
| 7/30/2011 | Listing removed | $1,199,000$391/sqft |
Source: Keller Williams - Libertyville #07592473 Report a problem | ||
| 8/1/2010 | Listed for sale | $1,199,000+188.2%$391/sqft |
Source: Keller Williams #07592473 Report a problem | ||
| 2/2/1999 | Sold | $416,000$136/sqft |
Source: Public Record Report a problem | ||
Public tax history
| Year | Property taxes | Tax assessment |
|---|---|---|
| 2024 | $23,302 +6.7% | $302,238 +6.1% |
| 2023 | $21,830 -5% | $284,942 +10.9% |
| 2022 | $22,979 +8.5% | $256,844 -1.7% |
| 2021 | $21,184 +3.3% | $261,177 +3.4% |
| 2020 | $20,499 +3.5% | $252,467 +0.5% |
| 2019 | $19,808 -5.2% | $251,286 -11.7% |
| 2018 | $20,902 | $284,705 +0.6% |
| 2017 | $20,902 +7.9% | $283,063 +5% |
| 2016 | $19,378 +3.2% | $269,481 +7.6% |
| 2015 | $18,786 +1.6% | $250,377 +7.1% |
| 2014 | $18,485 +2.8% | $233,719 -0.6% |
| 2012 | $17,983 -13.2% | $235,083 -17.7% |
| 2011 | $20,723 +17.2% | $285,568 -8.3% |
| 2010 | $17,688 -9.6% | $311,357 -22.3% |
| 2009 | $19,561 -15.5% | $400,724 -1% |
| 2008 | $23,138 +52.8% | $404,771 -4.7% |
| 2006 | $15,143 +5.6% | $424,895 |
| 2005 | $14,339 +6.3% | -- |
| 2004 | $13,485 +5.7% | -- |
| 2003 | $12,755 +8.2% | -- |
| 2002 | $11,790 -3.6% | -- |
| 2001 | $12,236 +21.9% | $183,315 +28.8% |
| 2000 | $10,040 | $142,308 |
Find assessor info on the county website
Monthly payment
Est. payment
Payment breakdown
Explore the cost of this home by adjusting the details. Changes won't be saved.Climate risks
Neighborhood: 60035
Nearby schools
GreatSchools rating
- 8/10Indian Trail Elementary SchoolGrades: K-5Distance: 0.2 mi
- 9/10Edgewood Middle SchoolGrades: 6-8Distance: 1.5 mi
- 9/10Highland Park High SchoolGrades: 9-12Distance: 0.4 mi
Schools provided by the listing agent
- Elementary: Indian Trail Elementary School
- Middle: Edgewood Middle School
- High: Highland Park High School
- District: 112
Source: MRED as distributed by MLS GRID. This data may not be complete. We recommend contacting the local school district to confirm school assignments for this home.
- $977,000-- bd3 ba2.4k sqft2035 Linden Ave, Highland Park, IL 60035Off Market
- $1,617,900-- bd3 ba5.3k sqft296 Linden Park Pl, Highland Park, IL 60035Off Market
- $1,357,2005 bd5 ba3.3k sqft2023 Linden Ave, Highland Park, IL 60035Off Market
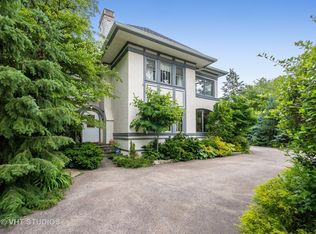
- $3,987657 sqft2023 Linden Ave, Highland Park, IL 60035Off Market
- $716,2003 bd2 ba2.1k sqft299 Park Ave, Highland Park, IL 60035Off Market
- $2,899,0006 bd7 ba6.3k sqft282 Linden Park Pl, Highland Park, IL 60035For Sale
- $2,650,0005 bd6 ba4.9k sqft281 Park Ave, Highland Park, IL 60035Sold
- $788,900-- bd3 ba2.3k sqft2064 Linden Ave, Highland Park, IL 60035Off Market
A local agent can set up tours, give advice and negotiate with sellers.
A local lender can help you make sure your offer is ready when you are.
Similar homes
- $775,0004 bd3 ba2.7k sqft1752 McCraren Rd, Highland Park, IL 60035Active
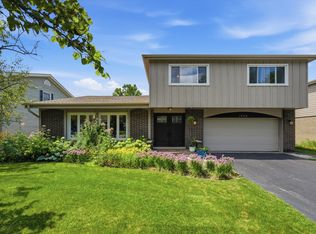 MLS ID #12734839, Matt Laricy, Americorp, Ltd. MRED as distributed by MLS GRID
 - $1,249,0003 bd3 ba2.9k sqft723 De Tamble Ave, Highland Park, IL 60035Active
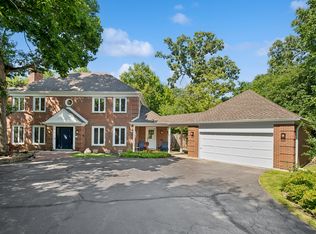 MLS ID #12710037, Meredith Pierson, Compass. MRED as distributed by MLS GRID
 - $1,095,0006 bd6 ba3.3k sqft2925 Parkside Dr, Highland Park, IL 60035Active
 MLS ID #12685702, Beth Wexler, @properties Christie's International Real Estate. MRED as distributed by MLS GRID
 - $1,099,0005 bd5 ba3.9k sqft18 Alexandra Dr, Mettawa, IL 60048Active
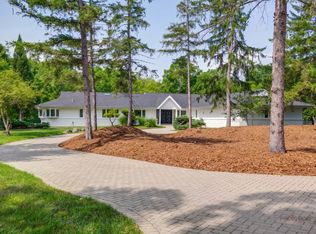 MLS ID #12735396, Jane Lee, RE/MAX Top Performers. MRED as distributed by MLS GRID
 - $1,099,0004 bd4 ba3.3k sqft23255 W Fairview Dr, Deer Park, IL 60010ActiveMLS ID #12723198, John Morrison, SFR, @properties Christie's International Real Estate. MRED as distributed by MLS GRID
- $1,050,0004 bd3 ba4k sqft2074 Greenview Rd, Northbrook, IL 60062ActiveMLS ID #12678813, Audra Casey, @properties Christie's International Real Estate. MRED as distributed by MLS GRID
- $835,0004 bd4 ba2.4k sqft1727 Ellendale Dr, Northbrook, IL 60062NewMLS ID #12732027, Svetlana Vidovic, ABR, Real Estate Matters. MRED as distributed by MLS GRID
- $1,050,0004 bd3 ba2.9k sqft1006 Meadowlark Ln, Glenview, IL 60025ActiveMLS ID #12727540, Anne DuBray, Coldwell Banker Realty. MRED as distributed by MLS GRID
- $1,295,0004 bd3 ba3.3k sqft1110 Elm St, Winnetka, IL 60093NewMLS ID #12737437, Brian Grienenberger, Baird & Warner. MRED as distributed by MLS GRID
- $1,395,0004 bd4 ba2.3k sqft23 Heritage Dr, Highland Park, IL 60035ActiveMLS ID #12716202, Marla Fox, Compass. MRED as distributed by MLS GRID
- $1,625,0004 bd3 ba3.8k sqft130 W Blackthorn Ln, Lake Forest, IL 60045NewMLS ID #12738773, Nicole Fabiano, Jameson Sotheby's International Realty. MRED as distributed by MLS GRID
- $1,150,0003 bd3 ba2.7k sqft411 N Belmont Ave, Arlington Heights, IL 60004NewMLS ID #12737968, Mary O'Malley, CNC,CSC,SRES,SRS, @properties Christie's International Real Estate. MRED as distributed by MLS GRID
- $575,0004 bd2 ba1.8k sqft552 Burton Ave, Highland Park, IL 60035ActiveMLS ID #12728137, Jeanine Shimer, Baird & Warner. MRED as distributed by MLS GRID
- $849,5004 bd4 ba2.5k sqft1355 Woodland Ln, Riverwoods, IL 60015ActiveMLS ID #12728125, Stephanie Weisman, Compass. MRED as distributed by MLS GRID
- $1,100,0006 bd5 ba3.7k sqft5898 Partridge Ln, Long Grove, IL 60047ActiveMLS ID #12689778, Lizette Delgado, Realty of America, LLC. MRED as distributed by MLS GRID
- $849,0005 bd4 ba2.9k sqft2120 Shermer Rd, Northbrook, IL 60062ActiveMLS ID #12727355, Pauline Apostolopoulos, Redfin Corporation. MRED as distributed by MLS GRID
- $1,495,0004 bd5 ba3.8k sqft465 Dundee Rd, Glencoe, IL 60022ActiveMLS ID #12734520, Peter Cummins, Baird & Warner. MRED as distributed by MLS GRID
- $1,250,0005 bd4 ba4.4k sqft6 Deer Run, Lincolnshire, IL 60069ActiveMLS ID #12729631, Natasha Taylor Miller, @properties Christie's International Real Estate. MRED as distributed by MLS GRID
- $779,0005 bd3 ba2.3k sqft818 Bach St, Northbrook, IL 60062NewMLS ID #12736407, Edyta Morawska, HOMETRADE REALTY LLC. MRED as distributed by MLS GRID
- $999,0005 bd4 ba3.9k sqft15595 W Town Line Rd, Libertyville, IL 60048Price ChangeMLS ID #12720707, David Schwartz, Baird & Warner. MRED as distributed by MLS GRID
