NEW CONSTRUCTION. DUPLEX. INVESTMENT OPPORTUNITY. $20,000 in concessions toward closing costs. Discover a premier new construction investment opportunity in Concord's most refined duplex. Each side offers 1,420 sq ft with 3 bedrooms and 2.5 baths, ideal for investors or owner-occupants, with no repairs needed.
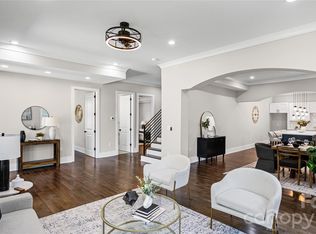
The main level features an open living area, a sleek kitchen with blue accents and quartz countertops, luxury vinyl flooring, a half bath, and a serene primary suite. Upstairs, two spacious bedrooms and flexible nooks work well as an office, nursery, or retreat. Each side includes walk-in closets, ample storage, and direct access to the newly renovated Marvin Caldwell Park.
The home sits on a 0.28-acre lot just 5 minutes from downtown Concord and 20 minutes from Charlotte. It qualifies for a DSCR loan, so investors can use rental income to finance, and I'm happy to connect you with a trusted lender.
Seller is offering up to $20,000 in concessions toward closing costs with an acceptable offer. Each unit is estimated to rent for approximately $2,200 to $2,400 per month, bringing in approximately $4,400 to $4,800 combined monthly rental income, or approximately $52,800 to $57,600 gross annual rent before expenses and vacancy. Contact me today!
Photos include virtual enhancements (AI). Green grass shown in some photos has been virtually added for visualization and is not present on the property
Under contract-no show
$580,000
310 Melrose Dr SW, Concord, NC 28025
6beds
2,840sqft
Duplex
Built in 2026
-- sqft lot
$575,200 Zestimate®
$204/sqft
$-- HOA
What's special
Two spacious bedroomsAmple storageLuxury vinyl flooringSerene primary suiteWalk-in closets
- 20 days
- 574
- 56
Likely to sell faster than
Zillow last checked:
Listing updated:
Listed by:
Anabel Hernandez legacywithanabel@gmail.com,
NorthGroup Real Estate LLC
Source: Canopy MLS as distributed by MLS GRID,MLS#: 4428809
Facts & features
Interior
Bedrooms & bathrooms
- Bedrooms: 6
- Bathrooms: 6
- Full bathrooms: 4
- 1/2 bathrooms: 2
Heating
- Central, ENERGY STAR Qualified Equipment
Cooling
- Ceiling Fan(s), Central Air, ENERGY STAR Qualified Equipment
Appliances
- Included: Bar Fridge, Microwave, Convection Oven, Dishwasher, Disposal, Electric Cooktop, Electric Oven, Electric Range, Electric Water Heater, ENERGY STAR Qualified Light Fixtures, ENERGY STAR Qualified Refrigerator, Exhaust Fan, Refrigerator with Ice Maker
- Laundry: Electric Dryer Hookup, Laundry Room, Upper Level
Features
- Built-in Features, Open Floorplan, Storage, Walk-In Closet(s)
- Flooring: Vinyl, Wood
- Doors: Insulated Door(s), Storm Door(s)
- Windows: Insulated Windows, Storm Window(s)
- Basement: Other
Interior area
- Total structure area: 2,840
- Total interior livable area: 2,840 sqft
- Finished area above ground: 2,840
- Finished area below ground: 0
Property
Parking
- Total spaces: 6
- Parking features: Driveway, On Street
- Uncovered spaces: 3
Features
- Stories: 2
- Fencing: Fenced,Back Yard,Full,Wood
- Has view: Yes
- View description: City
- Waterfront features: None
Lot
- Size: 0.28 Acres
- Dimensions: 75 x 164
- Features: Cleared, Views
Details
- Parcel number: 56208216870000
- Zoning: RC
- Special conditions: Standard
Construction
Type & style
- Home type: MultiFamily
- Architectural style: Farmhouse,Modern
- Property subtype: Duplex
Materials
- Block, Shingle/Shake, Vinyl, Wood
- Foundation: Crawl Space
Condition
- New construction: Yes
- Year built: 2026
Details
- Builder name: Zavargas, LLC
Utilities & green energy
- Sewer: Public Sewer
- Water: City
Green energy
- Energy efficient items: Lighting
Community & HOA
Community
- Features: Picnic Area, Playground, Recreation Area, Sport Court, Other
- Security: Carbon Monoxide Detector(s), Smoke Detector(s)
Location
- Region: Concord
Financial & listing details
- Price per square foot: $204/sqft
- Tax assessed value: $48,000
- Annual tax amount: $478
- Date on market: 9/30/2026
- Cumulative days on market: 20 days
- Listing terms: Cash,Conventional,FHA,Other - See Remarks
- Tenant pays: None
- Road surface type: Concrete, Gravel, Paved
Estimated market value
$575,200
$546,000 - $604,000
$1,663/mo
Price history
| Date | Event | Price |
|---|---|---|
| 10/13/2026 | Pending sale | $580,000$204/sqft |
Source:  Canopy MLS as distributed by MLS GRID #4428809 Report a problem | ||
| 9/30/2026 | Listed for sale | $580,000+792.3%$204/sqft |
Source: Canopy MLS as distributed by MLS GRID #4428809 Report a problem | ||
| 11/8/2024 | Sold | $65,000$23/sqft |
Source: Public Record Report a problem | ||
Public tax history
| Year | Property taxes | Tax assessment |
|---|---|---|
| 2025 | $478 | $48,000 |
| 2024 | $478 +262.8% | $48,000 +344.4% |
| 2023 | $132 | $10,800 |
| 2022 | $132 | $10,800 |
| 2021 | $132 +38.5% | $10,800 +38.5% |
| 2019 | $95 +3.4% | $7,800 |
| 2018 | $92 | $7,800 |
| 2017 | $92 | $7,800 |
| 2016 | -- | $7,800 |
| 2015 | -- | $7,800 |
| 2014 | $92 | $7,800 |
| 2013 | -- | $7,800 |
| 2012 | -- | $7,800 -13.3% |
| 2011 | -- | $9,000 |
| 2010 | -- | $9,000 |
| 2009 | -- | $9,000 |
| 2008 | -- | $9,000 |
| 2007 | -- | $9,000 |
| 2006 | -- | $9,000 |
| 2005 | -- | $9,000 |
| 2004 | -- | $9,000 +16.4% |
| 2003 | -- | $7,730 |
| 2002 | -- | $7,730 |
| 2001 | -- | $7,730 |
| 2000 | -- | $7,730 |
Find assessor info on the county website
Monthly payment
Est. payment
Payment breakdown
Explore the cost of this home by adjusting the details. Changes won't be saved.Climate risks
Neighborhood: Logan

Similar homes
- $615,0004 bd4 ba3.3k sqft259 Sunset St, Concord, NC 28025For Sale

 MLS ID #4436063, Kristina Dodds, Signified Properties LLC. Canopy MLS as distributed by MLS GRID
- $675,0005 bd4 ba3.1k sqft211 Tournament Dr SW, Concord, NC 28025For Sale
 MLS ID #4435807, Mirta Arroyo, NorthGroup Real Estate LLC. Canopy MLS as distributed by MLS GRID
- $525,0004 bd3 ba3.3k sqft688 Grandview Dr NE, Concord, NC 28025For Sale
 MLS ID #4433877, Jennifer Hubbard, Howard Hanna Allen Tate Concord. Canopy MLS as distributed by MLS GRID
- $645,0005 bd4 ba3.3k sqft519 Union St S, Concord, NC 28025For Sale
 MLS ID #4427922, Stephanie Jordan, ALBRICK. Canopy MLS as distributed by MLS GRID
- $540,0003 bd3 ba2.8k sqft570 Crestside Dr SE, Concord, NC 28025For SaleMLS ID #4433421, Jim Newgent, Southcrest Realty. Canopy MLS as distributed by MLS GRID
- $510,0004 bd3 ba2.3k sqft419 Spruce Pl SE #A, Concord, NC 28025For SaleMLS ID #4430259, Liz Hallman, Lantern Realty & Development, LLC. Canopy MLS as distributed by MLS GRID
- $565,0004 bd3 ba2.4k sqft173 Hillcrest Ave SE, Concord, NC 28025For SaleMLS ID #4404613, John Bolos, Keller Williams South Park. Canopy MLS as distributed by MLS GRID
- $595,0004 bd3 ba3k sqft1051 Michael Ave, Concord, NC 28025For SaleMLS ID #4427422, Whitney Hesley, Howard Hanna Allen Tate Mooresville/LKN. Canopy MLS as distributed by MLS GRID
- $520,0004 bd4 ba2.5k sqft16 Cove Creek Pl SE, Concord, NC 28025For SaleMLS ID #4430765, Tracy Brener, COMPASS. Canopy MLS as distributed by MLS GRID
- $595,0003 bd2 ba2.7k sqft185 Hillcrest Ave SE, Concord, NC 28025For SaleMLS ID #4396702, Joe Hartsell, Keller Williams South Park. Canopy MLS as distributed by MLS GRID
- $615,0004 bd2 ba2.5k sqft355 Union St S, Concord, NC 28025For SaleMLS ID #4389819, Renda Powell, CARTER GROUP REALTORS®. Canopy MLS as distributed by MLS GRID
- $499,0004 bd2 ba2.4k sqft75 Cabarrus Ave W, Concord, NC 28025For SaleMLS ID #4406575, Sarah Coltrane, Three Realty Group, LLC. Canopy MLS as distributed by MLS GRID
- $449,9993 bd4 ba2.4k sqft112 Freeze Ave NW, Concord, NC 28025For SaleMLS ID #4403975, James Nieman, Oaktree Real Estate. Canopy MLS as distributed by MLS GRID
- $600,0003 bd3 ba2.3k sqft632 Treasure Dr SW, Concord, NC 28025For SaleMLS ID #4341056, Wendi Valencia Escalera, Realty One Group Revolution. Canopy MLS as distributed by MLS GRID
- $550,0004 bd3 ba2.5k sqftNone, Concord, NC 28025For SaleMLS ID #4357891, Janet Wilson-Russell, EXP Realty LLC Ballantyne. Canopy MLS as distributed by MLS GRID
- $525,0003 bd3 ba2k sqft113 Todd Dr NW, Concord, NC 28025New ConstructionMLS ID #4423232, Doris Kerr, Southland, Realtors LLC. Canopy MLS as distributed by MLS GRID
- $425,0003 bd2 ba2.5k sqft601 Wilmar St NW, Concord, NC 28025For SaleMLS ID #4433141, TJ Norris, Local R.E. Inc.. Canopy MLS as distributed by MLS GRID
- $365,0003 bd2 ba1.8k sqft94 Tulip Ave SW, Concord, NC 28025For SaleMLS ID #4435284, Melissa Kay, United Real Estate-Queen City. Canopy MLS as distributed by MLS GRID
- $424,9004 bd2 ba2.4k sqft205 Colonial Ave SE, Concord, NC 28025For SaleMLS ID #4430236, Sheena Dietz, Lantern Realty & Development, LLC. Canopy MLS as distributed by MLS GRID
- $407,5003 bd2 ba1.8k sqft29 Tribune Ave SW, Concord, NC 28025For SaleMLS ID #4423326, Michael Wolkow, DASH Carolina. Canopy MLS as distributed by MLS GRID
