The RANCH ON ROBERT will not disappoint! Everywhere you look, WOW! Rare chance to grab a premium property with WATER FRONTAGE view under a highly desirable PATIO COVER and pond access right out your back door! An already beautifully maintained home was taken to an immaculate level by the current owners. Nested 3BR, 2.5BA, 2-Car floor plan on FULL UNFINISHED BASEMENT offering just shy of 2000SF, giving you a blank canvas to expand living space or enjoy STORAGE GALORE! The main level also just shy of 2000SF allows ample space utilizing the open, eat-in kitchen w/breakfast bar, overlooking living room w/GAS FIREPLACE. The fully paid for SOLAR system added in 2024 experiencing LESS THAN $20/month! End the day in your private quarters with a primary suite to meet your every need. A list of updates and additions will be shared once listing goes "live", including a touch of love top to bottom, here and there, just to make this a special place to call "Home Sweet Home".
Pending
$399,500
310 Robert Dr, Fisher, IL 61843
3beds
1,919sqft
Single Family Residence
Built in 2007
0.28 Acres Lot
$-- Zestimate®
$208/sqft
$-- HOA
What's special
- 43 days
- 43
- 0
Zillow last checked:
Listing updated:
Listed by:
Brenda Keith 217-841-4804,
Brenda Keith Realty INC
Source: MRED as distributed by MLS GRID,MLS#: 12727664
Facts & features
Interior
Bedrooms & bathrooms
- Bedrooms: 3
- Bathrooms: 3
- Full bathrooms: 2
- 1/2 bathrooms: 1
Rooms
- Room types: No additional rooms
Primary bedroom
- Features: Flooring (Carpet), Bathroom (Full)
- Level: Main
- Area: 361 Square Feet
- Dimensions: 19X19
Bedroom 2
- Features: Flooring (Carpet)
- Level: Main
- Area: 156 Square Feet
- Dimensions: 12X13
Bedroom 3
- Features: Flooring (Carpet)
- Level: Main
- Area: 156 Square Feet
- Dimensions: 12X13
Dining room
- Level: Main
- Area: 110 Square Feet
- Dimensions: 10X11
Kitchen
- Features: Kitchen (Eating Area-Breakfast Bar, Pantry-Walk-in)
- Level: Main
- Area: 165 Square Feet
- Dimensions: 15X11
Laundry
- Level: Main
- Area: 80 Square Feet
- Dimensions: 10X8
Living room
- Features: Flooring (Carpet)
- Level: Main
- Area: 325 Square Feet
- Dimensions: 25X13
Heating
- Natural Gas, Forced Air
Cooling
- Central Air
Appliances
- Included: Range, Microwave, Dishwasher, Refrigerator, Disposal, Range Hood
Features
- Vaulted Ceiling(s), Walk-In Closet(s)
- Basement: Unfinished,Full
- Number of fireplaces: 1
- Fireplace features: Gas Log, Gas Starter, Living Room
Interior area
- Total structure area: 3,758
- Total interior livable area: 1,919 sqft
- Finished area below ground: 0
Video & virtual tour
Property
Parking
- Total spaces: 2
- Parking features: Concrete, Garage Door Opener, Yes, Garage Owned, Attached, Garage
- Attached garage spaces: 2
- Has uncovered spaces: Yes
Accessibility
- Accessibility features: No Disability Access
Features
- Stories: 1
- Has view: Yes
- View description: Water, Back of Property
- Has water view: Yes
- Water view: Water,Back of Property
- Waterfront features: Lake Front, Pond
- Body of water: HERITAGE POND
Lot
- Size: 0.28 Acres
- Dimensions: 100 x 120
Details
- Parcel number: 020136334026
- Special conditions: None
- Other equipment: Ceiling Fan(s)
Construction
Type & style
- Home type: SingleFamily
- Architectural style: Ranch
- Property subtype: Single Family Residence
Materials
- Vinyl Siding, Brick, Shake Siding
Condition
- New construction: No
- Year built: 2007
Utilities & green energy
- Sewer: Public Sewer
- Water: Public
Community & HOA
Community
- Features: Lake, Curbs, Sidewalks, Street Lights, Street Paved
- Subdivision: Heritage
HOA
- Services included: None
Location
- Region: Fisher
Financial & listing details
- Price per square foot: $208/sqft
- Tax assessed value: $301,950
- Date on market: 9/9/2026
- Ownership: Fee Simple
Estimated market value
Not available
Estimated sales range
Not available
Not available
Price history
| Date | Event | Price |
|---|---|---|
| 9/9/2026 | Pending sale | $399,500+77.6%$208/sqft |
Source:  MRED as distributed by MLS GRID #12727664 Report a problem | ||
| 9/17/2018 | Sold | $224,900$117/sqft |
Source: MRED as distributed by MLS GRID #09996673 Report a problem | ||
| 7/12/2018 | Pending sale | $224,900$117/sqft |
Source: RE/MAX REALTY ASSOCIATES-CHA #09996673 Report a problem | ||
| 6/25/2018 | Listed for sale | $224,900+20.9%$117/sqft |
Source: RE/MAX REALTY ASSOCIATES-CHA #09996673 Report a problem | ||
| 9/9/2010 | Sold | $186,000-5.1%$97/sqft |
Source: MRED as distributed by MLS GRID #09421059 Report a problem | ||
| 7/21/2010 | Price change | $195,900-2%$102/sqft |
Source: RE/MAX Realty Associates #2103181 Report a problem | ||
| 6/18/2010 | Listed for sale | $199,900+715.9%$104/sqft |
Source: RE/MAX Realty Associates #2103181 Report a problem | ||
| 5/22/2007 | Sold | $24,500$13/sqft |
Source: Public Record Report a problem | ||
Public tax history
| Year | Property taxes | Tax assessment |
|---|---|---|
| 2025 | -- | $100,650 +11.5% |
| 2024 | -- | $90,270 +9.4% |
| 2023 | -- | $82,520 +6.9% |
| 2022 | -- | $77,200 +2.6% |
| 2021 | -- | $75,240 +1.4% |
| 2020 | -- | $74,200 +3% |
| 2019 | -- | $72,040 |
| 2018 | -- | $72,040 +2.2% |
| 2017 | $4,544 +5% | $70,490 +5.1% |
| 2016 | $4,327 | $67,060 +2.6% |
| 2015 | $4,327 +4.1% | $65,360 +3.5% |
| 2014 | $4,155 -0.1% | $63,150 |
| 2013 | $4,159 +0.7% | $63,150 +1.8% |
| 2012 | $4,131 -8.7% | $62,030 +1.3% |
| 2011 | $4,522 +11% | $61,230 -9.4% |
| 2010 | $4,073 | $67,570 +8.9% |
| 2009 | -- | $62,030 -21.8% |
| 2008 | -- | $79,370 +5.9% |
| 2007 | $9 | $74,940 |
| 2006 | -- | -- |
Find assessor info on the county website
Monthly payment
Est. payment
Payment breakdown
Explore the cost of this home by adjusting the details. Changes won't be saved.Climate risks
Neighborhood: 61843
Nearby schools
Schools provided by the listing agent
- Elementary: Fisher Grade School
- Middle: Fisher Jr./Sr. High School
- High: Fisher Jr./Sr. High School
- District: 1
Source: MRED as distributed by MLS GRID. This data may not be complete. We recommend contacting the local school district to confirm school assignments for this home.

Similar homes
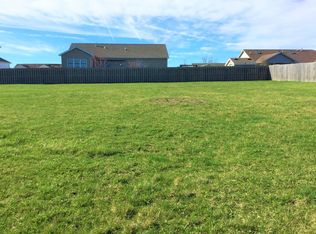
- $439,0003 bd3 ba2.1k sqft44 Glenbrook Ct, Fisher, IL 61843Active
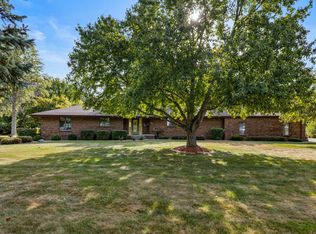 MLS ID #12595922, Brenda Keith, Brenda Keith Realty INC. MRED as distributed by MLS GRID
- $349,5004 bd3 ba2.1k sqft503 S 3rd St, Fisher, IL 61843Active
 MLS ID #12670939, Natalie Nielsen, Pathway Realty, PLLC. MRED as distributed by MLS GRID
- $389,9004 bd2 ba1.7k sqft407 Jerin Dr, Fisher, IL 61843Active
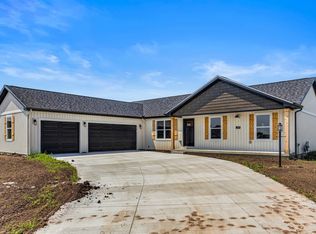 MLS ID #12614784, Brenda Keith, Brenda Keith Realty INC. MRED as distributed by MLS GRID
- $215,0003 bd2 ba2.2k sqft108 W Sangamon St, Fisher, IL 61843Price Change
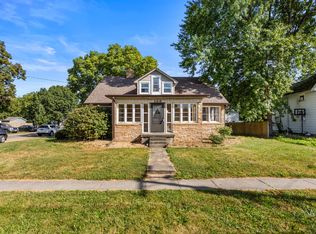 MLS ID #12744755, Brenda Keith, Brenda Keith Realty INC. MRED as distributed by MLS GRID
