Under contract-accepting backup offers. (Back on the market due to Buyer got cold feet and cancel contract with in 48 hours) Charming 1925 bungalow celebrating its 100-year birthday in the desirable North Kenwood neighborhood of St. Petersburg. This beautifully updated 2-bedroom, 1-bath home blends historic character with thoughtful modern improvements. Inside, you'll find refinished hardwood floors that highlight the home’s original craftsmanship, along with fresh interior paint that creates a bright and welcoming atmosphere. The newly updated kitchen offers a refreshed space for cooking and entertaining while complementing the home’s vintage charm. The remodeled bathroom features a classic clawfoot tub, preserving the timeless character of the home while providing a stylish and relaxing space. The home has also been freshly painted on the exterior, enhancing curb appeal. A rare 2-car garage provides ample parking and storage—an uncommon bonus for homes of this era. Located in the vibrant North Kenwood community, this home is just minutes from downtown St. Petersburg, local parks, restaurants, shopping, and the Gulf beaches. A perfect opportunity to own a piece of St. Pete history with modern updates and preserved charm. (New Central AC installed April 2026)
Under contract
Price cut: $4K (6/25)
$390,900
3100 11th Ave N, Saint Petersburg, FL 33713
2beds
1,037sqft
:
Get pre-qualified$2,670/mo
Single Family Residence
Built in 1925
6,434 Square Feet Lot
$382,100 Zestimate®
$377/sqft
$-- HOA
What's special
Newly updated kitchenFresh interior paintAmple parking and storageBright and welcoming atmosphereClassic clawfoot tubRefinished hardwood floorsEnhancing curb appeal
- 136 days |
- 577 |
- 59 |
Zillow last checked:
Listing updated:
Listed by:
Brian Moran 727-481-1075,
WAVE REALTY OF TAMPA BAY INC 727-328-1300
Source: Stellar MLS,MLS#: TB8485974 Originating MLS: Suncoast Tampa
Originating MLS: Suncoast Tampa
Facts & features
Interior
Bedrooms & bathrooms
- Bedrooms: 2
- Bathrooms: 1
- Full bathrooms: 1
Primary bedroom
- Features: Built-in Closet
- Level: First
- Area: 169 Square Feet
- Dimensions: 13x13
Kitchen
- Features: No Closet
- Level: First
- Area: 100 Square Feet
- Dimensions: 10x10
Living room
- Features: No Closet
- Level: First
- Area: 196 Square Feet
- Dimensions: 14x14
Heating
- Central, Electric, Heat Pump
Cooling
- Central Air
Appliances
- Included: Range, Refrigerator
- Laundry: Electric Dryer Hookup, Inside, Washer Hookup
Features
- Ceiling Fan(s), Kitchen/Family Room Combo
- Flooring: Ceramic Tile, Hardwood
- Has fireplace: Yes
- Fireplace features: Wood Burning
- Common walls with other units/homes: Corner Unit
Interior area
- Total structure area: 1,489
- Total interior livable area: 1,037 sqft
Video & virtual tour
Property
Parking
- Total spaces: 2
- Parking features: Oversized
- Garage spaces: 2
Features
- Levels: One
- Stories: 1
- Patio & porch: Covered, Front Porch
- Exterior features: Private Mailbox, Sidewalk
- Has view: Yes
- View description: City
Lot
- Size: 6,434 Square Feet
- Dimensions: 50 x 130
- Residential vegetation: Mature Landscaping
Details
- Parcel number: 143116281880060230
- Special conditions: None
Construction
Type & style
- Home type: SingleFamily
- Architectural style: Bungalow
- Property subtype: Single Family Residence
Materials
- Wood Frame, Wood Siding
- Foundation: Pillar/Post/Pier
- Roof: Shingle
Condition
- Completed
- New construction: No
- Year built: 1925
Utilities & green energy
- Sewer: Public Sewer
- Water: Public
- Utilities for property: Cable Available, Electricity Available, Electricity Connected, Public, Sewer Connected, Water Connected
Community & HOA
Community
- Pet fee: $0 monthly
- Subdivision: FLORAL VILLA ESTATES REP
HOA
- Has HOA: No
Location
- Region: Saint Petersburg
Financial & listing details
- Price per square foot: $377/sqft
- Tax assessed value: $240,568
- Annual tax amount: $588
- Date on market: 3/12/2026
- Cumulative days on market: 104 days
- Listing terms: Cash,Conventional,FHA,VA Loan
- Ownership: Fee Simple
- Total actual rent: 0
- Electric utility on property: Yes
- Road surface type: Paved
Estimated market value
$382,100
$363,000 - $401,000
$2,366/mo
Price history
| Date | Event | Price |
|---|---|---|
| 7/8/2026 | Contingent | $390,900$377/sqft |
Source:  Stellar MLS #TB8485974 Report a problem Stellar MLS #TB8485974 Report a problem | ||
| 7/7/2026 | Pending sale | $390,900$377/sqft |
Source: Stellar MLS #TB8485974 Report a problem | ||
| 6/25/2026 | Price change | $390,900-1%$377/sqft |
Source: Stellar MLS #TB8485974 Report a problem | ||
| 6/10/2026 | Price change | $394,900-1.3%$381/sqft |
Source: Stellar MLS #TB8485974 Report a problem | ||
| 5/26/2026 | Listed for sale | $399,900$386/sqft |
Source: Stellar MLS #TB8485974 Report a problem | ||
| 5/23/2026 | Pending sale | $399,900$386/sqft |
Source: Stellar MLS #TB8485974 Report a problem | ||
| 5/15/2026 | Listed for sale | $399,900$386/sqft |
Source: Stellar MLS #TB8485974 Report a problem | ||
| 5/6/2026 | Pending sale | $399,900$386/sqft |
Source: Stellar MLS #TB8485974 Report a problem | ||
| 4/9/2026 | Listed for sale | $399,900$386/sqft |
Source: Stellar MLS #TB8485974 Report a problem | ||
| 3/22/2026 | Pending sale | $399,900$386/sqft |
Source: Stellar MLS #TB8485974 Report a problem | ||
| 3/12/2026 | Listed for sale | $399,900+46.5%$386/sqft |
Source: Stellar MLS #TB8485974 Report a problem | ||
| 8/19/2025 | Sold | $273,000-9%$263/sqft |
Source: Stellar MLS #TB8377974 Report a problem | ||
| 8/5/2025 | Pending sale | $299,900$289/sqft |
Source: Stellar MLS #TB8377974 Report a problem | ||
| 7/28/2025 | Price change | $299,900-7.7%$289/sqft |
Source: Stellar MLS #TB8377974 Report a problem | ||
| 7/15/2025 | Listed for sale | $324,900$313/sqft |
Source: Stellar MLS #TB8377974 Report a problem | ||
| 7/10/2025 | Pending sale | $324,900$313/sqft |
Source: Stellar MLS #TB8377974 Report a problem | ||
| 7/10/2025 | Price change | $324,900-7.1%$313/sqft |
Source: Stellar MLS #TB8377974 Report a problem | ||
| 7/2/2025 | Pending sale | $349,900$337/sqft |
Source: Stellar MLS #TB8377974 Report a problem | ||
| 5/30/2025 | Price change | $349,900-6.9%$337/sqft |
Source: Stellar MLS #TB8377974 Report a problem | ||
| 5/12/2025 | Price change | $375,900-6%$362/sqft |
Source: Stellar MLS #TB8377974 Report a problem | ||
| 5/6/2025 | Pending sale | $399,900$386/sqft |
Source: Stellar MLS #TB8377974 Report a problem | ||
| 4/23/2025 | Listed for sale | $399,900+567.6%$386/sqft |
Source: Stellar MLS #TB8377974 Report a problem | ||
| 8/29/2021 | Listing removed | -- |
Source: Zillow Rental Manager Report a problem | ||
| 8/25/2021 | Listed for rent | $1,950$2/sqft |
Source: Zillow Rental Manager Report a problem | ||
| 6/12/2013 | Sold | $59,900$58/sqft |
Source: Stellar MLS #U7578232 Report a problem | ||
| 4/10/2013 | Listed for sale | $59,900-47.9%$58/sqft |
Source: Abi Road Realty, Inc. #U7578232 Report a problem | ||
| 4/10/2003 | Sold | $115,000$111/sqft |
Source: Public Record Report a problem | ||
Public tax history
| Year | Property taxes | Tax assessment |
|---|---|---|
| 2024 | $589 +0.2% | $67,323 +3% |
| 2023 | $588 +1.1% | $65,362 +3% |
| 2022 | $581 -3% | $63,458 +3% |
| 2021 | $599 -0.8% | $61,610 +1.4% |
| 2020 | $604 +0.5% | $60,759 +2.3% |
| 2019 | $601 | $59,393 +1.9% |
| 2018 | $601 +0.4% | $58,286 +2.1% |
| 2017 | $599 -0.4% | $57,087 +2.1% |
| 2016 | $601 -1.8% | $55,913 +0.7% |
| 2015 | $613 +0.1% | $55,524 +0.8% |
| 2014 | $612 -53% | $55,083 -2.1% |
| 2013 | $1,300 -1.6% | $56,263 -1.7% |
| 2012 | $1,322 | $57,232 -9.9% |
| 2011 | -- | $63,529 -11.5% |
| 2010 | -- | $71,800 -16.5% |
| 2009 | -- | $85,952 -26.3% |
| 2008 | $2,514 | $116,700 -8.9% |
| 2007 | -- | $128,100 +44.4% |
| 2005 | -- | $88,700 +8.6% |
| 2004 | $1,986 +25.5% | $81,700 +26.1% |
| 2003 | $1,583 +33% | $64,800 +12.7% |
| 2002 | $1,190 | $57,500 +19.5% |
| 2001 | $1,190 +28.7% | $48,100 +29% |
| 2000 | $924 | $37,300 |
Find assessor info on the county website
Monthly payment
Est. payment
Payment breakdown
Explore the cost of this home by adjusting the details. Changes won't be saved.Climate risks
Neighborhood: North Kenwood
Nearby schools
GreatSchools rating
- 3/10Mount Vernon Elementary SchoolGrades: PK-5Distance: 1.3 mi
- 5/10John Hopkins Middle SchoolGrades: 6-8Distance: 1.8 mi
- 6/10St. Petersburg High SchoolGrades: 9-12Distance: 0.5 mi
- $350,0002 bd2 ba908 sqft3110 11th Ave N, Saint Petersburg, FL 33713Sold

- $350,1003 bd2 ba1.2k sqft3120 11th Ave N, Saint Petersburg, FL 33713Off Market

- $369,200-- bd2 ba1.1k sqft3038 11th Ave N, Saint Petersburg, FL 33713Off Market
- $441,6003 bd2 ba1.3k sqft1000 31st St N, Saint Petersburg, FL 33713Off Market
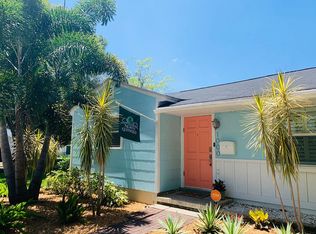
- $361,1002 bd2 ba1.2k sqft3113 10th Ave N, Saint Petersburg, FL 33713Off Market
- $239,8002 bd1 ba736 sqft3128 11th Ave N, Saint Petersburg, FL 33713Off Market
- $467,9004 bd2 ba1.3k sqft3121 10th Ave N, Saint Petersburg, FL 33713Off Market
- $314,600-- bd1 ba1.1k sqft3035 10th Ave N, Saint Petersburg, FL 33713Off Market
A local agent can set up tours, give advice and negotiate with sellers.
A local lender can help you make sure your offer is ready when you are.
Similar homes
- $400,0003 bd2 ba1.5k sqft1234 29th St N, Saint Petersburg, FL 33713For Sale

 MLS ID #A4697125, Irina McKay, MCKAY MANAGEMENT & REALTY. Stellar MLS
 - $430,0003 bd2 ba1.1k sqft3731 6th Ave N, Saint Petersburg, FL 33713For Sale
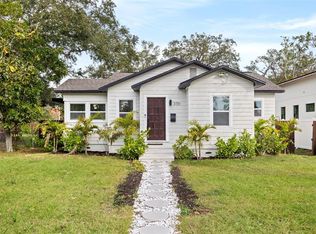 MLS ID #TB8476330, Jayden Chiaravalle, EXP REALTY LLC. Stellar MLS
 - $449,0002 bd1 ba1k sqft2835 18th Ave N, Saint Petersburg, FL 33713For Sale
 MLS ID #TB8526877, Mike Nakelski, SUNCOAST SIGNATURE PROPERTIES. Stellar MLS
 - $429,0003 bd2 ba1.1k sqft1500 39th St N, Saint Petersburg, FL 33713For Sale
 MLS ID #TB8526537, Dawn Liedtke, REDFIN CORPORATION. Stellar MLS
 - $369,0002 bd1 ba768 sqft4627 1st Ave N, Saint Petersburg, FL 33713For SaleMLS ID #TB8507758, David Ponte, REALTY ONE GROUP INNOVATION. Stellar MLS
- $449,9993 bd1 ba1k sqft3500 6th Ave N, Saint Petersburg, FL 33713For SaleMLS ID #TB8524840, Tom Mastrodonato, CAPSTAR REAL ESTATE LLC. Stellar MLS
- $475,0002 bd2 ba1.1k sqft2237 14th Ave N, Saint Petersburg, FL 33713For SaleMLS ID #TB8510664, Rick Hayley, BRAINARD REALTY. Stellar MLS
- $429,0003 bd2 ba1.1k sqft4601 16th Ave N, Saint Petersburg, FL 33713For SaleMLS ID #TB8522892, Asya Hirschfeld, EXP REALTY LLC. Stellar MLS
- $384,9003 bd2 ba1.2k sqft5586 30th Ave N, Saint Petersburg, FL 33710For SaleMLS ID #TB8518396, Meredith Johnson, REALTY EXPERTS. Stellar MLS
- $395,0003 bd1 ba1.1k sqft860 86th Ave N, Saint Petersburg, FL 33702For SaleMLS ID #TB8528884, Joe Bennett, LLC, REAL BROKER, LLC. Stellar MLS
- $379,0002 bd2 ba1k sqft6219 Hampton Dr N, Saint Petersburg, FL 33710For SaleMLS ID #TB8519353, Helle Hartley, CENTURY 21 JIM WHITE & ASSOC. Stellar MLS
- $449,9003 bd2 ba1.5k sqft4120 Burlington Ave N, Saint Petersburg, FL 33713For SaleMLS ID #TB8504703, Thomas Morillo LLC, REALTY ONE GROUP SUNSHINE. Stellar MLS
- $395,0002 bd1 ba805 sqft3221 14th St N, Saint Petersburg, FL 33704For SaleMLS ID #TB8517260, Laura Marie, EXP REALTY LLC. Stellar MLS
- $369,9002 bd1 ba841 sqft721 38th Ave N, Saint Petersburg, FL 33704For SaleMLS ID #TB8511375, John Scalia, EXP REALTY LLC. Stellar MLS
- $299,0002 bd1 ba736 sqft2122 6th Ave N, Saint Petersburg, FL 33713For SaleMLS ID #TB8510087, Zach Steinberger, COMPASS FLORIDA LLC. Stellar MLS
- $299,9902 bd2 ba676 sqft212 48th St N, Saint Petersburg, FL 33713For SaleMLS ID #TB8520214, Mike Sherrard, CHARLES RUTENBERG REALTY INC. Stellar MLS
- $420,0003 bd2 ba1k sqft205 SE Monroe Cir N, Saint Petersburg, FL 33703For SaleMLS ID #OM728838, Lexi Little, EPIQUE REALTY INC.. Stellar MLS
- $420,9993 bd2 ba1.4k sqft2527 Highland St S, Saint Petersburg, FL 33705For SaleMLS ID #A4694049, Jennifer Kenna, EXP REALTY, LLC. Stellar MLS
- $425,0003 bd1 ba1k sqft5931 Mangrove St N, Saint Petersburg, FL 33703For SaleMLS ID #TB8527692, Leisa Mohler-Erickson, COMPASS FLORIDA LLC. Stellar MLS
- $429,9002 bd1 ba1k sqft4733 25th Ave S, Saint Petersburg, FL 33711For SaleMLS ID #TB8523469, Luis Bedoya, LLC, CHARLES RUTENBERG REALTY INC. Stellar MLS
