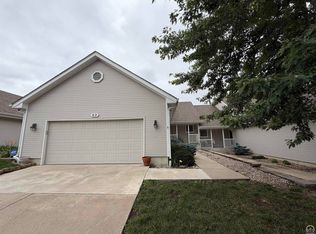
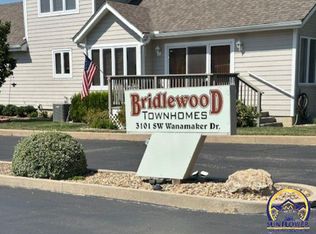
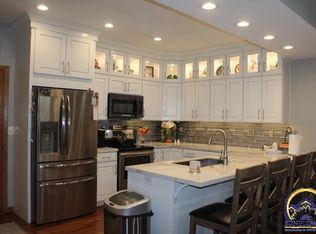
Beautiful maintenance free listing in SW Topeka. Located in the highly desirable Bridlewood Townhome community is this 3BR, 3BA ranch located on the edge of a dead end street. A true maintenance free community with a private street, pool and additional parking sprinkled throughout the complex (some located right in front of this home). Recent improvements include: remodeled kitchen, new composite deck and pergola, some flooring, 3rd bedroom added in basement with an egress window. The 2 rooms with carpet on the main floor have seen better days...seller is offering a $2,000 allowance for you to be able to replace once they move out. Come take a look before this is gone!
Pending
$259,900
3101 SW Wanamaker Dr APT 54, Topeka, KS 66614
3beds
2,231sqft
Townhouse, Residential
Built in 1995
-- sqft lot
$-- Zestimate®
$116/sqft
$300/mo HOA
What's special
Private streetRemodeled kitchen
- 2 days
- 342
- 23
Zillow last checked:
Listing updated:
Listed by:
Rachelle Peters 785-249-6353,
Genesis, LLC, Realtors
Source: Sunflower AOR as distributed by MLS GRID,MLS#: 246953
Facts & features
Interior
Bedrooms & bathrooms
- Bedrooms: 3
- Bathrooms: 3
- Full bathrooms: 3
Primary bedroom
- Level: Main
- Area: 210
- Dimensions: 15x14
Bedroom 2
- Level: Main
- Area: 135.3
- Dimensions: 12.3x11
Bedroom 3
- Level: Basement
- Area: 139.1
- Dimensions: 10.7x13
Dining room
- Level: Main
- Area: 155.61
- Dimensions: 13.3x11.7
Kitchen
- Level: Main
- Area: 247
- Dimensions: 19x13
Laundry
- Level: Basement
Living room
- Level: Main
- Area: 255.3
- Dimensions: 18.5x13.8
Recreation room
- Level: Basement
- Area: 600
- Dimensions: 24x25
Heating
- Has Heating (Unspecified Type)
Cooling
- Central Air
Appliances
- Included: Electric Range, Refrigerator
- Laundry: In Basement
Features
- Flooring: Hardwood, Vinyl, Laminate
- Basement: Concrete,Finished,Partially Finished
- Has fireplace: Yes
- Fireplace features: Wood Burning, Family Room
Interior area
- Total structure area: 2,231
- Total interior livable area: 2,231 sqft
- Finished area above ground: 1,431
- Finished area below ground: 800
Property
Parking
- Total spaces: 2
- Parking features: Attached
- Attached garage spaces: 2
Features
- Patio & porch: Patio, Deck
Details
- Parcel number: R60566
- Special conditions: Standard
Construction
Type & style
- Home type: Townhouse
- Architectural style: Ranch
- Property subtype: Townhouse, Residential
Materials
- Frame
- Roof: Architectural Style
Condition
- Year built: 1995
Utilities & green energy
- Water: Public
Community & HOA
Community
- Subdivision: Edinburgh
HOA
- Has HOA: Yes
- Services included: Maintenance Grounds, Snow Removal, Exterior Paint, Roof Replace, Pool, Road Maintenance
- HOA fee: $300 monthly
- HOA name: Wheatland
- HOA phone: 785-273-2000
Location
- Region: Topeka
Financial & listing details
- Price per square foot: $116/sqft
- Tax assessed value: $226,200
- Annual tax amount: $4,048
- Date on market: 10/8/2026
- Cumulative days on market: 3 days
Estimated market value
Not available
Estimated sales range
Not available
Not available
Price history
| Date | Event | Price |
|---|---|---|
| 10/9/2026 | Pending sale | $259,900$116/sqft |
Source:  Sunflower AOR as distributed by MLS GRID #246953 Report a problem Sunflower AOR as distributed by MLS GRID #246953 Report a problem | ||
| 10/8/2026 | Listed for sale | $259,900+47.8%$116/sqft |
Source: Sunflower AOR as distributed by MLS GRID #246953 Report a problem | ||
| 7/30/2021 | Sold | -- |
Source: Sunflower AOR as distributed by MLS GRID #79001_219189 Report a problem | ||
| 6/24/2021 | Contingent | $175,900$79/sqft |
Source: Sunflower AOR as distributed by MLS GRID #219189 Report a problem | ||
| 6/23/2021 | Listed for sale | $175,900$79/sqft |
Source: Sunflower AOR as distributed by MLS GRID #219189 Report a problem | ||
Public tax history
| Year | Property taxes | Tax assessment |
|---|---|---|
| 2025 | $4,048 +2.3% | $26,014 +2% |
| 2024 | $3,956 +1.2% | $25,503 +2% |
| 2023 | $3,909 +10.7% | $25,003 +13% |
| 2022 | $3,530 +24.6% | $22,127 +24.2% |
| 2021 | $2,833 | $17,812 +5% |
| 2020 | -- | $16,963 +4% |
| 2019 | $2,545 +3.4% | $16,311 +3% |
| 2018 | $2,462 +0.8% | $15,836 +2% |
| 2017 | $2,442 +5.4% | $15,526 +5.3% |
| 2014 | $2,317 | $14,746 -6% |
| 2010 | -- | $15,687 |
| 2008 | -- | $15,687 +3% |
| 2007 | -- | $15,227 |
| 2006 | -- | $15,227 +7.4% |
| 2005 | -- | $14,180 +5% |
| 2004 | -- | $13,502 +1% |
| 2003 | -- | $13,364 +3% |
| 2002 | -- | $12,973 +8.6% |
| 2000 | -- | $11,949 |
Find assessor info on the county website
Monthly payment
Est. payment
Payment breakdown
Explore the cost of this home by adjusting the details. Changes won't be saved.Climate risks
Neighborhood: Foxcroft
Nearby schools
Schools provided by the listing agent
- Elementary: Farley Elementary School/USD 437
- Middle: Washburn Rural Middle School/USD 437
- High: Washburn Rural High School/USD 437
Source: Sunflower AOR as distributed by MLS GRID. This data may not be complete. We recommend contacting the local school district to confirm school assignments for this home.

Similar homes
- $225,0003 bd4 ba2.4k sqft5606 SW Foxcroft Cir S, Topeka, KS 66614For Sale
 MLS ID #246959, Alexander Kaberline, Berkshire Hathaway First. Sunflower AOR as distributed by MLS GRID
 - $265,0003 bd3 ba2k sqft5861 SW 27th Ter, Topeka, KS 66614For Sale
 MLS ID #246879, Deborah Swank, Platinum Realty LLC. Sunflower AOR as distributed by MLS GRID
 - $263,0003 bd3 ba2k sqft3440 SW Belle Ave, Topeka, KS 66614For Sale
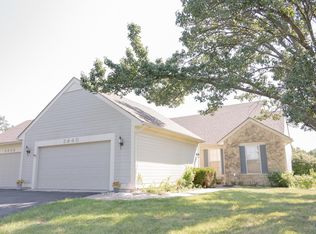 MLS ID #246479, Greg Pert, Open Door Kansas. Sunflower AOR as distributed by MLS GRID
 - $254,9002 bd2 ba1.1k sqft3362 SW Belle Ave, Topeka, KS 66614For Sale
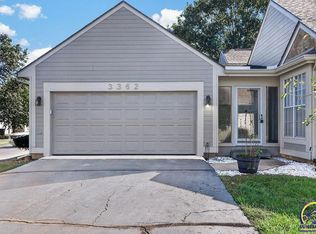 MLS ID #246928, Megan Geis, Genesis, LLC, Realtors. Sunflower AOR as distributed by MLS GRID
