Spacious, serene, and move-in ready -- this 5 bedroom, 3 bathroom home offers the perfect blend of comfort and waterfront living. Situated on the neighborhood lake, you'll love relaxing on the covered back deck overlooking the water while enjoying the privacy of the fenced backyard. Inside, the home features plenty of space for family, guests, or a home office setup, along with the peace of mind that comes with a newer water heater and brand-new roof. Downstairs, you'll also find a dedicated storage room perfect for housing a lawnmower, garden tools, and outdoor equipment. Complete with a 2-car garage and beautiful lake views, this home truly feels like your own private oasis.
Pending
Price cut: $5.5K (6/5)
$414,000
3103 Woods Crossing Dr, Columbia, MO 65202
5beds
3,026sqft
:
Get pre-qualifiedN/A
Single Family Residence
Built in 2005
0.32 Acres Lot
$411,500 Zestimate®
$137/sqft
$13/mo HOA
What's special
Beautiful lake viewsDedicated storage roomNewer water heaterBrand-new roof
- 77 days |
- 85 |
- 1 |
Likely to sell faster than
Zillow last checked:
Listing updated:
Listed by:
Gayla Adams 573-819-8912,
Century 21 Community 573-777-5555,
Maya Adams 573-819-9904,
Century 21 Community
Source: CBORMLS,MLS#: 434655
Facts & features
Interior
Bedrooms & bathrooms
- Bedrooms: 5
- Bathrooms: 3
- Full bathrooms: 3
Full bathroom
- Level: Lower
Full bathroom
- Level: Main
Full bathroom
- Level: Main
Heating
- Forced Air, Natural Gas
Cooling
- Central Electric
Appliances
- Included: Refrigerator, Microwave, Disposal, Dishwasher
- Laundry: Washer/Dryer Hookup
Features
- Tub/Shower, Split Bedroom Design, Walk-In Closet(s), Eat-in Kitchen, Formal Dining, Cabinets-Custom Blt, Laminate Counters, Wood Cabinets, Pantry
- Flooring: Tile, Vinyl
- Windows: Some Window Treatments
- Basement: Walk-Out Access
- Has fireplace: No
Interior area
- Total structure area: 3,026
- Total interior livable area: 3,026 sqft
- Finished area below ground: 1,500
Property
Parking
- Total spaces: 2
- Parking features: Attached, Paved
- Attached garage spaces: 2
Features
- Patio & porch: Covered, Deck, Front Porch
- Fencing: Partial,Wood
- On waterfront: Yes
Lot
- Size: 0.32 Acres
- Dimensions: 75 x 186.04
- Features: Cleared, Rolling Slope
Details
- Additional structures: None
- Parcel number: 1280400080560001
- Zoning description: R-1 One- Family Dwelling*
Construction
Type & style
- Home type: SingleFamily
- Property subtype: Single Family Residence
Materials
- Foundation: Concrete Perimeter
- Roof: ArchitecturalShingle
Condition
- Year built: 2005
Details
- Builder name: Mcadams
Utilities & green energy
- Utilities for property: Trash-City
Community & HOA
Community
- Subdivision: Lake Shire Est
HOA
- Has HOA: Yes
- HOA fee: $150 annually
Location
- Region: Columbia
Financial & listing details
- Price per square foot: $137/sqft
- Annual tax amount: $2,872
- Date on market: 5/15/2026
- Road surface type: Paved
Estimated market value
$411,500
$391,000 - $432,000
$2,468/mo
Price history
| Date | Event | Price |
|---|---|---|
| 6/27/2026 | Pending sale | $414,000$137/sqft |
Source:  CBORMLS #434655 Report a problem CBORMLS #434655 Report a problem | ||
| 6/5/2026 | Price change | $414,000-1.3%$137/sqft |
Source: CBORMLS #434655 Report a problem | ||
| 5/15/2026 | Listed for sale | $419,500+5.4%$139/sqft |
Source: CBORMLS #434655 Report a problem | ||
| 9/6/2025 | Listing removed | $2,400$1/sqft |
Source: Zillow Rentals Report a problem | ||
| 7/23/2025 | Listed for rent | $2,400$1/sqft |
Source: Zillow Rentals Report a problem | ||
| 7/8/2025 | Listing removed | $398,000$132/sqft |
Source: CBORMLS #424504 Report a problem | ||
| 6/25/2025 | Price change | $398,000-1.7%$132/sqft |
Source: CBORMLS #424504 Report a problem | ||
| 5/26/2025 | Price change | $405,000-1.2%$134/sqft |
Source: CBORMLS #424504 Report a problem | ||
| 5/5/2025 | Listed for sale | $410,000$135/sqft |
Source: CBORMLS #424504 Report a problem | ||
| 5/3/2025 | Pending sale | $410,000$135/sqft |
Source: CBORMLS #424504 Report a problem | ||
| 5/2/2025 | Listed for sale | $410,000$135/sqft |
Source: CBORMLS #424504 Report a problem | ||
| 4/4/2025 | Pending sale | $410,000$135/sqft |
Source: CBORMLS #424504 Report a problem | ||
| 3/12/2025 | Price change | $410,000-2%$135/sqft |
Source: CBORMLS #424504 Report a problem | ||
| 2/6/2025 | Price change | $418,500-1.3%$138/sqft |
Source: CBORMLS #424504 Report a problem | ||
| 1/24/2025 | Price change | $423,9000%$140/sqft |
Source: CBORMLS #424504 Report a problem | ||
| 1/16/2025 | Listed for sale | $424,000+17.8%$140/sqft |
Source: CBORMLS #424504 Report a problem | ||
| 7/22/2021 | Sold | -- |
Source: CBORMLS #399926 Report a problem | ||
| 5/19/2021 | Listed for sale | $359,900$119/sqft |
Source:  CBORMLS #399926 Report a problem CBORMLS #399926 Report a problem | ||
Public tax history
Tax history is unavailable.
Monthly payment
Est. payment
Payment breakdown
Explore the cost of this home by adjusting the details. Changes won't be saved.Climate risks
Neighborhood: 65202
Nearby schools
GreatSchools rating
- 5/10Eliot Battle ElementaryGrades: K-5Distance: 1.8 mi
- 5/10John B. Lange Middle SchoolGrades: 6-8Distance: 2.8 mi
- 3/10Muriel Battle High SchoolGrades: 9-12Distance: 2 mi
Schools provided by the listing agent
- Elementary: Alpha Hart Lewis
- Middle: Lange
- High: Battle
Source: CBORMLS. This data may not be complete. We recommend contacting the local school district to confirm school assignments for this home.
- $389,5004 bd3 ba2.9k sqft3103 Woods Crossing Dr #D, Columbia, MO 65202Off Market
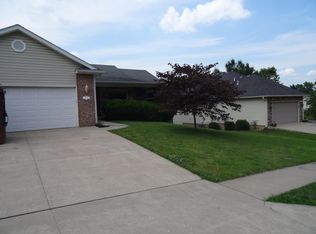
- $440,6004 bd3 ba3.6k sqft3105 Woods Crossing Dr #D, Columbia, MO 65202Off Market

- $--4 bd3 ba3.6k sqft3105 Woods Crossing Dr, Columbia, MO 65202Sold

- $374,1005 bd3 ba2.7k sqft5313 Wood Lake Ct, Columbia, MO 65202Off Market

- $373,6003 bd3 ba1.9k sqft5311 Wood Lake Ct, Columbia, MO 65202Off Market
- $376,2005 bd3 ba2.8k sqft3100 Woods Crossing Dr #D, Columbia, MO 65202Off Market
- $385,3005 bd3 ba2.8k sqft3100 Woods Crossing Dr, Columbia, MO 65202Off Market
- $416,2004 bd3 ba2.5k sqft5309 Wood Lake Ct, Columbia, MO 65202Off Market
A local agent can set up tours, give advice and negotiate with sellers.
A local lender can help you make sure your offer is ready when you are.
Similar homes
- $399,0004 bd3 ba2.3k sqft2600 Quartz Ln, Columbia, MO 65202For Sale
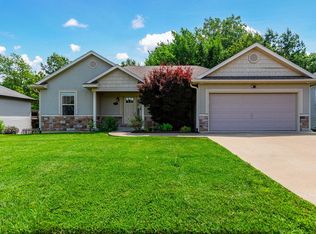 MLS ID #436273, Ethan Purdom, Century 21 Community. CBORMLS
 - $338,9005 bd3 ba2.1k sqft5211 Gasconade Dr, Columbia, MO 65202For Sale
 MLS ID #436276, Bev Curtis, Bev & Co. Realty, LLC. CBORMLS
 - $370,0004 bd3 ba2.5k sqft5309 Gasconade Dr, Columbia, MO 65202For Sale
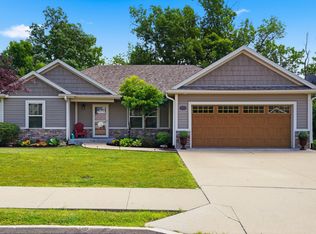 MLS ID #435346, Vicky Shy, REMAX Boone Realty. CBORMLS
 - $425,0004 bd4 ba2.9k sqft7951 N Marigold Ct, Columbia, MO 65202For Sale
 MLS ID #434900, Mark Sieber, REMAX Boone Realty. CBORMLS
 - $375,0004 bd3 ba2k sqft3401 Muirwood Ct, Columbia, MO 65202For SaleMLS ID #436262, Lori Brockman, Weichert, Realtors - House of Brokers. CBORMLS
- $399,9994 bd3 ba2.4k sqft4013 N Citation Dr, Columbia, MO 65202For SaleMLS ID #10072655, Christopher Kachingwe. JCMLS
- $439,9005 bd3 ba2.7k sqft113 Bogie Hills Dr, Columbia, MO 65201For SaleMLS ID #435139, Judd Price, Weichert, Realtors - House of Brokers. CBORMLS
- $435,0005 bd4 ba3.2k sqft5121 N Rte E, Columbia, MO 65202For SaleMLS ID #432994, Jordin Maple, Iron Gate Real Estate. CBORMLS
- $345,0003 bd2 ba1.7k sqft3506 Meandering Ct, Columbia, MO 65202For SaleMLS ID #436213, Billy Granneman, REMAX Boone Realty. CBORMLS
- $381,4993 bd2 ba1.5k sqft7650 N Highway Vv, Columbia, MO 65202For SaleMLS ID #434779, Gayla Adams, Century 21 Community. CBORMLS
- $349,9004 bd3 ba2.7k sqft2525 E Clays Fork Rd, Columbia, MO 65202For SaleMLS ID #434776, Melissa A Hunsley, Advantage Real Estate. CBORMLS
- $469,9004 bd3 ba2.8k sqft3806 Grant Ln, Columbia, MO 65203For SaleMLS ID #436218, Sean Moore, REMAX Boone Realty. CBORMLS
- $354,5004 bd3 ba2.4k sqft1707 Alaska Ct, Columbia, MO 65202For SaleMLS ID #435603, Scott S. Heck, REMAX Boone Realty. CBORMLS
- $424,9993 bd2 ba1.7k sqft1608 Spring Mountain Dr, Columbia, MO 65201For SaleMLS ID #435820, Gayla Adams, Century 21 Community. CBORMLS
- $419,8003 bd2 ba1.7k sqft4601 Maple Leaf Dr, Columbia, MO 65201For SaleMLS ID #433642, Kindel Putnam, Iron Gate Real Estate. CBORMLS
- $316,0002 bd2 ba1.7k sqft3504 Canyon Ridge Dr, Columbia, MO 65202For SaleMLS ID #435669, Keri Donoho, Century 21 Access. CBORMLS
- $334,9004 bd3 ba2.6k sqft1504 War Admiral Dr, Columbia, MO 65202For SaleMLS ID #435502, Lori Holliday, REMAX Boone Realty. CBORMLS
- $340,0004 bd3 ba2.4k sqft1403 Ridgemont Ct, Columbia, MO 65203For SaleMLS ID #436195, Wendy Swetz, The Company, Wendy C. Swetz Real Estate. CBORMLS
- $315,0003 bd2 ba1.6k sqft2 Lexibelle Dr, Columbia, MO 65201For SaleMLS ID #436201, Amber Klempke, Iron Gate Real Estate. CBORMLS
- $435,0004 bd3 ba3.3k sqft1913 Clear Ct, Columbia, MO 65203For SaleMLS ID #435317, Leslie Bowman, Weichert, Realtors - House of Brokers. CBORMLS
