Fully remodeled 3 bedroom, 2 bath home with an open floor plan connecting the kitchen, dining, and living areas. The kitchen features marble countertops and a large island, while the living room offers a beautiful electric fireplace. The spacious primary suite includes an updated bathroom with a large stand up shower. One bedroom includes built in shelves and a desk, perfect for a home office. Enjoy the large covered patio with a built in grill and two ceiling fans, overlooking a well maintained backyard with a full wood privacy fence.
For sale
$300,000
3104 Creekwood Ln, Fort Worth, TX 76123
3beds
1,437sqft
Single Family Residence
Built in 1985
6,743 Square Feet Lot
$294,200 Zestimate®
$209/sqft
$-- HOA
What's special
- 163 days |
- 167 |
- 19 |
Zillow last checked:
Listing updated:
Listed by:
Ana Delgadillo 0694084 817-592-3008,
Rendon Realty, LLC 817-592-3008
Source: NTREIS,MLS#: 21205829
Facts & features
Interior
Bedrooms & bathrooms
- Bedrooms: 3
- Bathrooms: 2
- Full bathrooms: 2
Primary bedroom
- Features: Ceiling Fan(s), Walk-In Closet(s)
- Level: First
- Dimensions: 0 x 0
Bedroom
- Features: Built-in Features, Ceiling Fan(s)
- Level: First
- Dimensions: 0 x 0
Bedroom
- Features: Ceiling Fan(s)
- Level: First
- Dimensions: 0 x 0
Family room
- Features: Ceiling Fan(s), Fireplace
- Level: First
- Dimensions: 0 x 0
Heating
- Electric
Cooling
- Ceiling Fan(s), Electric
Appliances
- Included: Electric Oven, Microwave
- Laundry: Washer Hookup, Dryer Hookup, ElectricDryer Hookup, Laundry in Utility Room
Features
- Granite Counters, Kitchen Island, Open Floorplan, Cable TV, Walk-In Closet(s)
- Flooring: Vinyl
- Has basement: No
- Number of fireplaces: 1
- Fireplace features: Electric, Living Room
Interior area
- Total interior livable area: 1,437 sqft
Video & virtual tour
Property
Parking
- Total spaces: 2
- Parking features: Garage, Paved, Parking Lot
- Attached garage spaces: 2
Features
- Levels: One
- Stories: 1
- Pool features: None
Lot
- Size: 6,743 Square Feet
Details
- Parcel number: 05167329
Construction
Type & style
- Home type: SingleFamily
- Architectural style: Detached
- Property subtype: Single Family Residence
Materials
- Brick
- Foundation: Slab
- Roof: Composition,Shingle
Condition
- Year built: 1985
Utilities & green energy
- Sewer: Public Sewer
- Water: Public
- Utilities for property: Sewer Available, Water Available, Cable Available
Community & HOA
Community
- Subdivision: Meadow Creek #1 Add
HOA
- Has HOA: No
Location
- Region: Fort Worth
Financial & listing details
- Price per square foot: $209/sqft
- Tax assessed value: $222,753
- Annual tax amount: $2,640
- Date on market: 3/11/2026
- Cumulative days on market: 164 days
- Exclusions: Televisions that are mounted, refrigerator (TV mounts will be included)
Estimated market value
$294,200
$279,000 - $309,000
$1,954/mo
Price history
| Date | Event | Price |
|---|---|---|
| 3/11/2026 | Listed for sale | $300,000+376.2%$209/sqft |
Source: NTREIS #21205829 Report a problem | ||
| 7/25/2012 | Listing removed | $63,000$44/sqft |
Source: COLDWELL BANKER Report a problem | ||
| 7/11/2012 | Listed for sale | $63,000$44/sqft |
Source: COLDWELL BANKER Report a problem | ||
Public tax history
| Year | Property taxes | Tax assessment |
|---|---|---|
| 2025 | $2,640 -4.9% | $222,753 |
| 2024 | $2,775 +10.8% | $222,753 -6.1% |
| 2023 | $2,504 -25.2% | $237,259 +27.1% |
| 2022 | $3,347 +2% | $186,614 +7.3% |
| 2021 | $3,283 +8.5% | $173,999 +17.7% |
| 2020 | $3,025 +10.5% | $147,881 -0.6% |
| 2019 | $2,739 +7.1% | $148,777 +37.3% |
| 2018 | $2,556 +10.4% | $108,343 -4.5% |
| 2017 | $2,316 +10.6% | $113,483 +10.5% |
| 2016 | $2,094 +1.8% | $102,720 +26.2% |
| 2015 | $2,056 | $81,400 |
| 2014 | $2,056 | $81,400 +6.8% |
| 2013 | -- | $76,200 +0.5% |
| 2012 | -- | $75,800 -8% |
| 2011 | -- | $82,400 -0.2% |
| 2010 | -- | $82,600 -13.6% |
| 2009 | -- | $95,600 |
| 2008 | -- | $95,600 |
| 2007 | -- | $95,600 |
| 2006 | -- | $95,600 |
| 2005 | -- | $95,600 |
| 2004 | -- | $95,600 +9.4% |
| 2003 | -- | $87,400 +4.8% |
| 2002 | -- | $83,400 +7.1% |
| 2001 | -- | $77,900 +5.4% |
| 2000 | -- | $73,900 |
Find assessor info on the county website
Monthly payment
Est. payment
Payment breakdown
Explore the cost of this home by adjusting the details. Changes won't be saved.Climate risks
Neighborhood: Meadow Creek
Nearby schools
GreatSchools rating
- 4/10Meadowcreek Elementary SchoolGrades: PK-5Distance: 0.3 mi
- 2/10Crowley Middle SchoolGrades: 6-8Distance: 1.1 mi
- 3/10North Crowley High SchoolGrades: 9-12Distance: 2.1 mi
Schools provided by the listing agent
- Elementary: Meadowcreek
- Middle: Crowley
- High: North Crowley
- District: Crowley ISD
Source: NTREIS. This data may not be complete. We recommend contacting the local school district to confirm school assignments for this home.
- $--4 bd2 ba1.7k sqft3108 Creekwood Ln, Fort Worth, TX 76123Sold

- $212,8003 bd2 ba1.2k sqft3100 Creekwood Ln, Fort Worth, TX 76123Off Market

- $198,4002 bd2 ba1.3k sqft3105 Galemeadow Dr, Fort Worth, TX 76123Off Market
- $197,3002 bd1 ba1.3k sqft3103 Galemeadow Dr, Fort Worth, TX 76123Off Market
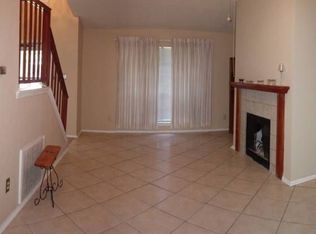
- $223,5003 bd2 ba1.2k sqft3200 Creekwood Ln, Fort Worth, TX 76123Off Market
- $235,8003 bd3 ba1.3k sqft3111 Galemeadow Dr, Fort Worth, TX 76123Off Market
- $235,9003 bd2 ba1.3k sqft3012 Creekwood Ln, Fort Worth, TX 76123Off Market
- $199,2003 bd2 ba1.1k sqft3107 Galemeadow Dr, Fort Worth, TX 76123Off Market
A local agent can set up tours, give advice and negotiate with sellers.
Similar homes
- $289,0003 bd2 ba1.6k sqft7516 Meadow Creek Dr, Fort Worth, TX 76123For Sale By Owner
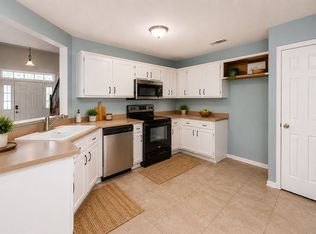
- $293,5003 bd2 ba1.8k sqft3778 Ashley Ct, Fort Worth, TX 76123For Sale
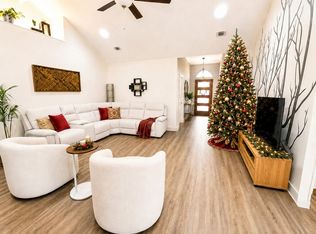 MLS ID #21361092, Helena Huse. NTREIS
 - $260,0003 bd2 ba1.2k sqft2813 Creekwood Ln, Fort Worth, TX 76123For Sale
 MLS ID #21335499, Joy Triplett. NTREIS
 - $295,0004 bd2 ba1.5k sqft4236 Gallowgate Dr, Fort Worth, TX 76123For Sale
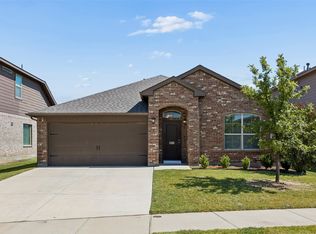 MLS ID #21365277, Michael Lamon. NTREIS
 - $289,9003 bd2 ba1.5k sqft8304 Clearbrook Dr, Fort Worth, TX 76123For SaleMLS ID #21307889, Michael Win. NTREIS
- $--3 bd2 ba2k sqft7982 Hosta Way, Fort Worth, TX 76123AuctionAuction.com 2
- $289,0003 bd2 ba1.8k sqft8721 Hunters Point Way, Fort Worth, TX 76123For SaleMLS ID #21360805, Laura Van Meter. NTREIS
- $294,9994 bd3 ba1.6k sqft8405 Tallahassee Ln, Fort Worth, TX 76123For SaleMLS ID #21254183, Ana Garrett. NTREIS
- $310,0004 bd2 ba2k sqft4416 Sweetgum Way, Fort Worth, TX 76133For SaleMLS ID #21365914, Brian Lott. NTREIS
- $270,0003 bd2 ba1.6k sqft8300 O'Hara Ln, Fort Worth, TX 76123For SaleMLS ID #21273139, Viviana Saucedo. NTREIS
- $280,0003 bd2 ba1.7k sqft3220 Gettysburg Ln, Fort Worth, TX 76123For SaleMLS ID #21335439, Betty Arguello. NTREIS
- $299,5003 bd2 ba2k sqft8513 Orlando Springs Dr, Fort Worth, TX 76123For SaleMLS ID #21295700, Misty Quigley. NTREIS
- $290,0004 bd3 ba1.9k sqft2528 Creekwood Ln, Fort Worth, TX 76123For SaleMLS ID #20995962, Tommy Dyer. NTREIS
- $275,0003 bd2 ba1.6k sqft2601 Stonewall Ln, Fort Worth, TX 76123For SaleMLS ID #21353198, Julie Castleberry. NTREIS
- $324,9006 bd4 ba2k sqft8507 Gatlinburg Dr, Fort Worth, TX 76123For SaleMLS ID #21365656, Alonzo Luna. NTREIS
- $295,0004 bd2 ba1.8k sqft7305 Southridge Trl, Fort Worth, TX 76133For SaleMLS ID #21335979, Matt Motley. NTREIS
- $--3 bd2 ba1.7k sqft3832 Blue Grass Ln, Fort Worth, TX 76133AuctionAuction.com 2
- $239,9003 bd2 ba1.3k sqft3005 Woodlark Dr, Fort Worth, TX 76123For SaleMLS ID #21177781, Omar Silva. NTREIS
- $295,0003 bd2 ba1.5k sqft7229 Laurelhill Ct S, Fort Worth, TX 76133For SaleMLS ID #21345004, Rocio Ortiz. NTREIS
- $290,0003 bd2 ba1.8k sqft9121 Riding Stable Ln, Fort Worth, TX 76123For SaleMLS ID #21351897, Nancy Garza. NTREIS
