Skip main navigation
Coming soon/no showing 09/14
  • $519,900

    3104 SE 24th Ter, Gresham, OR 97080

    3beds
    1,667sqft
    : 
    $3,896/mo
    Get pre-qualified
    Residential, Single Family Residence
    Built in 1995
    5,227 Square Feet Lot
    $-- Zestimate®
    $312/sqft
    $-- HOA

    What's special

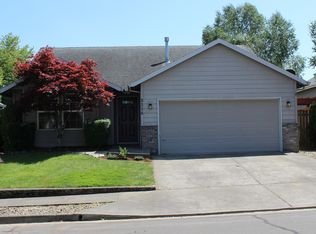
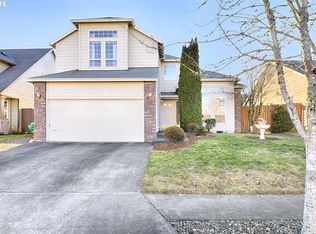
    This stunning home impresses the moment you step through the door! Soaring vaulted ceilings, cozy fireplace, abundant natural light and quality finishes throughout. The living and dining rooms blend beautifully with high ceilings and expansive walls to display your artwork and cherished memories. New luxury vinyl floors throughout the main level flow seamlessly into the family room and sizable kitchen. You’ll love the ample counterspace, stainless steel appliances, pantry and breakfast nook with bay windows. Retreat to the spacious primary suite in the evenings with high vaulted ceilings, walk in closet and beautiful tiled shower with mosaic floor, rainfall showerhead and elegant glass doors. The outdoor living space is an artful blend of spacious deck, terraced stone planting beds, soothing water feature and barbeque station, perfect for your gatherings and quiet summer evenings. This home features central air conditioning and a gas furnace to keep you comfortable year round and the Seller is including a high-quality front-loading washer/dryer. Enjoy virtually maintenance free living for years to come including: 2018 New roof, deck, French door, front door, attic fan, exterior paint; 2020 New LVP flooring, interior paint, doors, trim, security Cameras and alarm; 2025 New gas water heater. Please ask your agent for a complete list of Features & Upgrades. Located at the gateway to the Columbia River Gorge and Mt. Hood recreation area with Historic Downtown Gresham, Gradin Community Sports Park and Springwater Trail nearby, this highly desirable neighborhood is surrounded by parks, trails and golf courses. You’ll also be minutes to PDX and the best shopping and dining in Portland’s most popular districts!
    6 days
    183
    22

    Zillow last checked:

    Listing updated:

    Listed by:

    Julie Hopper 503-407-9002,

    Premiere Property Group, LLC

    Source: RMLS (OR),MLS#: 779805015MLS Logo

      Facts & features

      Interior

      Bedrooms & bathrooms
      • Bedrooms: 3
      • Bathrooms: 3
      • Full bathrooms: 2
      • Partial bathrooms: 1
      • Main level bathrooms: 1
      Rooms
      • Room types: Laundry, Nook, Bedroom 2, Bedroom 3, Dining Room, Family Room, Kitchen, Living Room, Primary Bedroom
      Primary bedroom
      • Features: Suite, Vaulted Ceiling, Walkin Closet, Wallto Wall Carpet
      • Level: Upper
      • Area: 266
      • Dimensions: 19 x 14
      Bedroom 2
      • Features: Wallto Wall Carpet
      • Level: Upper
      • Area: 110
      • Dimensions: 11 x 10
      Bedroom 3
      • Level: Upper
      • Area: 144
      • Dimensions: 12 x 12
      Dining room
      • Features: High Ceilings, Vaulted Ceiling
      • Level: Main
      • Area: 88
      • Dimensions: 11 x 8
      Family room
      • Level: Main
      • Area: 196
      • Dimensions: 14 x 14
      Kitchen
      • Features: Bay Window, Builtin Range, Dishwasher, Disposal, Eating Area, Gas Appliances, Pantry, Peninsula, Plumbed For Ice Maker
      • Level: Main
      • Area: 108
      • Width: 9
      Living room
      • Features: Fireplace, High Ceilings, Vaulted Ceiling
      • Level: Main
      • Area: 285
      • Dimensions: 19 x 15
      Heating
      • Forced Air, Fireplace(s)
      Cooling
      • Central Air
      Appliances
      • Included: Built-In Range, Convection Oven, Dishwasher, Disposal, Free-Standing Gas Range, Free-Standing Refrigerator, Gas Appliances, Plumbed For Ice Maker, Range Hood, Stainless Steel Appliance(s), Washer/Dryer, Gas Water Heater
      • Laundry: Laundry Room
      Features
      • High Ceilings, High Speed Internet, Vaulted Ceiling(s), Built-in Features, Eat-in Kitchen, Pantry, Peninsula, Suite, Walk-In Closet(s), Tile
      • Flooring: Luxury Vinyl Plank, Wall to Wall Carpet
      • Windows: Double Pane Windows, Vinyl Frames, Bay Window(s)
      • Basement: Crawl Space
      • Number of fireplaces: 1
      • Fireplace features: Gas
      Interior area
      • Total structure area: 1,667
      • Total interior livable area: 1,667 sqft

      Property

      Parking
      • Total spaces: 2
      • Parking features: Driveway, Secured, Garage Door Opener, Attached
      • Attached garage spaces: 2
      • Has uncovered spaces: Yes
      Accessibility
      • Accessibility features: Accessible Entrance, Garage On Main, Parking, Utility Room On Main, Accessibility
      Features
      • Levels: Two
      • Stories: 2
      • Patio & porch: Deck, Porch
      • Exterior features: Built-in Barbecue, Gas Hookup, Yard
      • Fencing: Fenced
      Lot
      • Size: 5,227 Square Feet
      • Features: Level, Sprinkler, SqFt 5000 to 6999
      Details
      • Additional structures: GasHookup, ToolShed
      • Parcel number: R221504

      Construction

      Type & style
      • Home type: SingleFamily
      • Property subtype: Residential, Single Family Residence
      Materials
      • Cement Siding
      • Foundation: Concrete Perimeter
      • Roof: Composition
      Condition
      • Updated/Remodeled
      • New construction: No
      • Year built: 1995

      Utilities & green energy

      • Gas: Gas Hookup, Gas
      • Sewer: Public Sewer
      • Water: Public
      • Utilities for property: DSL

      Community & HOA

      Community
      • Security: Security Lights, Security System Owned, Fire Sprinkler System
      HOA
      • Has HOA: No
      Location
      • Region: Gresham

      Financial & listing details

      • Price per square foot: $312/sqft
      • Tax assessed value: $470,410
      • Annual tax amount: $5,430
      • Date on market: 9/14/2026
      • Listing terms: Cash,Conventional,FHA,VA Loan
      • Road surface type: Paved

        Estimated market value

        Not available

        Estimated sales range

        Not available

        Not available

        Price history

        DateEventPrice
        10/24/2012Sold$200,000-5.7%$120/sqft
        Source: RMLS (OR) #12335177 Report a problem
        8/25/2011Listing removed$212,000$127/sqft
        Source: Coldwell Banker Barbara Sue Seal Properties #11581249 Report a problem
        12/15/2010Price change$212,000-4.9%$127/sqft
        Source: Coldwell Banker Barbara Sue Seal #10068106 Report a problem
        8/22/2010Listed for sale$223,000-10.8%$134/sqft
        Source: Coldwell Banker Barbara Sue Seal #10068106 Report a problem
        11/30/2005Sold$250,000+39.7%$150/sqft
        Source: Public Record Report a problem
        1/22/2002Sold$179,000+13.3%$107/sqft
        Source: Public Record Report a problem
        3/19/1998Sold$158,000$95/sqft
        Source: Public Record Report a problem

        Public tax history

        YearProperty taxesTax assessment
        2025$5,430 +4.5%$266,860 +3%
        2024$5,198 +9.8%$259,090 +3%
        2023$4,736 +2.9%$251,550 +3%
        2022$4,604 +2.6%$244,230 +3%
        2021$4,488 +6.3%$237,120 +3%
        2020$4,223 +2.7%$230,220 +3%
        2019$4,112 $223,520 +3%
        2018$4,112 +4.9%$217,010 +3%
        2017$3,921 +18.2%$210,690 +3%
        2016$3,317 $204,560 +3%
        2015$3,317 +2.2%$198,610 +3%
        2014$3,245 +8.3%$192,830 +3%
        2013$2,996 +2.2%$187,220 +0.7%
        2012$2,931 +1.8%$185,830 +3%
        2011$2,879 +1.5%$180,420 +3%
        2010$2,838 +2.5%$175,170 +3%
        2009$2,768 +2.6%$170,070 +3%
        2008$2,697 -2.5%$165,120 +3%
        2007$2,764 +2.8%$160,320 +3%
        2006$2,689 +4%$155,660 +3%
        2005$2,585 +1.1%$151,130 +3%
        2004$2,558 +3.9%$146,730 +3%
        2003$2,461 +2.3%$142,460 +3%
        2002$2,405 +8.6%$138,320 +6.1%
        2000$2,215 +3.1%$130,390 +3%
        1999$2,148 $126,600
        Find assessor info on the county website

        Monthly payment

        Est. payment

        Payment breakdown

        Explore the cost of this home by adjusting the details. Changes won't be saved.
        All calculations are estimates and provided by Zillow, Inc. for informational purposes only. Actual amounts may vary.
        HOA fees may include property taxes on listings classified as Co-Ops. Contact the listing agent and/or owner for fee details.
        See how much you could borrow to make a competitive offer.

        Climate risks

        Neighborhood: Mount Hood

        Getting around

        15 / 100
        Car-Dependent
        14 / 100
        Minimal Transit
        53 / 100
        Bikeable

        Nearby schools

        GreatSchools rating
        Schools provided by the listing agent
        • Elementary: Hogan Cedars
        • Middle: West Orient
        • High: Sam Barlow

        Source: RMLS (OR). This data may not be complete. We recommend contacting the local school district to confirm school assignments for this home.

        A local agent can set up tours, give advice and negotiate with sellers.

        Browse local experts