New construction in the heart of Del Ray! Built by Midtown Partners, this thoughtfully designed 4-bedroom, 4.5-bath duplex offers over 3,100 square feet of beautifully finished living space just moments from Mount Vernon Avenue's beloved restaurants, coffee shops, boutiques, parks, and community events. The open-concept main level is designed for today's lifestyle, featuring a spacious family room with gas fireplace, an oversized kitchen with large center island and pantry, generous dining area, dedicated study perfect for working from home, and a covered rear porch that extends your living space outdoors. Upstairs, the private owner's suite offers a large walk-in closet and spa-inspired bath with dual vanities. Two additional bedrooms each feature walk-in closets and their own private baths, while the convenient second-floor laundry makes everyday living effortless. The finished lower level adds exceptional flexibility with a spacious recreation room, wet bar, fourth bedroom, full bath, and a separate flex room ideal for a home gym, media room, playroom, or second office. Enjoy the benefits of new construction with modern systems, energy-efficient features, and low-maintenance living—all in one of Alexandria's most desirable neighborhoods. With easy access to Old Town, National Landing, Amazon HQ2, Reagan National Airport, Metro, and Washington, DC, this home offers the perfect combination of location, convenience, and contemporary living.
Coming soon 01/07
$1,649,000
3104 Wilson Ave, Alexandria, VA 22305
4beds
3,162sqft
Single Family Residence
Built in 2026
4,158 Square Feet Lot
$-- Zestimate®
$522/sqft
$-- HOA
What's special
- 4 days |
- 172 |
- 6 |
Zillow last checked:
Listing updated:
Listed by:
Janet MILLION 571-329-3732,
Urban Living Real Estate, LLC (703) 256-1401
Source: Bright MLS,MLS#: VAAX2064174
Loading...
Facts & features
Interior
Bedrooms & bathrooms
- Bedrooms: 4
- Bathrooms: 5
- Full bathrooms: 4
- 1/2 bathrooms: 1
- Main level bathrooms: 1
Rooms
- Room types: Dining Room, Kitchen, Study, Great Room, Laundry, Recreation Room, Bonus Room
Bonus room
- Level: Lower
Dining room
- Level: Main
Great room
- Level: Main
Kitchen
- Level: Main
Laundry
- Level: Upper
Recreation room
- Level: Lower
Study
- Level: Main
Heating
- Central, Forced Air, Natural Gas, Electric
Cooling
- Central Air, Electric
Appliances
- Included: Microwave, Dishwasher, Disposal, Humidifier, Oven/Range - Gas, Refrigerator, Stainless Steel Appliance(s), Water Heater, Gas Water Heater
- Laundry: Washer/Dryer Hookups Only, Laundry Room
Features
- Bar, Bathroom - Walk-In Shower, Bathroom - Tub Shower, Dining Area, Family Room Off Kitchen, Open Floorplan, Kitchen - Gourmet, Kitchen Island, Pantry, Recessed Lighting, Store/Office, Walk-In Closet(s), 9'+ Ceilings
- Flooring: Ceramic Tile, Luxury Vinyl
- Basement: Finished
- Number of fireplaces: 1
Interior area
- Total structure area: 3,162
- Total interior livable area: 3,162 sqft
- Finished area above ground: 2,116
- Finished area below ground: 1,046
Property
Parking
- Total spaces: 1
- Parking features: Driveway, On Street
- Uncovered spaces: 1
Accessibility
- Accessibility features: None
Features
- Levels: Three
- Stories: 3
- Pool features: None
Lot
- Size: 4,158 Square Feet
Details
- Additional structures: Above Grade, Below Grade
- Parcel number: 13899500
- Zoning: R 2-5
- Special conditions: Standard
Construction
Type & style
- Home type: SingleFamily
- Architectural style: Transitional
- Property subtype: Single Family Residence
- Attached to another structure: Yes
Materials
- Brick, HardiPlank Type
- Foundation: Passive Radon Mitigation
Condition
- Excellent
- New construction: Yes
- Year built: 2026
Details
- Builder name: Midtown Partners
Utilities & green energy
- Sewer: Public Sewer
- Water: Public
Community & HOA
Community
- Subdivision: Del Ray
HOA
- Has HOA: No
Location
- Region: Alexandria
Financial & listing details
- Price per square foot: $522/sqft
- Tax assessed value: $865,504
- Annual tax amount: $9,823
- Date on market: 1/7/2027
- Listing agreement: Exclusive Right To Sell
- Ownership: Fee Simple
Estimated market value
Not available
Estimated sales range
Not available
Not available
Price history
Price history is unavailable.
Public tax history
Tax history is unavailable.
Monthly payment
Est. payment
Payment breakdown
Explore the cost of this home by adjusting the details. Changes won't be saved.Climate risks
Neighborhood: Potomac West
Nearby schools
GreatSchools rating
- 2/10Cora Kelly School for Math Science and TechnologyGrades: PK-5Distance: 0.3 mi
- 4/10George Washington Middle SchoolGrades: 6-8Distance: 1.2 mi
- 2/10Alexandria City High SchoolGrades: 9-12Distance: 1.6 mi
Schools provided by the listing agent
- Elementary: Cora Kelly Magnet
- Middle: George Washington
- High: Alexandria City
- District: Alexandria City Public Schools
Source: Bright MLS. This data may not be complete. We recommend contacting the local school district to confirm school assignments for this home.
- $915,0004 bd2 ba1.7k sqft3102 Wilson Ave, Alexandria, VA 22305Sold

- $1,345,0004 bd4 ba2.8k sqft3100 Wilson Ave, Alexandria, VA 22305Sold
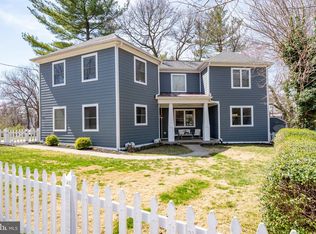
- $1,243,600-- bd2 ba2.2k sqft3106 Wilson Ave, Alexandria, VA 22305Off Market
- $986,300-- bd1 ba1.4k sqft105 Ashby St, Alexandria, VA 22305Off Market
- $912,8003 bd2 ba1.6k sqft103 Ashby St, Alexandria, VA 22305Off Market
- $750,0002 bd2 ba1.4k sqft202 Laverne Ave #A, Alexandria, VA 22305Sold
- $1,518,9004 bd4 ba2.9k sqft109 Ashby St, Alexandria, VA 22305Off Market
- $1,087,200-- bd2 ba1.9k sqft200 Laverne Ave, Alexandria, VA 22305Off Market
A local agent can set up tours, give advice and negotiate with sellers.
Similar homes
- $1,995,0004 bd2 ba2.9k sqft1803 Orchard St, Alexandria, VA 22302For Sale
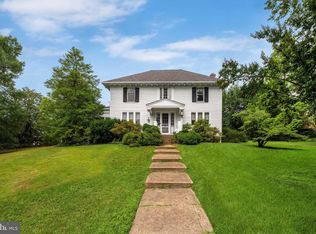
 MLS ID #VAAX2064088, Lauren Bishop, Corcoran McEnearney. Bright MLS
 - $1,499,0004 bd5 ba3.1k sqft31 E Reed Ave, Alexandria, VA 22305New Construction
 MLS ID #VAAX2063444, Janet MILLION, Urban Living Real Estate, LLC. Bright MLS
 - $1,575,0003 bd4 ba2.6k sqft605 Johnston Pl, Alexandria, VA 22301For Sale
 MLS ID #VAAX2064024, Wendy Smith, Compass. Bright MLS
 - $1,650,0003 bd5 ba3.7k sqft1845 Potomac Greens Dr, Alexandria, VA 22314For Sale
 MLS ID #VAAX2063888, Heather Corey, TTR Sotheby's International Realty. Bright MLS
 - $1,995,0006 bd4 ba3.7k sqft508 E Custis Ave, Alexandria, VA 22301For SaleMLS ID #VAAX2063926, Micki MacNaughton, Corcoran McEnearney. Bright MLS
- $1,435,0005 bd4 ba1.8k sqft250 Aspen St, Alexandria, VA 22305For SaleMLS ID #VAAX2060464, Ljuva Corbett, Fairfax Realty of Tysons. Bright MLS
- $1,350,0004 bd3 ba3.3k sqft2615 S June St, Arlington, VA 22202For SaleMLS ID #VAAR2075984, Stephanie Williams, KW Metro Center. Bright MLS
- $1,695,0005 bd4 ba3.2k sqft517 Janneys Ln, Alexandria, VA 22302For SaleMLS ID #VAAX2063732, Andrew Riguzzi, Compass. Bright MLS
- $1,599,0005 bd5 ba2.8k sqft1305 Key Dr, Alexandria, VA 22302For SaleMLS ID #VAAX2062394, Jay Lindsey, RE/MAX Allegiance. Bright MLS
- $1,360,0004 bd3 ba2.3k sqft2502 Taylor Ave, Alexandria, VA 22302For SaleMLS ID #VAAX2063740, Petra Vergeer, KW Metro Center. Bright MLS
- $1,520,0005 bd5 ba3.5k sqft714 Bracey Ln, Alexandria, VA 22314For SaleMLS ID #VAAX2064158, Nicole McCullar, KW Metro Center. Bright MLS
- $949,9003 bd3 ba1.8k sqft122 Sanborn Pl, Alexandria, VA 22305For SaleMLS ID #VAAX2064224, Catherine Davidson, Compass. Bright MLS
- $1,350,0005 bd5 ba4.6k sqft33 N Donelson St, Alexandria, VA 22304For SaleMLS ID #VAAX2063280, Brock M Harris, Samson Properties. Bright MLS
- $1,299,9004 bd3 ba2.9k sqft3901 Colonel Ellis Ave, Alexandria, VA 22304For SaleMLS ID #VAAX2063932, Jamie Test, Compass. Bright MLS
- $849,0004 bd4 ba1.6k sqft10 W Glebe Rd, Alexandria, VA 22305For SaleMLS ID #VAAX2063894, Maryam redjaee, Compass. Bright MLS
- $1,875,0003 bd4 ba2.3k sqft802 Duke St, Alexandria, VA 22314For SaleMLS ID #VAAX2063400, Shannon Hettinger, TTR Sotheby's International Realty. Bright MLS
- $1,459,9994 bd5 ba2.9k sqft619 E Custis Ave, Alexandria, VA 22301For SaleMLS ID #VAAX2063472, Andrew Pariser, Long & Foster Real Estate, Inc.. Bright MLS
- from $1,150,0004 bd5 ba3.7k sqftThe Oakley Model (BOYL) Plan, Build On Your Lot, Northern VA, Alexandria, VA 22301New ConstructionClassic Cottages
- $1,349,0004 bd4 ba2.1k sqft820 N Alfred St, Alexandria, VA 22314For SaleMLS ID #VAAX2063852, Annette Hinaman, Corcoran McEnearney. Bright MLS
- $1,225,0004 bd2 ba1.9k sqft745 26th St S, Arlington, VA 22202For SaleMLS ID #VAAR2076710, PHILIP DICKSON, TTR Sotheby's International Realty. Bright MLS
