Seize the rare opportunity to own this elegantly renovated, luxurious home nestled in Old Towns highly desirable Potomac Greens neighborhood. Relax in a spacious (3,750 impeccable square feet), sun-filled home offering a long list of extraordinary designer features creating a welcoming and elegant environment equally suitable for elevated daily living and entertaining. Across fours levels of unusually generously large living space and high ceilings, tied together by a stunning open stair well, this luxurious home offers: a spacious two-car garage, dedicated office, and multi-use recreational space on the ground floor; a gourmet kitchen, enormous dining room, and gorgeous living room on the main living level; three welcoming bedrooms, including a huge master suite with two walk-in closets, two exquisite, spa-like bathrooms, and a large laundry room on the third floor; and an immense fourth floor media room (easily convertible to include a 4th bedroom) leading out to a sunny terrace on the top level. Extravagant, designer features abound throughout making this house anything but ordinary for Old Town Potomac Greens and Potomac Yards neighborhoods, including: new hardwood floors; elaborate moulding; a gourmet kitchen with ultra-premium Greenfield cabinetry and JennAir appliances; extensive use of Architectural Ceramics tile and Kohler bathroom cabinetry and hardware; new Thomas O'Brian, George Kovacs, Sonneman light fixtures throughout; and a Control4 automation platform managing house systems such as: television, WiFi, lighting, and security. There is so much more - please see the full list in the documents section. This Del Ray II floor plan can easily accommodate a 4th bedroom and is the only Potomac Greens model, that can handle a full-size elevator install. This home is in a lovely oasis offering tree-lined roads; community center with pool, clubhouse, and exercise room; walking trails; open green spaces. Located in North Old Town adjacent to the new Potomac Yard Metro Stop and remarkably close to Amazon HQ2, Virginia Tech Innovation Campus, Reagan National Airport, Capitol Hill, the White House, and all that Metro DC has to offer.
Pending
$1,650,000
1845 Potomac Greens Dr, Alexandria, VA 22314
3beds
3,738sqft
Townhouse
Built in 2010
1,347 Square Feet Lot
$1,644,600 Zestimate®
$441/sqft
$165/mo HOA
What's special
Sun-filled homeElegantly renovated luxurious homeHigh ceilingsExtraordinary designer featuresSpacious two-car garageElaborate mouldingTwo exquisite spa-like bathrooms
- 29 days |
- 899 |
- 36 |
Likely to sell faster than
Zillow last checked:
Listing updated:
Listed by:
Heather Corey 703-989-1183,
TTR Sotheby's International Realty (703) 714-9030
Source: Bright MLS,MLS#: VAAX2063888
Facts & features
Interior
Bedrooms & bathrooms
- Bedrooms: 3
- Bathrooms: 5
- Full bathrooms: 3
- 1/2 bathrooms: 2
- Main level bathrooms: 1
Rooms
- Room types: Living Room, Dining Room, Primary Bedroom, Bedroom 2, Bedroom 3, Kitchen, Family Room, Foyer, Laundry, Office, Recreation Room, Media Room, Bathroom 2, Primary Bathroom, Full Bath, Half Bath
Primary bedroom
- Level: Upper
- Area: 270 Square Feet
- Dimensions: 18 X 15
Bedroom 2
- Level: Upper
- Area: 140 Square Feet
- Dimensions: 14 X 10
Bedroom 3
- Level: Upper
- Area: 160 Square Feet
- Dimensions: 16 X 10
Primary bathroom
- Level: Upper
Bathroom 2
- Level: Upper
Dining room
- Level: Upper
- Area: 221 Square Feet
- Dimensions: 17 X 13
Family room
- Level: Upper
- Area: 204 Square Feet
- Dimensions: 17 X 12
Foyer
- Level: Main
Other
- Level: Upper
Half bath
- Level: Upper
Half bath
- Level: Main
Kitchen
- Level: Upper
- Area: 162 Square Feet
- Dimensions: 18 X 9
Laundry
- Level: Upper
Living room
- Level: Upper
- Area: 336 Square Feet
- Dimensions: 16 X 21
Media room
- Level: Upper
- Area: 462 Square Feet
- Dimensions: 33 X 14
Office
- Level: Main
- Area: 144 Square Feet
- Dimensions: 12 X 12
Recreation room
- Level: Main
- Area: 204 Square Feet
- Dimensions: 12 X 17
Heating
- Forced Air, Natural Gas
Cooling
- Central Air, Electric
Appliances
- Included: Microwave, Dishwasher, Disposal, Dryer, Oven/Range - Gas, Refrigerator, Stainless Steel Appliance(s), Washer, Gas Water Heater
- Laundry: Upper Level, Laundry Room
Features
- Bathroom - Walk-In Shower, Ceiling Fan(s), Chair Railings, Crown Molding, Dining Area, Family Room Off Kitchen, Floor Plan - Traditional, Eat-in Kitchen, Kitchen - Gourmet, Kitchen Island, Primary Bath(s), Upgraded Countertops, Walk-In Closet(s), High Ceilings
- Flooring: Wood
- Windows: Window Treatments
- Has basement: No
- Number of fireplaces: 2
- Fireplace features: Gas/Propane, Double Sided, Electric
Interior area
- Total structure area: 3,738
- Total interior livable area: 3,738 sqft
- Finished area above ground: 3,738
- Finished area below ground: 0
Video & virtual tour
Property
Parking
- Total spaces: 2
- Parking features: Garage Faces Rear, Attached
- Attached garage spaces: 2
- Details: Garage Sqft: 600
Accessibility
- Accessibility features: 2+ Access Exits
Features
- Levels: Four
- Stories: 4
- Patio & porch: Roof, Terrace
- Exterior features: Lighting
- Pool features: Community
Lot
- Size: 1,347 Square Feet
Details
- Additional structures: Above Grade, Below Grade
- Parcel number: 50696500
- Zoning: CDD#10
- Special conditions: Standard
Construction
Type & style
- Home type: Townhouse
- Architectural style: Colonial,Traditional
- Property subtype: Townhouse
Materials
- Masonry
- Foundation: Slab
- Roof: Other
Condition
- Excellent
- New construction: No
- Year built: 2010
- Major remodel year: 2019
Details
- Builder model: Del Ray II
- Builder name: Craftmark
Utilities & green energy
- Sewer: Public Sewer
- Water: Public
Community & HOA
Community
- Features: Pool
- Subdivision: Potomac Greens
HOA
- Has HOA: Yes
- Amenities included: Clubhouse, Common Grounds, Fitness Center, Game Room, Jogging Path, Pool, Tot Lots/Playground
- Services included: Common Area Maintenance, Management, Pool(s), Trash
- HOA fee: $165 monthly
- HOA name: POTOMAC GREENS HOA
Location
- Region: Alexandria
Financial & listing details
- Price per square foot: $441/sqft
- Tax assessed value: $1,452,976
- Annual tax amount: $16,491
- Date on market: 7/17/2026
- Listing agreement: Exclusive Right To Sell
- Ownership: Fee Simple
Estimated market value
$1,644,600
$1.56M - $1.73M
$7,613/mo
Price history
| Date | Event | Price |
|---|---|---|
| 7/23/2026 | Pending sale | $1,650,000$441/sqft |
Source:  Bright MLS #VAAX2063888 Report a problem Bright MLS #VAAX2063888 Report a problem | ||
| 7/17/2026 | Listed for sale | $1,650,000+28.4%$441/sqft |
Source: Bright MLS #VAAX2063888 Report a problem | ||
| 11/10/2020 | Sold | $1,284,900-1.2%$344/sqft |
Source: Public Record Report a problem | ||
| 10/13/2020 | Pending sale | $1,299,900$348/sqft |
Source: Bright MLS #VAAX250832 Report a problem | ||
| 9/15/2020 | Price change | $1,299,900-3.7%$348/sqft |
Source: Bright MLS #VAAX250832 Report a problem | ||
| 8/12/2020 | Listed for sale | $1,350,000+28.6%$361/sqft |
Source: Bright MLS #VAAX250832 Report a problem | ||
| 4/5/2017 | Sold | $1,050,000+16.5%$281/sqft |
Source: Public Record Report a problem | ||
| 3/1/2011 | Sold | $901,000$241/sqft |
Source: Public Record Report a problem | ||
Public tax history
| Year | Property taxes | Tax assessment |
|---|---|---|
| 2026 | $16,491 +5.6% | $1,452,976 +5.6% |
| 2025 | $15,624 +2.1% | $1,376,521 +2.1% |
| 2024 | $15,297 +5.2% | $1,347,788 +2.9% |
| 2023 | $14,535 +4.4% | $1,309,436 +4.4% |
| 2022 | $13,921 +10.5% | $1,254,139 +11.4% |
| 2021 | $12,601 | $1,125,982 +8.8% |
| 2020 | -- | $1,034,821 +3.4% |
| 2019 | -- | $1,001,223 +0.9% |
| 2018 | -- | $992,313 +2.6% |
| 2017 | $10,084 | $966,833 |
| 2016 | $10,084 +2.9% | $966,833 +2.9% |
| 2015 | $9,804 +0.8% | $939,999 +0.8% |
| 2014 | $9,729 +10.1% | $932,818 +3.3% |
| 2013 | $8,834 +4% | $903,237 +4% |
| 2012 | $8,492 +1.1% | $868,279 +1.1% |
| 2011 | $8,401 +124.1% | $858,985 +124.1% |
| 2010 | $3,748 +2.9% | $383,240 -5% |
| 2009 | $3,643 -1.6% | $403,410 -7.9% |
| 2008 | $3,701 +17.3% | $437,988 +15.3% |
| 2007 | $3,154 +1.8% | $380,000 |
| 2006 | $3,097 +20.4% | $380,000 +58.1% |
| 2005 | $2,571 | $240,300 |
Find assessor info on the county website
Monthly payment
Est. payment
Payment breakdown
Explore the cost of this home by adjusting the details. Changes won't be saved.Climate risks
Neighborhood: Potomac Yard-Potomac Greens
Nearby schools
GreatSchools rating
- 2/10Jefferson-Houston PreK-8 SchoolGrades: PK-8Distance: 1.6 mi
- 2/10Alexandria City High SchoolGrades: 9-12Distance: 2.2 mi
Schools provided by the listing agent
- District: Alexandria City Public Schools
Source: Bright MLS. This data may not be complete. We recommend contacting the local school district to confirm school assignments for this home.
- $1,415,0004 bd5 ba3.4k sqft1847 Potomac Greens Dr, Alexandria, VA 22314Sold
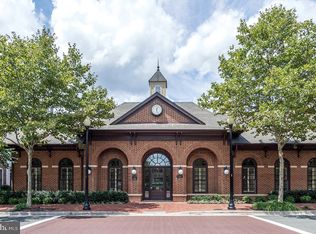
- $1,565,1004 bd3 ba3.7k sqft1843 Potomac Greens Dr, Alexandria, VA 22314Off Market
- $1,484,6003 bd3 ba3.8k sqft1849 Potomac Greens Dr, Alexandria, VA 22314Off Market
- $1,525,2004 bd5 ba3.8k sqft1851 Potomac Greens Dr, Alexandria, VA 22314Off Market
- $1,346,3003 bd3 ba2.6k sqft711 Lyles Ln, Alexandria, VA 22314Off Market
- $1,231,2003 bd2 ba2.6k sqft709 Lyles Ln, Alexandria, VA 22314Off Market
- $1,453,6004 bd3 ba3.7k sqft1853 Potomac Greens Dr, Alexandria, VA 22314Off Market
- $695,1002 bd2 ba1.2k sqft1607A Potomac Greens Dr UNIT A, Alexandria, VA 22314Off Market
A local agent can set up tours, give advice and negotiate with sellers.
Similar homes
- $1,599,9995 bd5 ba3.8k sqft2216 Main Line Blvd, Alexandria, VA 22301For Sale

 MLS ID #VAAX2064924, Lauren Gagne, KW Metro Center. Bright MLS
 - $1,680,0003 bd5 ba2.4k sqft1719 22nd Ct N, Arlington, VA 22209For Sale
 MLS ID #VAAR2077712, Rick Shewell, EXP Realty, LLC. Bright MLS
 - $1,398,0004 bd5 ba2.6k sqft2609 Winchester Walk, Alexandria, VA 22301New Construction
 MLS ID #VAAX2062792, Carol Temple, Coldwell Banker Realty. Bright MLS
 - $2,250,0005 bd5 ba3.9k sqft714 Wythe St, Alexandria, VA 22314For Sale
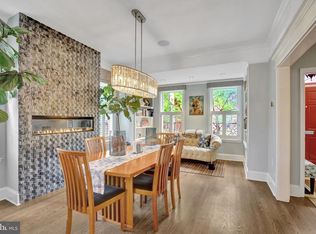 MLS ID #VAAX2058552, James Wilkins II, Samson Properties. Bright MLS
 - $1,685,0004 bd5 ba3.1k sqft2304 Locust Ridge Ct, Falls Church, VA 22046For SaleMLS ID #VAFX2332996, Keri O'Sullivan, RE/MAX Allegiance. Bright MLS
- $2,435,0004 bd5 ba2.5k sqft107 N West St, Alexandria, VA 22314New ConstructionMLS ID #VAAX2059318, Brett Rice, RE/MAX Executives. Bright MLS
- $1,795,0004 bd4 ba3.8k sqft2532 12th St NW, Washington, DC 20009For SaleMLS ID #DCDC2273900, Larry Lessin, Homes By Owner. Bright MLS
- $1,400,0005 bd5 ba5.1k sqft705 N Ashton St, Alexandria, VA 22312For SaleMLS ID #VAAX2064496, Sean Price, Samson Properties. Bright MLS
- $1,399,9994 bd4 ba2.3k sqft1000 W Braddock Rd, Alexandria, VA 22302For SaleMLS ID #VAAX2064038, Monica Manosalva, Serhant. Bright MLS
- $2,190,0003 bd3 ba2.6k sqft403 S Fairfax St, Alexandria, VA 22314For SaleMLS ID #VAAX2055506, Lauren Bishop, Corcoran McEnearney. Bright MLS
- $1,500,0004 bd4 ba2.7k sqft6407 Olmi Landrith Dr, Alexandria, VA 22307For SaleMLS ID #VAFX2321010, Rich Ragan, Long & Foster Real Estate, Inc.. Bright MLS
- $899,5003 bd4 ba2.3k sqft5424 Edsall Ridge Pl, Alexandria, VA 22312For SaleMLS ID #VAFX2329616, Monika Schiavo, Coldwell Banker Realty. Bright MLS
- $1,375,0003 bd4 ba2.4k sqft5653 7th St N, Arlington, VA 22205For SaleMLS ID #VAAR2078066, Kristina Inglis, EXP Realty, LLC. Bright MLS
- $1,550,0004 bd4 ba3.4k sqft2358 Chadlington Rd, Falls Church, VA 22043For SaleMLS ID #VAFX2322796, Holly Amaya, Brock Realty. Bright MLS
- $1,599,9994 bd5 ba4.1k sqft10090 Cover Pl, Fairfax, VA 22030For SaleMLS ID #VAFC2008830, Cary Fichtner-Vu, Long & Foster Real Estate, Inc.. Bright MLS
- $875,0004 bd5 ba4.1k sqftPotomac Overlook Condo, Oxon Hill, MD 20745For SaleMLS ID #MDPG2212344, JC COSKUN, Smart Realty, LLC. Bright MLS
- $980,0004 bd5 ba3.6k sqftPotomac Overlook Condo, National Harbor, MD 20745For SaleMLS ID #MDPG2213288, Chris Ross, Weichert, REALTORS. Bright MLS
- $925,0003 bd5 ba3.1k sqft6312 Chaucer View Cir, Alexandria, VA 22304For SaleMLS ID #VAFX2324204, Scott Ford, KW United. Bright MLS
- $1,750,0006 bd5 ba5k sqft816 S Veitch St, Arlington, VA 22204For SaleMLS ID #VAAR2071052, Rebecca Kulok, Samson Properties. Bright MLS
- $889,0004 bd5 ba2.2k sqft2865 Lowen Valley Rd, Alexandria, VA 22310For SaleMLS ID #VAFX2312250, Rachida Elaamraoui, Fairfax Realty of Tysons. Bright MLS
