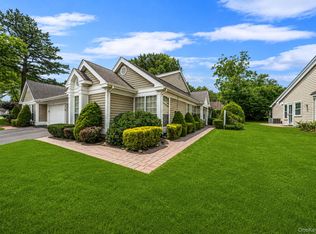
3105 Bluff Drive S, Baiting Hollow NY, is nestled in the waterfront community of The Knolls at Fox Hill. This spacious two-bedroom, two-bathroom unit offers a water view, ample room to relax, work, and entertain.
Step into an open-plan living area, where natural light floods in through sliding doors that open to a covered balcony. Here, enjoy breathtaking views of the Long Island Sound and stunning sunsets. The kitchen and dining area flow seamlessly from the living room, perfect for hosting intimate gatherings.
Each bedroom has sliders that open to a balcony. The expansive primary bedroom features three closets and a generously updated ensuite, while the second bathroom has also been recently modernized. A bonus den/office space provides flexibility for your lifestyle needs. Additional conveniences include an in-unit laundry room, a one-car garage, and a large storage room. The community amenities are sure to impress - an Olympic-sized in-ground swimming pool, three tennis courts, a pickleball court, bocce ball, and a children's playground and access to a private sound beach. Golf enthusiasts will appreciate the proximity to a world-class golf course. Embrace the local lifestyle with easy access to a variety of shopping options, including Tanger Outlets, the Long Island Aquarium, fine dining establishments, vineyards, farm stands, and breweries. With the Hamptons less than a half-hour away and the city just 90 minutes away, this location offers the perfect blend of tranquility and accessibility. Currently priced to sell! Your new home awaits!
Pending
Price cut: $20K (5/21)
$558,000
3105 Bluffs Drive S, Baiting Hollow, NY 11933
2beds
1,392sqft
Condominium, Residential
Built in 1996
-- sqft lot
$-- Zestimate®
$401/sqft
$690/mo HOA
What's special
- 209 days |
- 48 |
- 0 |
Zillow last checked:
Listing updated:
Listed by:
Douglas Elliman Real Estate 631-477-2220,
Rita M. Rooney 631-833-0810
Source: OneKey® MLS as distributed by MLS GRID,MLS#: 924046
Facts & features
Interior
Bedrooms & bathrooms
- Bedrooms: 2
- Bathrooms: 2
- Full bathrooms: 2
Other
- Description: 1 car garage and additional storage room
- Level: First
Living room
- Description: Living room, dining area, open kitchen, office/bonus room, laundry room, hallway full bath, bedroom, primary bedroom with large ensuite full bath
- Level: Second
Heating
- Forced Air, Hot Air
Cooling
- Central Air
Appliances
- Included: Dishwasher, Dryer, Gas Oven, Gas Range, Refrigerator, Stainless Steel Appliance(s), Washer
- Laundry: In Unit, Laundry Room
Features
- Breakfast Bar
- Flooring: Carpet, Ceramic Tile, Combination, Laminate
- Attic: None
- Has fireplace: No
- Common walls with other units/homes: 2+ Common Walls
Interior area
- Total structure area: 1,392
- Total interior livable area: 1,392 sqft
Property
Parking
- Total spaces: 2
- Parking features: Assigned, Attached, Garage
- Garage spaces: 1
Features
- Levels: Two
- Patio & porch: Covered, Porch
- Exterior features: Balcony, Private Entrance, Tennis Court(s)
- Pool features: Community, In Ground
- Has view: Yes
- View description: Water
- Has water view: Yes
- Water view: Water
- Waterfront features: Sound, Water Access, Waterfront
Lot
- Size: 6,534 Square Feet
- Features: Landscaped, Near Golf Course, Near Shops, Private, Rolling Slope, Views
Details
- Parcel number: 0600011020100157000
- Special conditions: None
Construction
Type & style
- Home type: Condo
- Property subtype: Condominium, Residential
- Attached to another structure: Yes
Materials
- Frame
Condition
- Actual
- Year built: 1996
Details
- Builder model: Hilltop
Utilities & green energy
- Sewer: Shared Septic
- Water: Public
- Utilities for property: Cable Connected, Electricity Connected, Natural Gas Connected, Sewer Connected, Trash Collection Private
Community & HOA
Community
- Features: Clubhouse, Curbs, Fitness Center, Other, Playground, Pool, Tennis Court(s)
- Security: Security Gate, Video Cameras
- Subdivision: The Knolls at Fox Hill
HOA
- Has HOA: Yes
- Amenities included: Clubhouse, Fitness Center, Maintenance Grounds, Playground, Pool, Snow Removal, Tennis Court(s), Trash
- Services included: Common Area Maintenance, Maintenance Structure, Maintenance Grounds, Pool Service, Sewer, Snow Removal, Trash
- HOA fee: $690 monthly
Location
- Region: Baiting Hollow
Financial & listing details
- Price per square foot: $401/sqft
- Tax assessed value: $299,142
- Annual tax amount: $5,049
- Date on market: 1/11/2026
- Cumulative days on market: 208 days
- Listing agreement: Exclusive Right To Sell
- Electric utility on property: Yes
Estimated market value
Not available
Estimated sales range
Not available
Not available
Price history
| Date | Event | Price |
|---|---|---|
| 6/11/2026 | Pending sale | $558,000$401/sqft |
Source:  OneKey® MLS as distributed by MLS GRID #924046 Report a problem OneKey® MLS as distributed by MLS GRID #924046 Report a problem | ||
| 6/9/2026 | Contingent | $558,000$401/sqft |
Source: Out East #392786 Report a problem | ||
| 5/21/2026 | Price change | $558,000-3.5%$401/sqft |
Source: OneKey® MLS as distributed by MLS GRID #924046 Report a problem | ||
| 1/11/2026 | Listed for sale | $578,000+61%$415/sqft |
Source: OneKey® MLS as distributed by MLS GRID #924046 Report a problem | ||
| 7/26/2017 | Sold | $359,000+41.1%$258/sqft |
Source: Agent Provided Report a problem | ||
| 5/25/2012 | Sold | $254,500-8.8%$183/sqft |
Source: Agent Provided Report a problem | ||
| 12/20/2011 | Listing removed | $279,000$200/sqft |
Source: Prudential Douglas Elliman Real Estate #2362279 Report a problem | ||
| 8/3/2011 | Price change | $279,000-4.5%$200/sqft |
Source: Prudential Douglas Elliman Real Estate #2362279 Report a problem | ||
| 5/25/2011 | Price change | $292,000-2.3%$210/sqft |
Source: Prudential Douglas Elliman Real Estate #2362279 Report a problem | ||
| 2/2/2011 | Listed for sale | $299,000+88.1%$215/sqft |
Source: Prudential Douglas Elliman Real Estate #2362279 Report a problem | ||
| 8/16/1999 | Sold | $159,000$114/sqft |
Source: Agent Provided Report a problem | ||
Public tax history
| Year | Property taxes | Tax assessment |
|---|---|---|
| 2025 | -- | $24,410 |
| 2024 | -- | $24,410 |
| 2023 | -- | $24,410 |
| 2022 | -- | $24,410 -11.2% |
| 2021 | -- | $27,500 |
| 2020 | -- | $27,500 |
| 2019 | -- | $27,500 |
| 2018 | -- | $27,500 |
| 2017 | $4,788 | $27,500 |
| 2016 | -- | $27,500 |
| 2015 | -- | $27,500 |
| 2014 | -- | $27,500 |
| 2013 | -- | $27,500 |
| 2012 | -- | $27,500 -30.7% |
| 2011 | -- | $39,700 |
| 2010 | -- | $39,700 |
| 2009 | -- | $39,700 |
| 2008 | -- | $39,700 |
| 2007 | $1,495 +23.9% | $39,700 |
| 2005 | $1,207 +6.7% | $39,700 |
| 2004 | $1,131 +15.4% | $39,700 |
| 2003 | $980 -65% | $39,700 |
| 2002 | $2,797 | $39,700 |
| 2001 | -- | $39,700 |
| 2000 | $4,025 | $39,700 |
Find assessor info on the county website
Monthly payment
Climate risks
Neighborhood: 11933
Nearby schools
GreatSchools rating
- 2/10Riley Avenue SchoolGrades: PK-4Distance: 1.9 mi
- 3/10Riverhead Middle SchoolGrades: 6-8Distance: 4.8 mi
- 3/10Riverhead Senior High SchoolGrades: 9-12Distance: 4.6 mi
Schools provided by the listing agent
- Elementary: Riley Avenue School
- Middle: Riverhead Middle School
- High: Riverhead Senior High School
Source: OneKey® MLS as distributed by MLS GRID. This data may not be complete. We recommend contacting the local school district to confirm school assignments for this home.
- $607,9002 bd2 ba1.3k sqft3106 Bluffs Dr S, Baiting Hollow, NY 11933Off Market
- $---- bd-- ba-- sqft3106 Bluffs Dr S, Calverton, NY 11933Off Market
- $651,2002 bd2 ba1.3k sqft3104 Bluffs Dr S, Baiting Hollow, NY 11933Off Market

- $627,0002 bd2 ba1.3k sqft3107 Bluffs Dr S, Baiting Hollow, NY 11933Off Market
- $620,4002 bd2 ba1.3k sqft3103 Bluffs Dr S, Baiting Hollow, NY 11933Off Market
- $693,6002 bd2 ba1.3k sqft3108 Bluffs Dr S, Baiting Hollow, NY 11933Off Market
- $---- bd-- ba-- sqft3108 Bluffs Dr S, Calverton, NY 11933Off Market
- $646,1002 bd2 ba1.3k sqft3101 Bluffs Dr S, Baiting Hollow, NY 11933Off Market
A local agent can set up tours, give advice and negotiate with sellers.
Similar homes
- $649,9002 bd2 ba1.3k sqft215 Fox Hill Drive, Baiting Hollow, NY 11933For Sale

 MLS ID #1016145, Stephan Mandresh CBR, Listing by: Douglas Elliman Real Estate. OneKey® MLS as distributed by MLS GRID
 - $749,0002 bd2 ba1.3k sqft103 Fox Hill Drive, Baiting Hollow, NY 11933For Sale
 MLS ID #1019114, Joshua Whalley, Listing by: Douglas Elliman Real Estate. OneKey® MLS as distributed by MLS GRID
 - $585,0002 bd2 ba1.6k sqft276 Glen Drive, Ridge, NY 11961For Sale
 MLS ID #1035207, Jennifer Calamia CBR, Listing by: Signature Premier Properties. OneKey® MLS as distributed by MLS GRID
 - $569,9993 bd3 ba2k sqft333 Prairie Court, Manorville, NY 11949For Sale
 MLS ID #1034580, Margaret Tsoukaris, Listing by: Realty Connect USA LI. OneKey® MLS as distributed by MLS GRID
 - $599,9992 bd2 ba1.4k sqft416 Lindsay Lane, Moriches, NY 11955For SaleMLS ID #1035076, Rachel A. Hujber, Listing by: Signature Homes of New York. OneKey® MLS as distributed by MLS GRID
- $650,0003 bd4 ba1.3k sqft276 Parkway Drive, Calverton, NY 11933For SaleMLS ID #1012293, Donna Neyland CBR SRS, Listing by: Coldwell Banker M&D Good Life. OneKey® MLS as distributed by MLS GRID
- $569,9992 bd2 ba1.2k sqft24 Locust Road, Wading River, NY 11792For SaleMLS ID #1011351, Samantha Cacciatore, Listing by: Douglas Elliman Real Estate. OneKey® MLS as distributed by MLS GRID
- $499,0002 bd2 ba1.7k sqft533 Highland Court, Moriches, NY 11955For SaleMLS ID #1035179, Jo Ann Boettcher, Listing by: Douglas Elliman Real Estate. OneKey® MLS as distributed by MLS GRID
- $529,0003 bd2 ba1.3k sqft15 Seaside Avenue, Sound Beach, NY 11789For SaleMLS ID #1031736, Jean A. Giuffre, Listing by: Realty Connect USA L I Inc. OneKey® MLS as distributed by MLS GRID
- $499,9002 bd3 ba1.3k sqft193 Windward Drive, Port Jefferson, NY 11777For SaleMLS ID #1034002, Stephen E. Belyea, Listing by: Signature Premier Properties. OneKey® MLS as distributed by MLS GRID
- $525,0002 bd2 ba1.2k sqft18 Chippendale Drive, Mount Sinai, NY 11766For SaleMLS ID #1032395, Linda Stowell, Listing by: Howard Hanna Coach. OneKey® MLS as distributed by MLS GRID
- $469,0002 bd2 ba1.1k sqft42 Blueberry Common, Riverhead, NY 11901For SaleMLS ID #1015325, Joshua Whalley, Listing by: Douglas Elliman Real Estate. OneKey® MLS as distributed by MLS GRID
- $529,0003 bd2 ba1.4k sqft57 Marc Drive, Ridge, NY 11961For SaleMLS ID #1031083, Dorothy C. Amato, Listing by: Coldwell Banker American Homes. OneKey® MLS as distributed by MLS GRID
- $565,0002 bd2 ba1.3k sqft1204 Aerie Way #1204, East Quogue, NY 11942For SaleMLS ID #1029482, Richard M. Witt SRES, Listing by: Hampton Estates Realty LLC. OneKey® MLS as distributed by MLS GRID
- $499,8962 bd2 ba1.3k sqft31 Quail Court, Manorville, NY 11949For SaleMLS ID #997850, Laura M. Cochran, Listing by: BERKSHIRE HATHAWAY. OneKey® MLS as distributed by MLS GRID
- $780,0003 bd1 ba1.4k sqft61 Timber Drive, Calverton, NY 11933For SaleMLS ID #1029041, Vanessa M. Lotito, Listing by: Douglas Elliman Real Estate. OneKey® MLS as distributed by MLS GRID
- $569,9993 bd2 ba1.3k sqft20 Musket Drive, Shirley, NY 11967For SaleMLS ID #1033659, Rosemarie J. Costa, Listing by: Coldwell Banker American Homes. OneKey® MLS as distributed by MLS GRID
- $599,0003 bd2 ba1.5k sqft29 Torrey Pine Lane, Medford, NY 11763For SaleMLS ID #1036026, Susan G. Owen, Listing by: Coldwell Banker M&D Good Life. OneKey® MLS as distributed by MLS GRID
- $539,9903 bd1 ba1k sqft117 Broadway, Shirley, NY 11967For SaleMLS ID #1036230, Cierra Dolan, Listing by: Howard Hanna Coach. OneKey® MLS as distributed by MLS GRID
- $529,9992 bd1 ba912 sqft480 Miller Place Road, Miller Place, NY 11764For SaleMLS ID #1007024, Janet Germano, Listing by: Realty Connect USA L I Inc. OneKey® MLS as distributed by MLS GRID
