Tucked away in the heart of Shady Hollow, this four-bedroom home perfectly balances classic Austin charm with modern conveniences. From the moment you step inside, the vaulted ceilings and recessed lighting create an airy, open atmosphere that feels both expansive and inviting. The kitchen serves as the home’s hub, featuring sleek granite countertops that offer plenty of space for morning coffee or evening meal prep. The primary bedroom offers a quiet reprieve, featuring high ceiling, dual vanities, and a walk in closet. The interior flows seamlessly to the backyard, which is a true showstopper. Step out onto the back porch, where clean-lined pavers and custom Corten steel planters create a sophisticated, modern aesthetic. The space is framed by a private, fully fenced yard and shaded by a canopy of mature trees, offering a serene escape from the Texas sun. Plus, the addition of full gutters ensures the home is as functional as it is beautiful. The location puts the best of South Austin right at your fingertips. You’re just a stone's throw from the local favorites on Brodie Lane and Menchaca Road, including the iconic Moontower Saloon for live music and outdoor vibes. For those who love to stay active, the Stinson Trail is nearby, providing easy access to the area’s natural beauty. It’s a rare opportunity to snag a move-in-ready gem in one of Austin’s most sought-after pockets. Desirable AISD schools include Baranoff Elementary, Bailey Middle, and Bowie High School. Don't miss out on this one!
Active under contract
$575,000
3105 Festus Dr, Austin, TX 78748
4beds
2,128sqft
Single Family Residence
Built in 1988
6,808 Square Feet Lot
$-- Zestimate®
$270/sqft
$47/mo HOA
What's special
High ceilingRecessed lightingPrivate fully fenced yardSleek granite countertopsVaulted ceilingsWalk in closetClean-lined pavers
- 52 days
- 58
- 1
Zillow last checked:
Listing updated:
Listed by:
Trevor Heuser (512) 998-5111,
Compass RE Texas, LLC (512) 575-3644
Source: Unlock MLS,MLS#: 5292306
Facts & features
Interior
Bedrooms & bathrooms
- Bedrooms: 4
- Bathrooms: 2
- Full bathrooms: 2
- Main level bedrooms: 4
Heating
- Ceiling, Central
Cooling
- Ceiling Fan(s), Central Air
Appliances
- Included: Dishwasher, Microwave, Free-Standing Gas Range, Stainless Steel Appliance(s)
Features
- Breakfast Bar, Ceiling Fan(s), Vaulted Ceiling(s), Granite Counters, Crown Molding, Double Vanity, Eat-in Kitchen, Entrance Foyer, Open Floorplan, Recessed Lighting, Walk-In Closet(s)
- Flooring: Laminate, Tile
- Windows: Window Coverings
Interior area
- Total interior livable area: 2,128 sqft
Property
Parking
- Total spaces: 2
- Parking features: Attached, Garage
- Attached garage spaces: 2
Accessibility
- Accessibility features: None
Features
- Levels: One
- Stories: 1
- Patio & porch: Front Porch, Rear Porch
- Exterior features: Gutters Full, Private Yard
- Pool features: None
- Fencing: Back Yard, Fenced, Wood
- View description: None
- Waterfront features: None
Lot
- Size: 6,808 Square Feet
- Features: Back Yard, Curbs, Front Yard, Interior Lot, Trees-Large (Over 40 Ft)
Details
- Additional structures: None
- Parcel number: 04323006080000
- Special conditions: Standard
Construction
Type & style
- Home type: SingleFamily
- Property subtype: Single Family Residence
Materials
- Foundation: Slab
- Roof: Composition, Shingle
Condition
- Resale
- New construction: No
- Year built: 1988
Utilities & green energy
- Sewer: Municipal Utility District (MUD)
- Water: Municipal Utility District (MUD)
- Utilities for property: Electricity Connected, Natural Gas Connected, Sewer Connected, Water Connected
Community & HOA
Community
- Features: BBQ Pit/Grill, Clubhouse, Cluster Mailbox, Common Grounds, Curbs, High Speed Internet, Park, Pet Amenities, Picnic Area, Planned Social Activities, Playground, Pool, Sidewalks, Sport Court(s)/Facility, Street Lights, Tennis Court(s)
- Subdivision: Shady Hollow Sec 06 Ph B
HOA
- Has HOA: Yes
- HOA fee: $280 semi-annually
- HOA name: Shady Hollow HOA
Location
- Region: Austin
Financial & listing details
- Price per square foot: $270/sqft
- Tax assessed value: $539,577
- Annual tax amount: $9,342
- Date on market: 9/2/2026
- Listing terms: Cash,Conventional
- Electric utility on property: Yes
Estimated market value
Not available
Estimated sales range
Not available
Not available
Price history
| Date | Event | Price |
|---|---|---|
| 9/6/2026 | Contingent | $575,000$270/sqft |
Source:  Unlock MLS #5292306 Report a problem Unlock MLS #5292306 Report a problem | ||
| 9/2/2026 | Listed for sale | $575,000+21.1%$270/sqft |
Source: Unlock MLS #5292306 Report a problem | ||
| 3/24/2021 | Listing removed | -- |
Source: Owner Report a problem | ||
| 10/9/2020 | Listing removed | $475,000$223/sqft |
Source: Owner Report a problem | ||
| 7/12/2020 | Listed for sale | $475,000+20.3%$223/sqft |
Source: Owner Report a problem | ||
| 6/7/2019 | Listing removed | $395,000$186/sqft |
Source: JB Goodwin, REALTORS #9167986 Report a problem | ||
| 3/12/2019 | Price change | $395,000-3.7%$186/sqft |
Source: JB Goodwin, REALTORS #9167986 Report a problem | ||
| 2/22/2019 | Listed for sale | $410,000+12.3%$193/sqft |
Source: JB Goodwin, REALTORS #9167986 Report a problem | ||
| 7/3/2018 | Listing removed | $365,000$172/sqft |
Source: Owner Report a problem | ||
| 4/19/2018 | Listed for sale | $365,000$172/sqft |
Source: Owner Report a problem | ||
| 1/30/2017 | Listing removed | $1,745$1/sqft |
Source: TexCen Realty #5570908 Report a problem | ||
| 1/27/2017 | Listed for rent | $1,745-7.9%$1/sqft |
Source: TexCen Realty #5570908 Report a problem | ||
| 1/22/2013 | Listing removed | $1,895$1/sqft |
Source: alltex Residential PLLC #4825295 Report a problem | ||
| 1/17/2013 | Listed for rent | $1,895+5.6%$1/sqft |
Source: alltex Residential PLLC #4825295 Report a problem | ||
| 9/11/2012 | Listing removed | $1,795$1/sqft |
Source: alltex Residential PLLC #7669771 Report a problem | ||
| 7/22/2012 | Listed for rent | $1,795$1/sqft |
Source: Hotpads for Rent Report a problem | ||
Public tax history
| Year | Property taxes | Tax assessment |
|---|---|---|
| 2025 | $7,387 -8% | $539,577 -4% |
| 2024 | $8,032 +13.4% | $562,011 +4% |
| 2023 | $7,084 -6.4% | $540,544 +10% |
| 2022 | $7,565 | $491,404 +10% |
| 2021 | -- | $446,731 +19.1% |
| 2020 | $7,139 | $375,100 |
| 2019 | -- | $375,100 +11.3% |
| 2018 | $6,206 | $337,000 +4.1% |
| 2017 | $6,206 +15.8% | $323,754 +0.9% |
| 2016 | $5,359 | $320,715 +10.7% |
| 2015 | $5,359 | $289,650 +10.7% |
| 2014 | $5,359 | $261,665 +18% |
| 2013 | -- | $221,824 -1.5% |
| 2012 | -- | $225,193 -4% |
| 2011 | -- | $234,469 +1% |
| 2010 | -- | $232,192 -4.8% |
| 2009 | -- | $243,795 +10% |
| 2008 | -- | $221,632 +10% |
| 2007 | -- | $201,484 +10% |
| 2006 | -- | $183,167 +10% |
| 2005 | -- | $166,515 -11.3% |
| 2002 | $4,028 | $187,653 |
Find assessor info on the county website
Monthly payment
Est. payment
Payment breakdown
Explore the cost of this home by adjusting the details. Changes won't be saved.Climate risks
Neighborhood: Shady Hollow
Nearby schools
Schools provided by the listing agent
- Elementary: Baranoff
- Middle: Bailey
- High: Bowie
- District: Austin ISD
Source: Unlock MLS. This data may not be complete. We recommend contacting the local school district to confirm school assignments for this home.
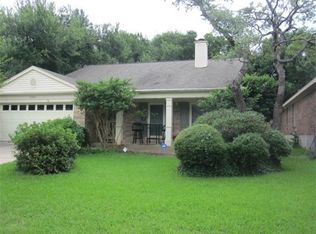
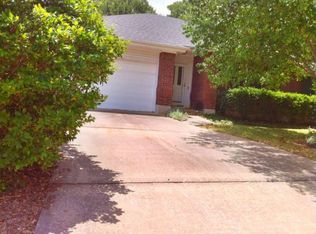
Similar homes
- $580,0003 bd2 ba1.8k sqft3001 Six Gun Trl, Austin, TX 78748Active
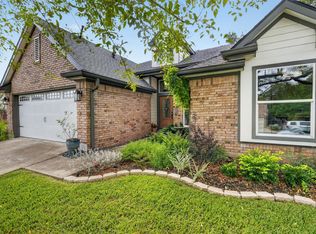
 MLS ID #2134201, Dolph Wilson, Central Metro Realty. Unlock MLS
 - $619,0003 bd3 ba1.8k sqft11112 Whiskey River Dr, Austin, TX 78748Active
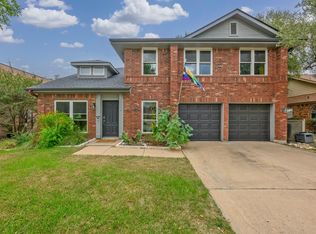 MLS ID #5578053, Steven Van Orden, Lifestyle Design Realty, LLC. Unlock MLS
 - $500,0003 bd3 ba2.3k sqft2920 Lynnbrook Dr, Austin, TX 78748Active
 MLS ID #1894545, Dena Davis, The Davis Company. Unlock MLS
 - $535,0003 bd2 ba1.7k sqft9706 Woodshire Dr, Austin, TX 78748Active
 MLS ID #9598854, Dina Dillard, Spyglass Realty. Unlock MLS
 - $575,0003 bd2 ba1.4k sqft2706 Grennock Dr, Austin, TX 78745ActiveMLS ID #4475692, Anthony Gibson, Keller Williams Realty. Unlock MLS
- $633,0004 bd2 ba2.3k sqft6312 Oliver Loving Trl, Austin, TX 78749ActiveMLS ID #7484982, Zia Lowe, RE/MAX Bastrop Area. Unlock MLS
- $625,0005 bd2 ba2.6k sqft4110 Paseo Dr, Austin, TX 78739ActiveMLS ID #4622082, Jennifer Mueller, Central Real Estate Group. Unlock MLS
- $645,0004 bd3 ba2.7k sqft3709 Leadville Dr, Austin, TX 78749ActiveMLS ID #2940455, Adelina Rotar, Keller Williams Realty. Unlock MLS
- $575,0003 bd3 ba1.8k sqft7336 Gaines Mill Ln, Austin, TX 78745ActiveMLS ID #2771622, Heather Brown, RE/MAX Fine Properties. Unlock MLS
- $649,0003 bd3 ba2.4k sqft11808 Arnold Ln, Austin, TX 78748ActiveMLS ID #5721496, Adrienne Hughes, Hughes & Company Real Estate. Unlock MLS
- $565,9003 bd2 ba1.7k sqft5815 Lomita Verde Cir, Austin, TX 78749ActiveMLS ID #9417098, Ben Phillips, Engel & Volkers Austin. Unlock MLS
- $539,0003 bd3 ba1.8k sqft7911 Willet Trl, Austin, TX 78745ActiveMLS ID #9216435, Benson Oldmixon, Live512 LLC. Unlock MLS
- $620,0004 bd3 ba1.8k sqft7906 Keneshaw Dr, Austin, TX 78745ActiveMLS ID #3852423, Lionel Laday, Laday Realty Group, LLC. Unlock MLS
- $545,0004 bd2 ba1.9k sqft6920 Scenic Brook Dr, Austin, TX 78736ActiveMLS ID #6071585, Kacy Dolce, Christies Intl Real Estate Lone Star. Unlock MLS
- $799,0004 bd3 ba2.3k sqft8022 Doe Meadow Dr, Austin, TX 78749ActiveMLS ID #2774885, Derek Peterson, Compass RE Texas, LLC. Unlock MLS
- $510,0004 bd2 ba1.6k sqft5613 Lomita Verde Cir, Austin, TX 78749ActiveMLS ID #5943883, Colin Foley, Redfin Corporation. Unlock MLS
- $810,0004 bd3 ba2.5k sqft9203 Comburg Dr, Austin, TX 78748ActiveMLS ID #5883413, Lori Huey, Coldwell Banker Realty. Unlock MLS
- $625,0003 bd2 ba1.9k sqft11306 Zyle Ln, Austin, TX 78737ActiveMLS ID #1166078, Aubrey Shaw, JBGoodwin REALTORS WL. Unlock MLS
- $599,9003 bd2 ba1.7k sqft6008 Smith Oak Trl, Austin, TX 78749ActiveMLS ID #4561307, Megan Willis, Compass RE Texas, LLC. Unlock MLS
- $549,9003 bd2 ba1.5k sqft7900 Finch Trl, Austin, TX 78745ActiveMLS ID #8468893, Samaira Gilani, Redfin Corporation. Unlock MLS
