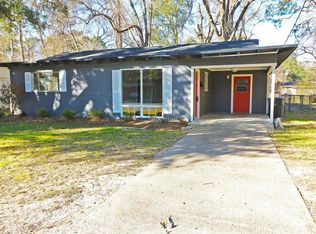
Welcome to this charming, updated 3-bedroom 2 bath home nestled on a corner lot in River Oaks subdivision. The modern kitchen features granite countertops, stainless appliances, and plenty of cabinet space. The kitchen is set off the formal dining room, perfect for entertaining. The large master offers a relaxing retreat with ensuite bath and walk-in closet. Enjoy outdoor living on the covered patio overlooking the spacious backyard – perfect for gatherings, play, or gardening. This home is a great blend of comfort and function. Don’t miss your chance to make this River Oaks gem yours! Call your favorite agent today to schedule a showing!
Pending
$299,000
3105 W Deborah Dr, Monroe, LA 71201
3beds
2,155sqft
Site Build, Residential
Built in 1982
0.37 Acres Lot
$289,600 Zestimate®
$139/sqft
$-- HOA
What's special
Stainless appliancesGranite countertopsCorner lotEnsuite bathWalk-in closetModern kitchenPlenty of cabinet space
- 342 days
- 19
- 0
Zillow last checked:
Listing updated:
Listed by:
Audrey Harvey,
John Rea Realty
Source: NELAR,MLS#: 217055
Facts & features
Interior
Bedrooms & bathrooms
- Bedrooms: 3
- Bathrooms: 2
- Full bathrooms: 2
- Main level bathrooms: 2
- Main level bedrooms: 3
Primary bedroom
- Description: Floor: Vinyl Plank
- Level: First
- Area: 224.4
Bedroom
- Description: Floor: Vinyl Plank
- Level: First
- Area: 122.08
Bedroom 1
- Description: Floor: Vinyl Plank
- Level: First
- Area: 143.36
Dining room
- Description: Floor: Vinyl Plank
- Level: First
- Area: 185.92
Kitchen
- Description: Floor: Vinyl Plank
- Level: First
- Area: 107.52
Living room
- Description: Floor: Vinyl Plank
- Level: First
- Area: 279.72
Heating
- Electric
Cooling
- Central Air
Appliances
- Included: Dishwasher, Refrigerator, Microwave, Electric Range, Electric Water Heater
- Laundry: Washer/Dryer Connect
Features
- Ceiling Fan(s)
- Windows: Double Pane Windows, Blinds
- Number of fireplaces: 1
- Fireplace features: One
Interior area
- Total structure area: 3,000
- Total interior livable area: 2,155 sqft
Property
Parking
- Total spaces: 2
- Parking features: Garage, Carport
- Garage spaces: 2
- Has carport: Yes
Features
- Levels: One
- Stories: 1
- Patio & porch: Covered Patio
- Fencing: Wood
- Waterfront features: None
Lot
- Size: 0.37 Acres
- Features: Landscaped, Corner Lot
Details
- Parcel number: 59847
- Zoning: res
- Zoning description: res
Construction
Type & style
- Home type: SingleFamily
- Architectural style: Traditional
- Property subtype: Site Build, Residential
Materials
- Vinyl Siding
- Foundation: Slab
- Roof: Architecture Style
Condition
- Year built: 1982
Utilities & green energy
- Electric: Electric Company: Entergy
- Gas: None, Gas Company: Atmos
- Sewer: Public Sewer
- Water: Public, Electric Company: City
- Utilities for property: Natural Gas Not Available
Community & HOA
Community
- Subdivision: River Oaks
HOA
- Has HOA: No
- Amenities included: None
- Services included: None
Location
- Region: Monroe
Financial & listing details
- Price per square foot: $139/sqft
- Date on market: 11/5/2025
- Road surface type: Paved
Estimated market value
$289,600
$275,000 - $304,000
Not available
Price history
| Date | Event | Price |
|---|---|---|
| 2/18/2026 | Pending sale | $299,000$139/sqft |
Source:  NELAR #217055 Report a problem NELAR #217055 Report a problem | ||
| 2/16/2026 | Listing removed | $299,000$139/sqft |
Source: NELAR #217055 Report a problem | ||
| 1/9/2026 | Price change | $299,000-2%$139/sqft |
Source: NELAR #217055 Report a problem | ||
| 12/15/2025 | Price change | $305,000-3.2%$142/sqft |
Source: NELAR #217055 Report a problem | ||
| 11/19/2025 | Price change | $315,000-1.5%$146/sqft |
Source: NELAR #217055 Report a problem | ||
| 11/5/2025 | Listed for sale | $319,900$148/sqft |
Source: NELAR #217055 Report a problem | ||
Public tax history
Tax history is unavailable.
Monthly payment
Est. payment
Payment breakdown
Explore the cost of this home by adjusting the details. Changes won't be saved.Climate risks
Neighborhood: North Monroe
Nearby schools
Schools provided by the listing agent
- Elementary: Sallie Humble/Lexington
- Middle: Neville Junior High School
- High: Neville Cy
Source: NELAR. This data may not be complete. We recommend contacting the local school district to confirm school assignments for this home.

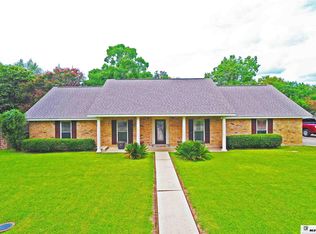
Similar homes
- $299,4003 bd3 ba2.3k sqft2014 Frances Pl, Monroe, LA 71201For Sale
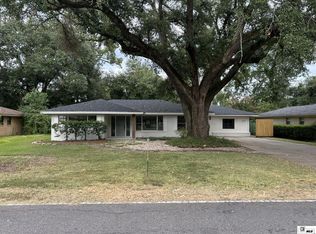
 MLS ID #220358, Judy Moore, Keller Williams Parishwide Partners. NELAR
 - $294,5003 bd3 ba2.1k sqft103 Leon Patrick Dr, Monroe, LA 71203For Sale
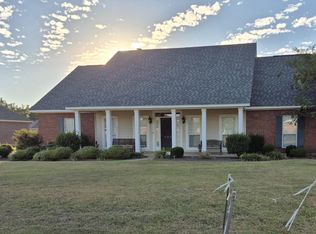 MLS ID #221197, Tameka Brown, Coldwell Banker Group One Realty. NELAR
 - $329,5004 bd3 ba2.5k sqft1205 Roselawn Ave, Monroe, LA 71201For Sale
 MLS ID #218013, Liz Hammett, Vanguard Realty. NELAR
 - $180,0003 bd2 ba1.6k sqft414 Eason Pl, Monroe, LA 71201For Sale
 MLS ID #221203, Linda Williams, Re/Max Premier Realty. NELAR
 - $269,0003 bd2 ba2k sqft5402 Bon Aire Dr, Monroe, LA 71203For SaleMLS ID #221004, Mark Phelps, John Rea Realty. NELAR
- $265,0002 bd2 ba1.7k sqft1408 Milton St, Monroe, LA 71201For SaleMLS ID #220925, Shane Wooten, Keller Williams Parishwide Partners. NELAR
- $248,0004 bd3 ba2.6k sqft1903 Howard Dr, Monroe, LA 71201For SaleMLS ID #220780, Susan Cole Crawford, Coldwell Banker Group One Realty. NELAR
- $349,9004 bd3 ba2.7k sqft2202 Jasmine St, Monroe, LA 71201For SaleMLS ID #220729, Mark Sisk, Re/Max Premier Realty. NELAR
- $319,9003 bd3 ba2.4k sqft105 Lasalle Cir, West Monroe, LA 71291For SaleMLS ID #220353, Angela Juneau, Coldwell Banker Group One Realty. NELAR
- $369,5003 bd3 ba2.4k sqft1701 N 3rd St, Monroe, LA 71201For SaleMLS ID #220647, Cara Sampognaro, John Rea Realty. NELAR
- $265,0003 bd2 ba2.2k sqft1505 Forsythe Ave, Monroe, LA 71201For SaleMLS ID #219239, Tami Alexander, Rhodes Realty, Llc. NELAR
- $267,0004 bd3 ba2.1k sqft112 Mallard Ave, West Monroe, LA 71291For SaleMLS ID #220975, Mark Mason, French Realty, LLC. NELAR
- $299,9003 bd2 ba1.8k sqft137 Watson Cir, West Monroe, LA 71291For SaleMLS ID #220722, Dustin Posey, BetterHomes&GardensVeranda. NELAR
- $335,0003 bd3 ba2.7k sqft202 River Oaks Dr, West Monroe, LA 71291For SaleMLS ID #220763, Aaron Hoyle, Vanguard Realty. NELAR
- $339,9003 bd2 ba1.8k sqft324 Bunker Ln, Monroe, LA 71203For SaleMLS ID #221174, Shane Wooten, Keller Williams Parishwide Partners. NELAR
- $169,0003 bd2 ba2.2k sqft700 Hilton St, Monroe, LA 71201For SaleMLS ID #220290, Mark Phelps, John Rea Realty. NELAR
- $283,9003 bd2 ba1.8k sqft214 Fairhope Dr, Monroe, LA 71203For SaleMLS ID #220783, Shane Yates, Louisiana Land and Homes, LLC. NELAR
- $325,0004 bd3 ba2.2k sqft482 Girard Rd, Oak Ridge, LA 71264New ConstructionMLS ID #221231, Harrison Lilly, Harrison Lilly. NELAR
- $215,0003 bd2 ba1.4k sqft818 E Rimes Cir, Monroe, LA 71201For SaleMLS ID #220068, Kristen LeDent, Keller Williams Parishwide Partners. NELAR
- $316,5004 bd2 ba2.1k sqft1005 Dean Chapel Rd, West Monroe, LA 71291For SaleMLS ID #219579, Mark Ouchley, Coldwell Banker Group One Realty. NELAR
