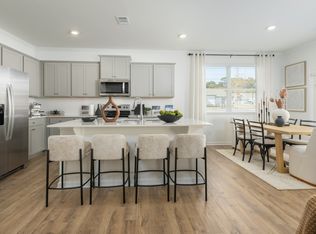
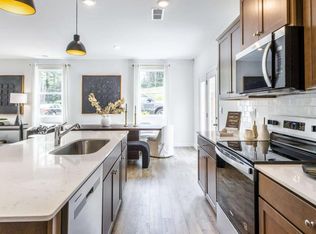
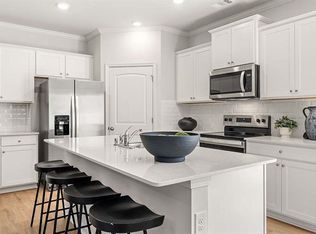
Welcome home to Salisbury floorplan, a stunning new construction townhome that effortlessly blends comfort, style and generous living space. From the moment you step inside, you're welcomed by an open layout that feels both spacious and inviting. The main level centers around a beautifully designed kitchen with 42 inch cabinets, a large island that doubles as a gathering spot, quartz countertops, crown molding, and a sleek tile backsplash. The kitchen flows naturally into a light-filled living area and a dining space that's perfect for hosting or simply relaxing at home. Upstairs, two secondary bedrooms share a well-appointed luxury spa-inspired bathroom and each feature their own walk-in closet, offering plenty of storage and privacy. The primary suite is tucked away for added peace and quiet, complete with a spacious walk-in closet and a private en-suite bath. With upscale finishes throughout, generous closet space, and a low-maintenance exterior, this unit lives like a single-family home and is ideally located near parks, shopping, and dining along Barrett Parkway.
Active
$379,990
3107 Yellowhammer Dr, Marietta, GA 30064
3beds
2,125sqft
Townhouse
Built in 2026
2,613 Square Feet Lot
$379,500 Zestimate®
$179/sqft
$160/mo HOA
What's special
Upscale finishes throughoutCrown moldingOpen layoutPrivate en-suite bathGenerous closet spaceLow-maintenance exteriorSleek tile backsplash
- 11 days |
- 57 |
- 3 |
Zillow last checked:
Listing updated:
Listed by:
Shernett Y Fisher 678-252-5633,
D.R. Horton Realty of Georgia, Inc.,
Cady Arnold 678-252-5633,
D.R. Horton Realty of Georgia, Inc.
Source: GAMLS,MLS#: 10827091
Facts & features
Interior
Bedrooms & bathrooms
- Bedrooms: 3
- Bathrooms: 3
- Full bathrooms: 2
- 1/2 bathrooms: 1
Rooms
- Room types: Family Room, Foyer, Laundry
Kitchen
- Features: Breakfast Bar, Kitchen Island, Solid Surface Counters, Walk-in Pantry
Heating
- Forced Air, Heat Pump, Zoned
Cooling
- Heat Pump, Zoned
Appliances
- Included: Dishwasher, Disposal, Electric Water Heater, Microwave
- Laundry: Upper Level
Features
- Double Vanity, High Ceilings, Split Bedroom Plan, Walk-In Closet(s)
- Flooring: Carpet, Laminate, Vinyl
- Windows: Double Pane Windows
- Basement: None
- Has fireplace: No
- Common walls with other units/homes: 2+ Common Walls
Interior area
- Total structure area: 2,125
- Total interior livable area: 2,125 sqft
- Finished area above ground: 2,125
- Finished area below ground: 0
Property
Parking
- Parking features: Attached, Garage Door Opener, Kitchen Level
- Has attached garage: Yes
Features
- Levels: Two
- Stories: 2
- Patio & porch: Patio
- Exterior features: Other
- Waterfront features: No Dock Or Boathouse
- Body of water: None
Lot
- Size: 2,613 Square Feet
- Features: Level
Details
- Parcel number: 19069100790
Construction
Type & style
- Home type: Townhouse
- Architectural style: Traditional
- Property subtype: Townhouse
- Attached to another structure: Yes
Materials
- Brick, Concrete, Stone
- Foundation: Slab
- Roof: Composition
Condition
- New Construction
- New construction: Yes
- Year built: 2026
Details
- Warranty included: Yes
Utilities & green energy
- Electric: 220 Volts
- Sewer: Public Sewer
- Water: Public
- Utilities for property: Cable Available, Electricity Available, High Speed Internet, Phone Available, Sewer Available, Underground Utilities, Water Available
Green energy
- Water conservation: Low-Flow Fixtures
Community & HOA
Community
- Features: Sidewalks, Street Lights
- Security: Carbon Monoxide Detector(s), Smoke Detector(s)
- Subdivision: Barrett Cove
HOA
- Has HOA: Yes
- Services included: Maintenance Structure, Maintenance Grounds
- HOA fee: $1,920 annually
Location
- Region: Marietta
Financial & listing details
- Price per square foot: $179/sqft
- Date on market: 8/14/2026
- Cumulative days on market: 11 days
- Listing agreement: Exclusive Right To Sell
- Electric utility on property: Yes
Estimated market value
$379,500
$361,000 - $398,000
Not available
Price history
| Date | Event | Price |
|---|---|---|
| 8/14/2026 | Listed for sale | $379,990$179/sqft |
Source:  FMLS GA #7821909 Report a problem FMLS GA #7821909 Report a problem | ||
Public tax history
Tax history is unavailable.
Monthly payment
Est. payment
Payment breakdown
Explore the cost of this home by adjusting the details. Changes won't be saved.Climate risks
Neighborhood: 30064
Getting around
0 / 100
No Nearby TransitNearby schools
GreatSchools rating
- 4/10Hollydale Elementary SchoolGrades: PK-5Distance: 1.5 mi
- 6/10Smitha Middle SchoolGrades: 6-8Distance: 1.5 mi
- 2/10Osborne High SchoolGrades: 9-12Distance: 4.2 mi
Schools provided by the listing agent
- Elementary: Hollydale
- Middle: Smitha
- High: Osborne
Source: GAMLS. This data may not be complete. We recommend contacting the local school district to confirm school assignments for this home.
- $379,9903 bd3 ba2k sqft3115 Yellowhammer Dr, Marietta, GA 30064New Construction
- $407,9903 bd3 ba1.8k sqft3099 Yellowhammer Dr, Marietta, GA 30064New Construction
- $389,9903 bd3 ba1.8k sqft3110 Yellowhammer Dr, Marietta, GA 30064Sold

- $391,9903 bd3 ba1.8k sqft3114 Yellowhammer Dr, Marietta, GA 30064Sold
- $389,9903 bd3 ba1.8k sqft3106 Yellowhammer Dr #28, Marietta, GA 30064Sold
- $384,4903 bd3 ba1.8k sqft3073 Yellowhammer Dr, Marietta, GA 30064Sold
- $369,9903 bd3 ba1.8k sqft3089 Yellowhammer Dr, Marietta, GA 30064Sold
- $379,9903 bd3 ba-- sqft3093 Yellowhammer Dr #6, Marietta, GA 30064Sold
A local agent can set up tours, give advice and negotiate with sellers.
Similar homes
- $407,9903 bd3 ba1.8k sqft3099 Yellowhammer Dr, Marietta, GA 30064Active
 MLS ID #10815981, Shernett Y Fisher, D.R. Horton Realty of Georgia, Inc.. GAMLS
 - $399,9903 bd4 ba2.4k sqft3251 Basil Oak Dr, Powder Springs, GA 30127New Construction
 FMLS GA
 - $395,6003 bd4 ba2.4k sqft3255 Basil Oak Dr, Powder Springs, GA 30127New ConstructionFMLS GA
- $399,9903 bd4 ba2.4k sqft3247 Basil Oak Dr, Powder Springs, GA 30127New ConstructionMLS ID #7816639, Claire Muckerman, SM Georgia Brokerage, LLC. FMLS GA
- $430,9903 bd3 ba2k sqft1122 Any St, Powder Springs, GA 30127New ConstructionFMLS GA
- $399,9003 bd2 ba2.1k sqft3610 Spring Beauty Ct, Powder Springs, GA 30127ActiveMLS ID #10789307, Mike Price, eXp Realty. GAMLS
- $350,0003 bd3 ba1.5k sqft2913 Ilir Mnr NW, Atlanta, GA 30318ActiveMLS ID #10830460, Viviana Martinez, Hester Group, REALTORS. GAMLS
- $405,0003 bd3 ba1.8k sqft1124 Mornington Way, Marietta, GA 30008ActiveMLS ID #10762491, TaMara Roberts-Hodges, The Commission Luxury Group. GAMLS
- $413,1903 bd3 ba2k sqft4814 Guava Trce, Acworth, GA 30101ActiveMLS ID #10831254, Jacqueline L Babcock, D.R. Horton Realty of Georgia, Inc.. GAMLS
- $405,0003 bd3 ba1.8k sqft1571 Summer Song Dr, Marietta, GA 30067ActiveMLS ID #10825847, Tan Taylor, Indigo Road Realty Georgia. GAMLS
- $390,0004 bd3 ba2.1k sqft58 Macland Mill Ct, Dallas, GA 30157ActiveMLS ID #10810187, Maninga Capehart, HomeSmart. GAMLS
- $351,9903 bd3 ba1.9k sqft2235 Ravencliff Dr #121, Austell, GA 30168New ConstructionFMLS GA
- $418,9904 bd3 ba2.1k sqft4822 Guava Trce, Acworth, GA 30101ActiveMLS ID #10831477, Jacqueline L Babcock, D.R. Horton Realty of Georgia, Inc.. GAMLS
- $395,5004 bd3 ba2.2k sqft24 Augusta Way, Hiram, GA 30141ActiveMLS ID #10826010, Wendi Robinson, Coldwell Banker Realty. GAMLS
- $309,9903 bd3 ba1.9k sqft37 Rocky Knl, Dallas, GA 30157ActiveMLS ID #10822586, Sherman Edgerson, Keller Williams West Atlanta. GAMLS
- $370,0004 bd3 ba1.9k sqft241 Muskogee Dr, Dallas, GA 30132ActiveMLS ID #10826442, Madison Brokaw, Atlanta Communities. GAMLS
- $389,9904 bd4 ba1.9k sqft6210 Honeybell Aly #51, Mableton, GA 30126New ConstructionFMLS GA
- $364,9003 bd3 ba1.9k sqft1198 Park Center Cir, Austell, GA 30168New ConstructionFMLS GA
- $389,9903 bd3 ba2k sqft4904 Balsa Point, Acworth, GA 30101New ConstructionMLS ID #7788618, Cady Arnold, D.R. Horton Realty of GA, Inc.-Atlanta Central Division. FMLS GA
- $423,0003 bd3 ba2k sqft4676 Electric Ave SW, Mableton, GA 30126ActiveMLS ID #10787595, Courtney Hoyt, Ansley RE|Christie's Int'l RE. GAMLS
