This solid brick ranch in East Brooke Meadows offers a functional floor plan and significant potential for those looking to customize their next project. Spanning 1,334 square feet, the home features three spacious bedrooms and two full bathrooms, including a private primary suite with its own dedicated full bath. The interior layout is anchored by a large living room and a combined kitchen and dining area, complemented by newer windows. The durable brick exterior and slab foundation provide a strong structural base, while the two-car attached garage and large storage barn offer ample space for vehicles and equipment. Situated on a sprawling corner lot within the MSD Warren Township school district, the property includes an open back yard perfect for outdoor gatherings. This home is being sold strictly as-is, with the seller making no repairs or concessions. With its combination of a classic footprint and a prime location, this property is a standout opportunity for anyone ready to put in the work to restore its full charm. Interior pictures have been edited to remove owners personal belongings.
Pending
Price cut: $5K (7/2)
$165,000
3108 Pawnee Dr, Indianapolis, IN 46235
3beds
1,334sqft
Residential, Single Family Residence
Built in 1980
9,583 Square Feet Lot
$-- Zestimate®
$124/sqft
$-- HOA
What's special
Two-car attached garageLarge storage barnDurable brick exteriorSlab foundationThree spacious bedroomsSprawling corner lotNewer windows
- 121 days
- 12
- 0
Zillow last checked:
Listing updated:
Listed by:
Patrick McNeill 317-370-9494,
Ask Pat About Real Estate
Source: MIBOR as distributed by MLS GRID,MLS#: 22099763
Facts & features
Interior
Bedrooms & bathrooms
- Bedrooms: 3
- Bathrooms: 2
- Full bathrooms: 2
- Main level bathrooms: 2
- Main level bedrooms: 3
Primary bedroom
- Level: Main
- Area: 150 Square Feet
- Dimensions: 10x15
Bedroom 2
- Level: Main
- Area: 90 Square Feet
- Dimensions: 10x9
Bedroom 3
- Level: Main
- Area: 120 Square Feet
- Dimensions: 10x12
Dining room
- Level: Main
- Area: 100 Square Feet
- Dimensions: 10x10
Great room
- Level: Main
- Area: 315 Square Feet
- Dimensions: 21x15
Kitchen
- Level: Main
- Area: 120 Square Feet
- Dimensions: 12x10
Laundry
- Level: Main
- Area: 36 Square Feet
- Dimensions: 6x6
Living room
- Level: Main
- Area: 156 Square Feet
- Dimensions: 13x12
Heating
- Forced Air
Cooling
- Central Air
Appliances
- Included: Dishwasher, Electric Oven, Range Hood, Refrigerator
Features
- Attic Access
- Has basement: No
- Attic: Access Only
Interior area
- Total structure area: 1,334
- Total interior livable area: 1,334 sqft
Property
Parking
- Total spaces: 2
- Parking features: Attached
- Attached garage spaces: 2
Features
- Levels: One
- Stories: 1
Lot
- Size: 9,583 Square Feet
Details
- Parcel number: 490821107020000700
- Special conditions: As Is
- Horse amenities: None
Construction
Type & style
- Home type: SingleFamily
- Architectural style: Ranch
- Property subtype: Residential, Single Family Residence
Materials
- Brick
- Foundation: Slab
Condition
- New construction: No
- Year built: 1980
Utilities & green energy
- Water: Public
Community & HOA
Community
- Security: Smoke Detector(s)
- Subdivision: East Brooke Meadows
HOA
- Has HOA: No
Location
- Region: Indianapolis
Financial & listing details
- Price per square foot: $124/sqft
- Annual tax amount: $1,782
- Date on market: 5/12/2026
- Cumulative days on market: 122 days
Estimated market value
Not available
Estimated sales range
Not available
Not available
Price history
| Date | Event | Price |
|---|---|---|
| 7/20/2026 | Pending sale | $165,000$124/sqft |
Source:  MIBOR as distributed by MLS GRID #22099763 Report a problem MIBOR as distributed by MLS GRID #22099763 Report a problem | ||
| 7/2/2026 | Price change | $165,000-2.9%$124/sqft |
Source: MIBOR as distributed by MLS GRID #22099763 Report a problem | ||
| 6/13/2026 | Price change | $170,000-2.9%$127/sqft |
Source: MIBOR as distributed by MLS GRID #22099763 Report a problem | ||
| 6/8/2026 | Price change | $175,000-2.2%$131/sqft |
Source: MIBOR as distributed by MLS GRID #22099763 Report a problem | ||
| 6/7/2026 | Price change | $179,000-3.2%$134/sqft |
Source: MIBOR as distributed by MLS GRID #22099763 Report a problem | ||
| 5/12/2026 | Listed for sale | $185,000+20.1%$139/sqft |
Source: MIBOR as distributed by MLS GRID #22099763 Report a problem | ||
| 3/27/2026 | Listing removed | $1,865$1/sqft |
Source: Zillow Rentals Report a problem | ||
| 3/22/2026 | Listed for rent | $1,865$1/sqft |
Source: Zillow Rentals Report a problem | ||
| 12/6/2023 | Sold | $154,000$115/sqft |
Source: MIBOR as distributed by MLS GRID #21929918 Report a problem | ||
| 10/28/2023 | Pending sale | $154,000$115/sqft |
Source: MIBOR as distributed by MLS GRID #21929918 Report a problem | ||
| 10/19/2023 | Price change | $154,000-1.9%$115/sqft |
Source: MIBOR as distributed by MLS GRID #21929918 Report a problem | ||
| 10/3/2023 | Price change | $157,000-4.1%$118/sqft |
Source: MIBOR as distributed by MLS GRID #21929918 Report a problem | ||
| 9/20/2023 | Price change | $163,795-1.8%$123/sqft |
Source: MIBOR as distributed by MLS GRID #21929918 Report a problem | ||
| 8/25/2023 | Price change | $166,795-1.8%$125/sqft |
Source: MIBOR as distributed by MLS GRID #21929918 Report a problem | ||
| 8/8/2023 | Listed for sale | $169,795$127/sqft |
Source: MIBOR as distributed by MLS GRID #21929918 Report a problem | ||
Public tax history
Tax history is unavailable.
Monthly payment
Est. payment
Payment breakdown
Explore the cost of this home by adjusting the details. Changes won't be saved.Climate risks
Neighborhood: Far Eastside


Similar homes
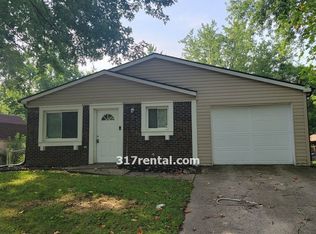
- $153,0003 bd2 ba1.2k sqft3722 Celtic Dr, Indianapolis, IN 46235Active
 MLS ID #22115676, Michael Bounds, Thrive Real Estate. MIBOR as distributed by MLS GRID
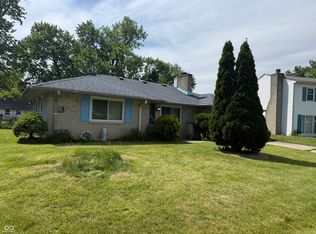
 - $165,0003 bd1 ba1.1k sqft9445 Burrwood Cir, Indianapolis, IN 46235Active
 MLS ID #22123003, Deika Monfreda, Excel Real Estate, LLC. MIBOR as distributed by MLS GRID
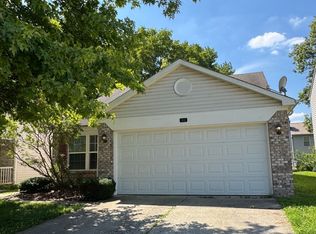
 - $190,0003 bd2 ba1k sqft3616 Cedar Pine Pl, Indianapolis, IN 46235Active
 MLS ID #22122559, Danielle Garrity, Dorfman Property Management. MIBOR as distributed by MLS GRID
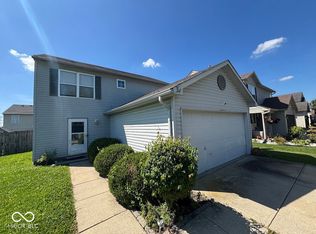
 - $189,9003 bd3 ba1.4k sqft11417 Smoothbark Dr, Indianapolis, IN 46235Active
 MLS ID #22122220, Ben Grise, List With Ben, LLC. MIBOR as distributed by MLS GRID
