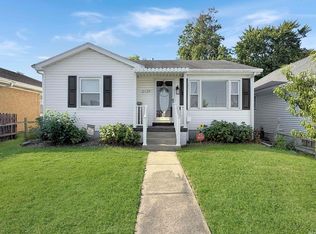
Want a quiet setting with no traffic, then this is the home for you! Sitting at the end of a cul-de-sac on Evansville's West side and offering 3-4 bedrooms and 1 1/2 baths it is a rare find! There is a 2 car garage and a car port for multiple off street parking spots. The eat in kitchen leads straight into a large living room plus there is a large family room in the basement. The home has replacement windows, updated heating and ac, a newer dimensional shingled roof and comes with all the appliances and a washer/dryer too. Lots of landscaping with mature trees in the front yard and has a nice size front porch with a nice patio area in the back yard. Smaller bedroom on main floor was converted to a laundry room and could be converted back to a bedroom if need be. Carpet in the house has hardwood flooring under it.
Pending
$194,900
3108 W Indiana St, Evansville, IN 47712
4beds
1,670sqft
Single Family Residence
Built in 1958
6,969 Square Feet Lot
$-- Zestimate®
$--/sqft
$-- HOA
What's special
- 54 days
- 621
- 43
Zillow last checked:
Listing updated:
Listed by:
William L Long Cell:812-449-2571,
HELFRICH REALTY CO
Source: IRMLS,MLS#: 202634513
Facts & features
Interior
Bedrooms & bathrooms
- Bedrooms: 4
- Bathrooms: 2
- Full bathrooms: 1
- 1/2 bathrooms: 1
- Main level bedrooms: 3
Bedroom 1
- Level: Main
Bedroom 2
- Level: Main
Family room
- Level: Basement
- Area: 286
- Dimensions: 22 x 13
Kitchen
- Level: Main
- Area: 180
- Dimensions: 15 x 12
Living room
- Level: Main
- Area: 192
- Dimensions: 16 x 12
Heating
- Natural Gas, Conventional, Forced Air, High Efficiency Furnace
Cooling
- Central Air, Ceiling Fan(s), ENERGY STAR Qualified Equipment
Appliances
- Included: Disposal, Range/Oven Hook Up Elec, Dishwasher, Microwave, Refrigerator, Washer, Dryer-Electric, Electric Range, Gas Water Heater
- Laundry: Electric Dryer Hookup, Main Level, Washer Hookup
Features
- Laminate Counters, Eat-in Kitchen, Stand Up Shower
- Flooring: Carpet, Laminate
- Doors: Storm Door(s)
- Windows: Double Pane Windows, Window Treatments, Blinds
- Basement: Full,Partially Finished,Block,Sump Pump
- Has fireplace: No
- Fireplace features: None
Interior area
- Total structure area: 2,050
- Total interior livable area: 1,670 sqft
- Finished area above ground: 1,025
- Finished area below ground: 645
Video & virtual tour
Property
Parking
- Total spaces: 2
- Parking features: Detached, Garage Door Opener, RV Access/Parking, Garage Utilities, Concrete
- Garage spaces: 2
- Has uncovered spaces: Yes
Features
- Levels: One
- Stories: 1
- Patio & porch: Porch
- Fencing: Partial
Lot
- Size: 6,969 Square Feet
- Dimensions: 54 x 129
- Features: Cul-De-Sac, Level, City/Town/Suburb
Details
- Additional structures: Outbuilding, Garden Shed
- Parcel number: 820523018125.013025
- Other equipment: Sump Pump
Construction
Type & style
- Home type: SingleFamily
- Architectural style: Ranch
- Property subtype: Single Family Residence
Materials
- Brick
- Roof: Dimensional Shingles
Condition
- New construction: No
- Year built: 1958
Utilities & green energy
- Electric: CenterPoint Energy
- Gas: CenterPoint Energy
- Sewer: City
- Water: City
- Utilities for property: Cable Connected
Green energy
- Energy efficient items: HVAC, Insulation, Windows
Community & HOA
Community
- Security: Smoke Detector(s)
- Subdivision: Jackson Heights
Location
- Region: Evansville
Financial & listing details
- Tax assessed value: $195,900
- Annual tax amount: $952
- Date on market: 8/23/2026
- Listing terms: Cash,Conventional,FHA,VA Loan
Estimated market value
Not available
Estimated sales range
Not available
$1,716/mo
Price history
| Date | Event | Price |
|---|---|---|
| 9/28/2026 | Pending sale | $194,900 |
Source:  IRMLS #202634513 Report a problem IRMLS #202634513 Report a problem | ||
| 9/18/2026 | Listed for sale | $194,900 |
Source: IRMLS #202634513 Report a problem | ||
| 8/24/2026 | Pending sale | $194,900 |
Source: IRMLS #202634513 Report a problem | ||
| 8/23/2026 | Listed for sale | $194,900 |
Source: IRMLS #202634513 Report a problem | ||
Public tax history
| Year | Property taxes | Tax assessment |
|---|---|---|
| 2025 | $935 +2% | $195,900 +10.5% |
| 2024 | $916 +2% | $177,300 -5.1% |
| 2023 | $898 +2% | $186,800 +24.2% |
| 2022 | $881 +2% | $150,400 +31.4% |
| 2021 | $864 +2% | $114,500 |
| 2020 | $847 +2% | $114,500 |
| 2019 | $830 +2% | $114,500 -3% |
| 2018 | $814 +2% | $118,000 +5.7% |
| 2017 | $798 | $111,600 -0.3% |
| 2016 | $798 +2% | $111,900 +2% |
| 2014 | $782 +2% | $109,700 +3.2% |
| 2013 | $767 -27.3% | $106,300 +5.7% |
| 2012 | $1,055 +4.8% | $100,600 -6.1% |
| 2011 | $1,007 +7.3% | $107,100 |
| 2010 | $938 +11.4% | $107,100 |
| 2009 | $842 | $107,100 -2% |
| 2008 | -- | $109,300 +2.4% |
| 2007 | -- | $106,700 |
| 2006 | -- | -- |
| 2003 | -- | $23,400 |
| 2001 | -- | $23,400 |
Find assessor info on the county website
Monthly payment
Est. payment
Payment breakdown
Explore the cost of this home by adjusting the details. Changes won't be saved.Climate risks
Neighborhood: 47712
Nearby schools
Schools provided by the listing agent
- Elementary: Tekoppel
- Middle: Helfrich
- High: Francis Joseph Reitz
- District: Evansville-Vanderburgh School Corp.
Source: IRMLS. This data may not be complete. We recommend contacting the local school district to confirm school assignments for this home.


Similar homes
- $220,0004 bd3 ba2.4k sqft372 S Werner Ave, Evansville, IN 47712For Sale
 MLS ID #202636998, Susan Backes, STATEWIDE REALTY. IRMLS
 - $189,9004 bd3 ba1.6k sqft2127 E Eichel Ave, Evansville, IN 47711For Sale
 MLS ID #202636232, Jessie L Gross, F.C. TUCKER EMGE. IRMLS
 - $207,5554 bd2 ba1.6k sqft419 Greenleaf Dr, Evansville, IN 47710For Sale
 MLS ID #202635642, Anita J Waldroup, F.C. TUCKER EMGE. IRMLS
 - $279,9003 bd2 ba1.9k sqft5220 Broadway Ave, Evansville, IN 47712For Sale
 MLS ID #202638043, Kristi D Held, F.C. TUCKER EMGE. IRMLS
