Discover this beautifully maintained 4-bedroom, 2-bath home in the heart of North Phoenix. Designed for both everyday living and entertaining, the backyard is a private retreat featuring a heated pool, putting green, and space to relax or host guests. The owned solar system helps provide energy efficiency and long-term savings, while the absence of an HOA offers added flexibility.
Inside, you'll find comfortable living spaces and a functional layout ready for full-time living, a second home, or an investment opportunity. Home furnishings are negotiable for any buyer interested in a turnkey opportunity. Conveniently located near shopping, dining, parks, and commuter routes, this North Phoenix gem combines lifestyle, value, and opportunity.
Accepting backups
Price cut: $15.5K (7/2)
$542,000
3109 E LARKSPUR Drive, Phoenix, AZ 85032
4beds
1,416sqft
:
Get pre-qualified$3,230/mo
Single Family Residence
Built in 1971
8,303 Square Feet Lot
$-- Zestimate®
$383/sqft
$-- HOA
What's special
Heated poolComfortable living spacesFunctional layoutPutting green
- 50 days |
- 793 |
- 77 |
Likely to sell faster than
Zillow last checked:
Listing updated:
Listed by:
JC Lespron 480-203-3292,
HomeSmart Advantage Group
Source: ARMLS,MLS#: 7038463
Facts & features
Interior
Bedrooms & bathrooms
- Bedrooms: 4
- Bathrooms: 2
- Full bathrooms: 2
Heating
- Electric
Cooling
- Central Air, Ceiling Fan(s), Programmable Thmstat
Appliances
- Included: Dryer, Washer, Refrigerator, Built-in Microwave, Dishwasher, Disposal, Electric Range, Electric Oven
Features
- High Speed Internet, Granite Counters, Eat-in Kitchen, Breakfast Bar, Pantry, 3/4 Bath Master Bdrm
- Flooring: Laminate, Tile
- Windows: Screens, Solar Screens
- Has basement: No
- Has fireplace: No
Interior area
- Total structure area: 1,416
- Total interior livable area: 1,416 sqft
Property
Parking
- Total spaces: 6
- Parking features: Garage Door Opener
- Garage spaces: 2
- Uncovered spaces: 4
Features
- Stories: 1
- Patio & porch: Covered
- Exterior features: Built-in Barbecue
- Has private pool: Yes
- Pool features: Solar Pool Equipment, Diving Pool, Fenced, Heated
- Spa features: None
- Fencing: Back Yard,Block
- Has view: Yes
- View description: Panoramic, Mountain(s)
Lot
- Size: 8,303 Square Feet
- Features: North/South Exposure, Sprinklers In Rear, Sprinklers In Front, Gravel/Stone Front, Gravel/Stone Back, Synthetic Grass Back
Details
- Parcel number: 16605032
Construction
Type & style
- Home type: SingleFamily
- Architectural style: Ranch
- Property subtype: Single Family Residence
Materials
- Brick Veneer, Vinyl Siding, Painted, Block
- Foundation: Permanent
- Roof: Composition
Condition
- Year built: 1971
Utilities & green energy
- Sewer: Public Sewer
- Water: City Water
Green energy
- Energy efficient items: Solar Panels, Water Heater
Community & HOA
Community
- Features: Biking/Walking Path
- Subdivision: PARADISE VALLEY WEST NO 2 AMD
HOA
- Has HOA: No
- Services included: No Fees
Location
- Region: Phoenix
Financial & listing details
- Price per square foot: $383/sqft
- Tax assessed value: $394,700
- Annual tax amount: $2,144
- Date on market: 6/6/2026
- Cumulative days on market: 50 days
- Listing terms: Cash,Conventional,FHA,VA Loan
- Ownership: Fee Simple
- Road surface type: Paved
Estimated market value
Not available
Estimated sales range
Not available
Not available
Price history
| Date | Event | Price |
|---|---|---|
| 7/2/2026 | Price change | $542,000-2.8%$383/sqft |
Source:  ARMLS #7038463 Report a problem ARMLS #7038463 Report a problem | ||
| 6/6/2026 | Listed for sale | $557,500-5.1%$394/sqft |
Source: ARMLS #7038463 Report a problem | ||
| 11/28/2024 | Listing removed | $587,700$415/sqft |
Source: ARMLS #6747596 Report a problem | ||
| 9/15/2024 | Price change | $587,700-4.4%$415/sqft |
Source: ARMLS #6747596 Report a problem | ||
| 8/23/2024 | Listed for sale | $615,000+2.7%$434/sqft |
Source: ARMLS #6747596 Report a problem | ||
| 11/29/2023 | Listing removed | $599,000$423/sqft |
Source: ARMLS #6619592 Report a problem | ||
| 10/20/2023 | Listed for sale | $599,000+12%$423/sqft |
Source: ARMLS #6619592 Report a problem | ||
| 4/26/2022 | Sold | $535,000+12.6%$378/sqft |
Source: ARMLS #6370383 Report a problem | ||
| 4/19/2022 | Pending sale | $475,000$335/sqft |
Source: ARMLS #6370383 Report a problem | ||
| 3/18/2022 | Listed for sale | $475,000+59.9%$335/sqft |
Source: ARMLS #6370383 Report a problem | ||
| 8/3/2018 | Sold | $297,000-2.6%$210/sqft |
Source: ARMLS #5780615 Report a problem | ||
| 6/26/2018 | Price change | $304,900-1.6%$215/sqft |
Source: North & Co #5780615 Report a problem | ||
| 6/15/2018 | Listed for sale | $309,900+69.2%$219/sqft |
Source: North & Co #5780615 Report a problem | ||
| 9/27/2013 | Sold | $183,162-2%$129/sqft |
Source: Public Record Report a problem | ||
| 8/17/2013 | Listed for sale | $186,900+46%$132/sqft |
Source: Gentry Realty #4984873 Report a problem | ||
| 7/16/2013 | Sold | $128,000$90/sqft |
Source: Public Record Report a problem | ||
Public tax history
| Year | Property taxes | Tax assessment |
|---|---|---|
| 2025 | $2,106 +12.9% | $39,470 -3.4% |
| 2024 | $1,865 +2.1% | $40,850 +136.2% |
| 2023 | $1,827 -0.7% | $17,294 -36.1% |
| 2022 | $1,839 +20.3% | $27,050 +13.5% |
| 2021 | $1,529 -0.4% | $23,830 +5.4% |
| 2020 | $1,536 +3.8% | $22,610 +10.3% |
| 2019 | $1,480 | $20,500 +9.6% |
| 2018 | $1,480 +4.7% | $18,700 +10.1% |
| 2017 | $1,413 +48.4% | $16,980 +14.3% |
| 2016 | $952 +2.7% | $14,860 +9.9% |
| 2015 | $927 | $13,520 +46.2% |
| 2014 | -- | $9,250 +23.7% |
| 2013 | -- | $7,480 -7.2% |
| 2012 | -- | $8,060 -24% |
| 2011 | -- | $10,610 -20.3% |
| 2010 | -- | $13,320 -24.7% |
| 2009 | -- | $17,680 -12.5% |
| 2008 | -- | $20,200 +16.4% |
| 2007 | -- | $17,350 +45.8% |
| 2006 | -- | $11,900 |
| 2005 | -- | $11,900 +15.5% |
| 2004 | -- | $10,300 |
| 2003 | -- | $10,300 +21.9% |
| 2002 | -- | $8,450 |
Find assessor info on the county website
Monthly payment
Est. payment
Payment breakdown
Explore the cost of this home by adjusting the details. Changes won't be saved.Climate risks
Neighborhood: Paradise Valley
Nearby schools
GreatSchools rating
- 4/10Larkspur Elementary SchoolGrades: PK-6Distance: 0.9 mi
- 9/10Shadow Mountain High SchoolGrades: 7-12Distance: 1.3 mi
- 4/10Shea Middle SchoolGrades: 5-8Distance: 1.3 mi
Schools provided by the listing agent
- Elementary: Larkspur Elementary School
- Middle: Shea Middle School
- High: Shadow Mountain High School
- District: Paradise Valley Unified District
Source: ARMLS. This data may not be complete. We recommend contacting the local school district to confirm school assignments for this home.
- $407,300-- bd2 ba1.3k sqft3101 E Larkspur Dr, Phoenix, AZ 85032Off Market
- $423,9003 bd2 ba1.6k sqft3115 E Larkspur Dr, Phoenix, AZ 85032Off Market

- $424,800-- bd2 ba1.6k sqft3051 E Larkspur Dr, Phoenix, AZ 85032Off Market
- $394,800-- bd2 ba1.2k sqft3123 E Larkspur Dr, Phoenix, AZ 85032Off Market
- $471,900-- bd2 ba1.6k sqft3112 E Larkspur Dr, Phoenix, AZ 85032Off Market
- $507,000-- bd2 ba1.8k sqft3106 E Larkspur Dr, Phoenix, AZ 85032Off Market
- $840,7005 bd3 ba3k sqft3124 E Bloomfield Rd, Phoenix, AZ 85032Off Market
- $489,300-- bd2 ba1.7k sqft3104 E Bloomfield Rd, Phoenix, AZ 85032Off Market
A local agent can set up tours, give advice and negotiate with sellers.
Similar homes
- $535,0003 bd2 ba1.3k sqft4051 E EMILE ZOLA Avenue, Phoenix, AZ 85032For Sale
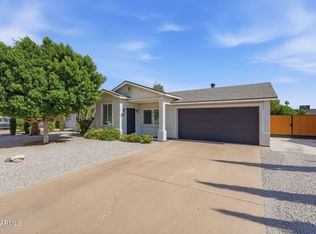 MLS ID #7057017, Greg Isopescu, West USA Realty. ARMLS
 - $665,0004 bd2 ba1.8k sqft13828 N 41ST Place, Phoenix, AZ 85032For Sale
 MLS ID #7053536, Marissa Kline, Compass. ARMLS
 - $525,0003 bd2 ba1.6k sqft14408 N 36TH Place, Phoenix, AZ 85032For Sale
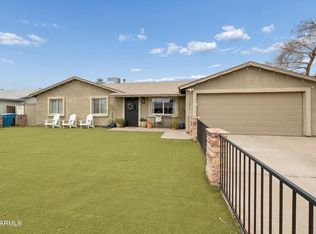 MLS ID #7028658, Deborah L Frazelle, Coldwell Banker Realty. ARMLS
 - $489,5003 bd2 ba1.7k sqft14438 N 33RD Place, Phoenix, AZ 85032For Sale
 MLS ID #7033595, Danielle M McBride, Coldwell Banker Realty. ARMLS
 - $525,0003 bd2 ba1.3k sqft3503 E CAMPO BELLO Drive, Phoenix, AZ 85032For SaleMLS ID #6823418, Shelley Sakala, Real Broker. ARMLS
- $459,9004 bd2 ba1.5k sqft2520 E LIBBY Street, Phoenix, AZ 85032For SaleMLS ID #7032508, Craig Morton, A.Z. & Associates. ARMLS
- $584,9004 bd2 ba1.8k sqft1701 W FAIRMOUNT Avenue, Phoenix, AZ 85015For SaleMLS ID #7055705, George Laughton, EveryPlace. ARMLS
- $514,9003 bd2 ba1.3k sqft317 E MOUNTAIN VIEW Road, Phoenix, AZ 85020For SaleMLS ID #7027351, Sabrina K Hargrave, HomeSmart. ARMLS
- $485,0004 bd3 ba1.7k sqft5620 N 20TH Drive, Phoenix, AZ 85015For SaleMLS ID #7052631, Jobey Frank, Realty ONE Group. ARMLS
- $475,0004 bd2 ba1.6k sqft1934 W KRISTAL Way, Phoenix, AZ 85027For SaleMLS ID #7018307, Luis Hector Hernandez, eXp Realty. ARMLS
- $449,9003 bd2 ba1.1k sqft2213 W IRMA Lane, Phoenix, AZ 85027For SaleMLS ID #7057398, Nolan M Nuzum, HomeSmart. ARMLS
- $470,0004 bd2 ba1.3k sqft20615 N 4TH Avenue, Phoenix, AZ 85027For SaleMLS ID #7032975, Lucia L Burns, Fathom Realty Elite. ARMLS
- $569,0005 bd2 ba1.8k sqft2422 N 37TH Street, Phoenix, AZ 85008For SaleMLS ID #7035344, Troy L Goodwin, Compass. ARMLS
- $469,9993 bd2 ba1.8k sqft3101 W SHANGRI LA Road, Phoenix, AZ 85029For SaleMLS ID #7005433, Renee Clark, Limitless Real Estate. ARMLS
- $595,0003 bd3 ba1.8k sqft3965 E MELINDA Drive, Phoenix, AZ 85050For SaleMLS ID #7049188, Maryanne Rawald, eXp Realty. ARMLS
- $499,0003 bd2 ba2k sqft4145 W MEADOW Drive, Glendale, AZ 85308For SaleMLS ID #7000361, Sacha Blanchet, Coldwell Banker Realty. ARMLS
- $390,0003 bd2 ba1.2k sqft21625 N 30TH Avenue, Phoenix, AZ 85027For SaleMLS ID #7057425, Michael A Troisi, Real Estate Collection. ARMLS
- $699,0004 bd2 ba1.9k sqft3111 N 33RD Street, Phoenix, AZ 85018For SaleMLS ID #7034538, Melinda Genier, DeLex Realty, LLC. ARMLS
- $464,5003 bd2 ba1.3k sqft1210 W MISSOURI Avenue, Phoenix, AZ 85013For SaleMLS ID #7002968, Hillary Key, A.Z. & Associates. ARMLS
- $539,4003 bd2 ba1.7k sqft19969 N 76TH Avenue, Glendale, AZ 85308For SaleMLS ID #7031146, Kaye Nelson, Howe Realty. ARMLS
