Welcome home to this beautifully updated 3-bedroom, 2.5-bath home located on a quiet cul-de-sac in the highly sought-after Blackford neighborhood! From the moment you walk in, you'll love the soaring vaulted ceilings and stunning stone fireplace that create a warm and inviting living space. The spacious primary suite offers a true retreat with a large bedroom, spa-like bathroom featuring a whirlpool tub and separate shower, plus an oversized walk-in closet. All bathrooms throughout the home have been tastefully updated for modern comfort and style. Enjoy cooking and entertaining with appliances that have all been updated within the last three years, plus the peace of mind of a roof that is only 2 years old. Step outside to a large deck overlooking the expansive backyard — perfect for relaxing evenings, gatherings, or outdoor fun. With thoughtful updates, generous living spaces, and a prime location, this home is ready for you to move in and make it your own!
Contingent
Price cut: $5K (6/26)
$364,900
3109 Glengarth Park, Lexington, KY 40509
3beds
1,847sqft
:
Get pre-qualified$2,397/mo
Single Family Residence
Built in 2006
6,098 Square Feet Lot
$361,600 Zestimate®
$198/sqft
$17/mo HOA
What's special
Stunning stone fireplaceSeparate showerLarge deckQuiet cul-de-sacLarge bedroomVaulted ceilingsExpansive backyard
- 62 days |
- 812 |
- 24 |
Zillow last checked:
Listing updated:
Listed by:
Clay David Sutherland 859-420-3678,
ERA Select Real Estate
Source: Imagine MLS,MLS#: 26010975
Facts & features
Interior
Bedrooms & bathrooms
- Bedrooms: 3
- Bathrooms: 3
- Full bathrooms: 2
- 1/2 bathrooms: 1
Primary bedroom
- Level: Second
Bedroom 1
- Level: Second
Bedroom 2
- Level: Second
Bathroom 1
- Level: First
Bathroom 2
- Level: Second
Bathroom 3
- Level: Second
Dining room
- Level: First
Foyer
- Level: First
Great room
- Level: First
Kitchen
- Level: First
Utility room
- Level: First
Heating
- Electric, Heat Pump
Cooling
- Electric
Appliances
- Included: Dishwasher, Microwave, Refrigerator, Range
- Laundry: Electric Dryer Hookup, Main Level, Washer Hookup
Features
- Breakfast Bar, Entrance Foyer, Eat-in Kitchen, Walk-In Closet(s), Ceiling Fan(s)
- Flooring: Carpet, Hardwood, Tile
- Doors: Storm Door(s)
- Windows: Insulated Windows, Blinds
- Has basement: No
- Number of fireplaces: 1
- Fireplace features: Factory Built, Gas Log, Great Room
Interior area
- Total structure area: 1,847
- Total interior livable area: 1,847 sqft
- Finished area above ground: 1,847
- Finished area below ground: 0
Property
Parking
- Total spaces: 2
- Parking features: Attached Garage, Garage Door Opener
- Garage spaces: 2
- Has uncovered spaces: Yes
Features
- Levels: Two
- Fencing: Privacy
Lot
- Size: 6,098 Square Feet
- Features: Many Trees
Details
- Parcel number: 38156220
Construction
Type & style
- Home type: SingleFamily
- Property subtype: Single Family Residence
Materials
- Stone, Vinyl Siding
- Foundation: Slab
- Roof: Dimensional Style
Condition
- Year built: 2006
Utilities & green energy
- Sewer: Public Sewer
- Water: Public
- Utilities for property: Electricity Connected, Underground Utilities
Community & HOA
Community
- Subdivision: Blackford Oak Place
HOA
- Has HOA: Yes
- Amenities included: None
- Services included: Other
- HOA fee: $200 annually
Location
- Region: Lexington
Financial & listing details
- Price per square foot: $198/sqft
- Tax assessed value: $286,200
- Annual tax amount: $3,539
- Date on market: 5/25/2026
Estimated market value
$361,600
$344,000 - $380,000
$2,297/mo
Price history
| Date | Event | Price |
|---|---|---|
| 7/14/2026 | Contingent | $364,900$198/sqft |
Source:  Imagine MLS #26010975 Report a problem Imagine MLS #26010975 Report a problem | ||
| 6/26/2026 | Price change | $364,900-1.4%$198/sqft |
Source: Imagine MLS #26010975 Report a problem | ||
| 6/11/2026 | Price change | $369,900-1.4%$200/sqft |
Source: Imagine MLS #26010975 Report a problem | ||
| 6/1/2026 | Price change | $375,000-1.3%$203/sqft |
Source: Imagine MLS #26010975 Report a problem | ||
| 5/25/2026 | Listed for sale | $380,000+65.3%$206/sqft |
Source: Imagine MLS #26010975 Report a problem | ||
| 6/4/2019 | Sold | $229,900$124/sqft |
Source: Imagine MLS #1910386 Report a problem | ||
| 5/13/2019 | Pending sale | $229,900$124/sqft |
Source: RE/MAX Creative Realty #1910386 Report a problem | ||
| 5/12/2019 | Listed for sale | $229,900+27.5%$124/sqft |
Source: RE/MAX Creative Realty #1910386 Report a problem | ||
| 2/23/2006 | Sold | $180,347$98/sqft |
Source:  Imagine MLS #622893 Report a problem Imagine MLS #622893 Report a problem | ||
Public tax history
| Year | Property taxes | Tax assessment |
|---|---|---|
| 2024 | $3,539 | $286,200 |
| 2023 | $3,539 -3.2% | $286,200 |
| 2022 | $3,656 +24.5% | $286,200 +24.5% |
| 2021 | $2,937 | $229,900 |
| 2020 | $2,937 +6.6% | $229,900 +6.6% |
| 2019 | $2,755 | $215,700 |
| 2018 | $2,755 +24.8% | $215,700 +19% |
| 2017 | $2,207 +9.4% | $181,300 |
| 2015 | $2,018 | $181,300 +0.6% |
| 2014 | $2,018 | $180,300 |
| 2012 | $2,018 | $180,300 |
| 2011 | -- | -- |
| 2010 | -- | -- |
| 2009 | -- | -- |
| 2008 | -- | $180,300 |
| 2006 | -- | -- |
Find assessor info on the county website
Monthly payment
Est. payment
Payment breakdown
Explore the cost of this home by adjusting the details. Changes won't be saved.Climate risks
Neighborhood: 40509
Nearby schools
GreatSchools rating
- 7/10Garrett Morgan ElementaryGrades: K-5Distance: 1.4 mi
- 4/10Crawford Middle SchoolGrades: 6-8Distance: 2.7 mi
- 7/10Frederick Douglass High SchoolGrades: 9-12Distance: 2.4 mi
Schools provided by the listing agent
- Elementary: Garrett Morgan
- Middle: Mary E Britton
- High: Frederick Douglass
Source: Imagine MLS. This data may not be complete. We recommend contacting the local school district to confirm school assignments for this home.
- $445,1004 bd4 ba2.7k sqft3113 Glengarth Park, Lexington, KY 40509Off Market
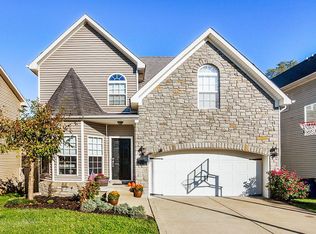
- $386,2003 bd2 ba2.1k sqft3101 Glengarth Park, Lexington, KY 40509Off Market

- $418,8003 bd3 ba1.7k sqft3117 Glengarth Park, Lexington, KY 40509Off Market
- $484,7004 bd4 ba3.1k sqft3377 Scottish Trce, Lexington, KY 40509Off Market

- $378,5003 bd3 ba2k sqft3108 Glengarth Park, Lexington, KY 40509Sold
- $471,9007 bd4 ba3.2k sqft3381 Scottish Trce, Lexington, KY 40509Off Market
- $398,3005 bd2 ba2.1k sqft3376 Scottish Trce, Lexington, KY 40509Off Market
- $400,0003 bd3 ba2k sqft3100 Glengarth Park, Lexington, KY 40509Sold
A local agent can set up tours, give advice and negotiate with sellers.
A local lender can help you make sure your offer is ready when you are.
Similar homes
- $359,5003 bd3 ba1.9k sqft1209 Morning Side Dr, Lexington, KY 40509For Sale
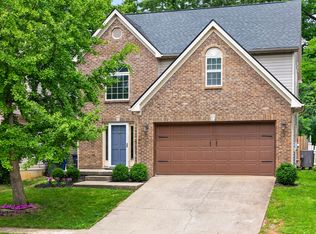
 MLS ID #26016655, David Kincer, RE/MAX Creative Realty. Imagine MLS
 - $300,0003 bd3 ba1.7k sqft2416 Ogden Way, Lexington, KY 40509For Sale
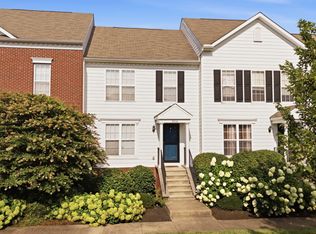 MLS ID #26019711, Cheri Shaffer, Lifstyl Real Estate. Imagine MLS
 - $354,5003 bd2 ba1.3k sqft3136 Sweet Clover Ln, Lexington, KY 40509For Sale
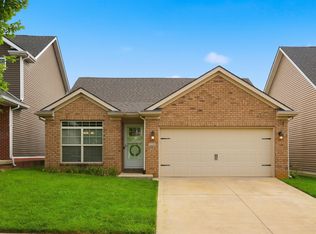 MLS ID #26014608, Jennifer Crowe, Rector Hayden Realtors. Imagine MLS
 - $405,0003 bd3 ba2k sqft3277 Polo Club Blvd, Lexington, KY 40509For Sale
 MLS ID #26014044, Cheri Shaffer, Lifstyl Real Estate. Imagine MLS
 - $289,0003 bd2 ba1.2k sqft2665 Crystal Falls Rd, Lexington, KY 40509For SaleMLS ID #26019252, Jennifer A Todd, Oak Realty Group. Imagine MLS
- $495,0004 bd4 ba2.6k sqft2432 Gooseberry Cir, Lexington, KY 40509For SaleMLS ID #26015499, Bryan Little, Keller Williams Commonwealth. Imagine MLS
- $440,0003 bd2 ba1.6k sqft2468 Franks Way, Lexington, KY 40509For SaleMLS ID #26015874, Sandy E Allnutt, The Agency. Imagine MLS
- $375,0003 bd3 ba1.9k sqft2013 Drummond Dr, Lexington, KY 40511For SaleMLS ID #26019607, Michelle Gunter, Bluegrass Home Group. Imagine MLS
- $450,0004 bd3 ba2.4k sqft3309 Hibernia Pass, Lexington, KY 40509For SaleMLS ID #26013058, Travis Hickerson, CENTURY 21 Advantage Realty. Imagine MLS
- $469,0004 bd3 ba2.3k sqft1016 Marco Ln, Lexington, KY 40509For SaleMLS ID #26013002, Q Kevin Huang, Kevin Huang Realty. Imagine MLS
- $449,9005 bd3 ba2.6k sqft3373 Hibernia Pass, Lexington, KY 40509For SaleMLS ID #26008326, Amy S Boone, Sweet Home KY Realty. Imagine MLS
- $510,0004 bd3 ba2.2k sqft3349 Hibernia Pass, Lexington, KY 40509For SaleMLS ID #26014517, Nicholas Ratliff, Real Broker, LLC - Lexington. Imagine MLS
- $359,0003 bd3 ba1.6k sqft2513 Sun Seeker Ct, Lexington, KY 40503For SaleMLS ID #26015054, R. Tyler Singleton, ERA Select Real Estate. Imagine MLS
- $284,5003 bd2 ba1.1k sqft881 Revere Run Dr, Lexington, KY 40509For SaleMLS ID #26012771, Katherine Hawkins, HomeSelect Realty. Imagine MLS
- $489,9004 bd4 ba2k sqft3717 Saint Andrews Walk, Lexington, KY 40509For SaleMLS ID #26016148, Christopher Conn, RE/MAX Creative Realty. Imagine MLS
- $327,9003 bd2 ba1.7k sqft1717 Bettys Ct, Lexington, KY 40505For SaleMLS ID #26016402, Angie Fields, Lifstyl Real Estate. Imagine MLS
- $365,0004 bd2 ba2.4k sqft259 S Eagle Creek Dr, Lexington, KY 40515For SaleMLS ID #26008261, Justin Satterwhite, SimpliHOM. Imagine MLS
- $384,9003 bd3 ba2.2k sqft3917 Crosby Dr, Lexington, KY 40515For SaleMLS ID #26011761, Eric Chumley, Christies International Real Estate Bluegrass. Imagine MLS
- $405,0004 bd3 ba1.9k sqft756 Vermillion Peak Pass, Lexington, KY 40515For SaleMLS ID #26019535, Travis Redmon, United Real Estate Bluegrass. Imagine MLS
- $499,0004 bd3 ba2.4k sqft1072 Kavenaugh Ln, Lexington, KY 40509For SaleMLS ID #26010844, Suzanne H Elliott, Berkshire Hathaway de Movellan Properties. Imagine MLS
