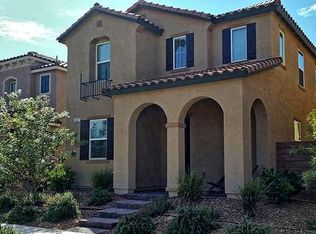
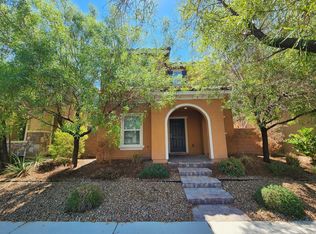
This spacіοuѕ two-stοry hοme features four bedrοomѕ and luxury vinyl plank flooring throughout the downstairs. The kitchen offers granite countertops, a breakfast bar, and a walk-in pantry, along with stainless steel appliances and a brand-new dishwasher. Ceiling fans in every room provide year-round comfort, while the garage includes a convenient overhead storage rack. Ideally located just steps from resort-style amenities, residents enjoy access to a family-friendly park, skateboard park, basketball courts, and a large community pool. Situated in the highly desirable Inspirada Master Plan Community, this home combines comfort, style, and an unbeatable lifestyle.
Active under contract
$489,900
3109 Paladi Ave, Henderson, NV 89044
4beds
2,039sqft
Single Family Residence
Built in 2015
2,613 Square Feet Lot
$485,400 Zestimate®
$240/sqft
$85/mo HOA
What's special
- 133 days
- 34
- 0
Zillow last checked:
Listing updated:
Listed by:
Lucille B. Brasher S.0201070 lucillesellsvegas@gmail.com,
Keller Williams MarketPlace
Source: LVR,MLS#: 2776365 Originating MLS: Greater Las Vegas Association of Realtors Inc
Originating MLS: Greater Las Vegas Association of Realtors IncFacts & features
Interior
Bedrooms & bathrooms
- Bedrooms: 4
- Bathrooms: 3
- Full bathrooms: 1
- 3/4 bathrooms: 2
Primary bedroom
- Description: Walk-In Closet(s)
- Dimensions: 16X14
Bedroom 2
- Description: Closet
- Dimensions: 12X11
Bedroom 3
- Description: Closet
- Dimensions: 11X11
Bedroom 4
- Description: Closet
- Dimensions: 11X11
Primary bathroom
- Description: Double Sink
Kitchen
- Description: Breakfast Nook/Eating Area,Granite Countertops
Living room
- Description: Front
- Dimensions: 15X24
Heating
- Central, Gas
Cooling
- Central Air, Electric
Appliances
- Included: Dryer, Gas Range, Refrigerator, Washer
- Laundry: Gas Dryer Hookup, Main Level
Features
- Bedroom on Main Level, Window Treatments
- Flooring: Carpet, Linoleum, Vinyl
- Windows: Blinds, Double Pane Windows
- Has fireplace: No
Interior area
- Total structure area: 2,039
- Total interior livable area: 2,039 sqft
Video & virtual tour
Property
Parking
- Total spaces: 2
- Parking features: Attached, Garage, Inside Entrance, Private
- Attached garage spaces: 2
Features
- Stories: 2
- Patio & porch: Patio
- Exterior features: Patio, Private Yard
- Pool features: Community
- Fencing: Block,Back Yard
Lot
- Size: 2,613 Square Feet
- Features: Desert Landscaping, Landscaped, < 1/4 Acre
Details
- Parcel number: 19114812004
- Zoning description: Single Family
- Horse amenities: None
Construction
Type & style
- Home type: SingleFamily
- Architectural style: Two Story
- Property subtype: Single Family Residence
Materials
- Roof: Tile
Condition
- Resale
- Year built: 2015
Utilities & green energy
- Electric: Photovoltaics None
- Sewer: Public Sewer
- Water: Public
- Utilities for property: Underground Utilities
Green energy
- Energy efficient items: Windows
Community & HOA
Community
- Features: Pool
- Subdivision: Kb Home At South Edge Pod 2-4
HOA
- Has HOA: Yes
- Amenities included: Basketball Court, Barbecue, Park, Pool
- Services included: Association Management
- HOA fee: $255 quarterly
- HOA name: Inspirada
- HOA phone: 702-260-7939
Location
- Region: Henderson
Financial & listing details
- Price per square foot: $240/sqft
- Tax assessed value: $407,820
- Annual tax amount: $3,879
- Date on market: 4/25/2026
- Listing agreement: Exclusive Right To Sell
- Listing terms: Cash,Conventional,FHA,VA Loan
Estimated market value
$485,400
$461,000 - $510,000
$2,407/mo
Price history
| Date | Event | Price |
|---|---|---|
| 5/14/2026 | Contingent | $489,900$240/sqft |
Source:  LVR #2776365 Report a problem LVR #2776365 Report a problem | ||
| 4/25/2026 | Price change | $489,900-0.8%$240/sqft |
Source: LVR #2776365 Report a problem | ||
| 3/11/2026 | Price change | $494,000-1.2%$242/sqft |
Source: LVR #2749605 Report a problem | ||
| 2/1/2026 | Listed for sale | $499,900+38.9%$245/sqft |
Source: LVR #2749605 Report a problem | ||
| 7/31/2020 | Sold | $359,950$177/sqft |
Source: LVR #2206502 Report a problem | ||
| 6/27/2020 | Listed for sale | $359,950+111.7%$177/sqft |
Source: Simply Vegas #2206502 Report a problem | ||
| 12/19/2019 | Sold | $170,000-50.1%$83/sqft |
Source: Public Record Report a problem | ||
| 7/11/2018 | Sold | $341,000-2.3%$167/sqft |
Source: LVR #2001776 Report a problem | ||
| 6/10/2018 | Listed for sale | $349,000+38.6%$171/sqft |
Source: OD Nevada Brokerage, LLC #2001776 Report a problem | ||
| 4/14/2015 | Sold | $251,832$124/sqft |
Source: Public Record Report a problem | ||
Public tax history
| Year | Property taxes | Tax assessment |
|---|---|---|
| 2026 | $4,189 +8% | $142,737 -0.6% |
| 2025 | $3,879 +8% | $143,587 +8.9% |
| 2024 | $3,592 +8% | $131,877 +11.8% |
| 2023 | $3,326 +8% | $117,933 +5.1% |
| 2022 | $3,080 +7.7% | $112,207 +1.9% |
| 2021 | $2,860 +6.7% | $110,109 +12.7% |
| 2020 | $2,680 +4.8% | $97,710 +0.4% |
| 2019 | $2,557 +6.9% | $97,291 |
| 2018 | $2,392 | $97,291 +1% |
| 2017 | $2,392 | $96,292 +14.9% |
| 2016 | $2,392 +742.3% | $83,770 +754.8% |
| 2015 | $284 | $9,800 |
Find assessor info on the county website
Monthly payment
Est. payment
Payment breakdown
Explore the cost of this home by adjusting the details. Changes won't be saved.Climate risks
Neighborhood: West Henderson
Nearby schools
Schools provided by the listing agent
- Elementary: Ellis, Robert and Sandy,Ellis, Robert and Sandy
- Middle: Webb, Del E.
- High: Liberty
Source: LVR. This data may not be complete. We recommend contacting the local school district to confirm school assignments for this home.
Similar homes
- $459,9903 bd3 ba1.5k sqft2495 Adige Pl, Henderson, NV 89044For Sale
 MLS ID #2811141, Mary Reeve, BHHS Nevada Properties. LVR
 - $475,0003 bd3 ba1.9k sqft2641 Via Firenze, Henderson, NV 89044For Sale
 MLS ID #2782313, Jenny Li, BHHS Nevada Properties. LVR
 - $488,0003 bd3 ba2k sqft2672 Strichen Ave, Henderson, NV 89044For Sale
 MLS ID #2797997, Elizabeth Valenzuela, Legacy Real Estate Group. LVR
 - $595,0004 bd4 ba2.4k sqft2699 Marvel Astoria St, Henderson, NV 89044For Sale
 MLS ID #2804044, Brandon L. Bueltel, Coldwell Banker Premier. LVR
