Brand NEW & Move-In Ready!! Introducing a sleek & stylish 3 bedroom, 2 bathroom home, thoughtfully designed with modern style and quality finishes throughout. This residence is the perfect blend of elegance and functionality. From the moment you arrive, the home’s modern exterior makes a statement with its crisp white façade, accented by dark brown trim around the windows, doors, and fascia, and a bold dark brown front door. The expansive paver driveway extends to an oversized carport, providing a grand entrance as well as practical covered parking. Inside, the open floor plan is enhanced with tile flooring throughout and crown molding for a refined touch. The kitchen features shaker cabinets, granite countertops and stainless steel appliances. The spacious primary suite offers a private en-suite bathroom and walk-in closet, creating a retreat of comfort and convenience. With its modern finishes inside and out, this home is designed to impress and built to last. Don’t miss the opportunity to own a brand-new residence that will be move-in ready by the end of October. NO HOA & NO CDD fees. Easy access to HWY 41, 301, I75 & 275 make this a central location for commuting, shopping or dining.
New construction
Price cut: $20K (7/23)
$319,000
311 12th St W, Palmetto, FL 34221
3beds
1,376sqft
:
Get pre-qualified$2,090/mo
Single Family Residence
Built in 2025
5,301 Square Feet Lot
$-- Zestimate®
$232/sqft
$-- HOA
What's special
Modern exteriorPrivate en-suite bathroomGranite countertopsOversized carportOpen floor planSpacious primary suiteTile flooring throughout
- 316 days |
- 631 |
- 50 |
Zillow last checked:
Listing updated:
Listed by:
Ariel Sarmiento, LLC 941-812-7581,
COLDWELL BANKER REALTY 941-907-1033,
Jose Sarmiento, JR PLLC 941-779-8887,
COLDWELL BANKER REALTY
Source: Stellar MLS,MLS#: A4664454 Originating MLS: Sarasota - Manatee
Originating MLS: Sarasota - Manatee
Facts & features
Interior
Bedrooms & bathrooms
- Bedrooms: 3
- Bathrooms: 2
- Full bathrooms: 2
Primary bedroom
- Features: En Suite Bathroom, Walk-In Closet(s)
- Level: First
- Area: 192 Square Feet
- Dimensions: 16x12
Bedroom 2
- Features: Built-in Closet
- Level: First
- Area: 110 Square Feet
- Dimensions: 10x11
Bedroom 3
- Features: Built-in Closet
- Level: First
- Area: 110 Square Feet
- Dimensions: 10x11
Kitchen
- Level: First
- Area: 136 Square Feet
- Dimensions: 17x8
Laundry
- Level: First
- Area: 75 Square Feet
- Dimensions: 15x5
Living room
- Level: First
- Area: 336 Square Feet
- Dimensions: 24x14
Heating
- Central
Cooling
- Central Air
Appliances
- Included: Dishwasher, Disposal, Microwave, Range, Refrigerator
- Laundry: Laundry Room
Features
- Crown Molding, Living Room/Dining Room Combo, Open Floorplan, Solid Surface Counters, Thermostat
- Flooring: Tile
- Has fireplace: No
Interior area
- Total structure area: 1,888
- Total interior livable area: 1,376 sqft
Video & virtual tour
Property
Parking
- Total spaces: 2
- Parking features: Carport
- Carport spaces: 2
Features
- Levels: One
- Stories: 1
- Exterior features: Lighting
- Has view: Yes
- View description: Trees/Woods
Lot
- Size: 5,301 Square Feet
- Dimensions: 53.5 x 100
- Features: City Lot, Landscaped
- Residential vegetation: Oak Trees, Trees/Landscaped
Details
- Parcel number: 2632200008
- Zoning: RM6
- Special conditions: None
Construction
Type & style
- Home type: SingleFamily
- Property subtype: Single Family Residence
Materials
- Block, Stucco
- Foundation: Slab
- Roof: Shingle
Condition
- Completed
- New construction: Yes
- Year built: 2025
Details
- Builder model: 1376
- Builder name: Casa Blue Construction
Utilities & green energy
- Sewer: Public Sewer
- Water: Public
- Utilities for property: BB/HS Internet Available, Cable Available, Electricity Connected, Sewer Connected, Water Connected
Community & HOA
Community
- Pet fee: $0 monthly
- Subdivision: LOYD ADD TO PALMETTO
HOA
- Has HOA: No
Location
- Region: Palmetto
Financial & listing details
- Price per square foot: $232/sqft
- Tax assessed value: $34,999
- Annual tax amount: $760
- Date on market: 9/11/2025
- Cumulative days on market: 316 days
- Listing terms: Cash,Conventional,FHA,USDA Loan,VA Loan
- Ownership: Fee Simple
- Total actual rent: 0
- Electric utility on property: Yes
- Road surface type: Paved, Asphalt
Estimated market value
Not available
Estimated sales range
Not available
Not available
Price history
| Date | Event | Price |
|---|---|---|
| 7/23/2026 | Price change | $319,000-5.9%$232/sqft |
Source:  Stellar MLS #A4664454 Report a problem Stellar MLS #A4664454 Report a problem | ||
| 4/14/2026 | Price change | $339,000-1.7%$246/sqft |
Source: Stellar MLS #A4664454 Report a problem | ||
| 1/7/2026 | Price change | $345,000-1.4%$251/sqft |
Source: Stellar MLS #A4664454 Report a problem | ||
| 9/11/2025 | Listed for sale | $350,000+366.7%$254/sqft |
Source: Stellar MLS #A4664454 Report a problem | ||
| 1/21/2025 | Sold | $75,000+66.7%$55/sqft |
Source: Public Record Report a problem | ||
| 9/16/2024 | Sold | $45,000$33/sqft |
Source: Public Record Report a problem | ||
Public tax history
| Year | Property taxes | Tax assessment |
|---|---|---|
| 2025 | $695 -8.7% | $34,999 +27.3% |
| 2024 | $761 -61.6% | $27,500 -64.2% |
| 2023 | $1,982 +10.3% | $76,762 +10% |
| 2022 | $1,796 +14.1% | $69,784 +10% |
| 2021 | $1,574 +6.4% | $63,440 +10% |
| 2020 | $1,479 +9.2% | $57,673 +10% |
| 2019 | $1,354 | $52,430 -19.7% |
| 2018 | $1,354 +6.7% | $65,300 +26.6% |
| 2017 | $1,269 +54.8% | $51,599 +13.3% |
| 2016 | $820 | $45,544 +27.2% |
| 2015 | $820 | $35,811 +6.5% |
| 2014 | $820 +7.8% | $33,627 +11% |
| 2013 | $760 +75949% | $30,295 -2.9% |
| 2012 | $1 +49.3% | $31,214 -8.1% |
| 2011 | $1 | $33,963 +1.5% |
| 2010 | -- | $33,461 +2.7% |
| 2009 | $560 +31.1% | $32,581 +0.1% |
| 2008 | $427 +4.6% | $32,548 +3% |
| 2007 | $409 -5.4% | $31,600 +2.5% |
| 2006 | $432 +0.4% | $30,829 +3% |
| 2005 | $430 +1.8% | $29,931 +3% |
| 2004 | $423 +0.5% | $29,059 +1.9% |
| 2003 | $421 +4.4% | $28,517 +2.4% |
| 2002 | $403 +5.3% | $27,849 +1.6% |
| 2001 | $383 +1.3% | $27,410 +3% |
| 2000 | $378 | $26,612 |
Find assessor info on the county website
Monthly payment
Est. payment
Payment breakdown
Explore the cost of this home by adjusting the details. Changes won't be saved.Climate risks
Neighborhood: 34221
Nearby schools
GreatSchools rating
- 7/10Palmetto Elementary SchoolGrades: PK-5Distance: 1 mi
- 2/10Palmetto High SchoolGrades: 8-12Distance: 0.9 mi
- $260,5004 bd2 ba1.2k sqft313 12th St W, Palmetto, FL 34221Off Market

- $149,9002 bd1 ba800 sqft309 12th St W, Palmetto, FL 34221For Sale
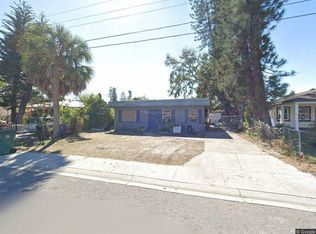
- $178,4003 bd1 ba900 sqft307 12th St W, Palmetto, FL 34221Off Market
- $158,9002 bd1 ba780 sqft1130 4th Ave W, Palmetto, FL 34221Off Market
- $223,6003 bd1 ba1k sqft1126 4th Ave W, Palmetto, FL 34221Off Market
- $217,2003 bd1 ba1k sqft316 12th St W, Palmetto, FL 34221Off Market
- $800,0002 bd2 ba1.2k sqft302 11th Street Dr W, Palmetto, FL 34221Sold
- $258,1003 bd1 ba900 sqft305 12th St W, Palmetto, FL 34221Off Market
A local agent can set up tours, give advice and negotiate with sellers.
Similar homes
- $329,9003 bd2 ba1.1k sqft1515 2nd Ave W, Palmetto, FL 34221New Construction
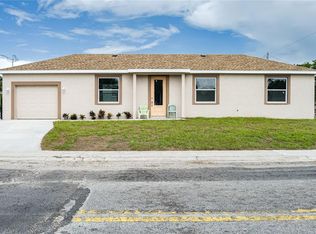
 MLS ID #A4684347, Leslie Wells, LESLIE WELLS REALTY, INC.. Stellar MLS
 - $285,0002 bd1 ba978 sqft1816 7th St W, Palmetto, FL 34221For Sale
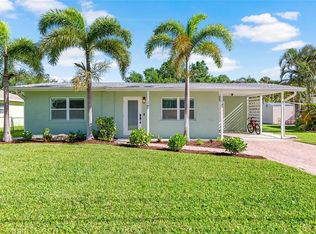 MLS ID #TB8490408, Rachel Withers, DALTON WADE INC. Stellar MLS
 - $319,0003 bd2 ba1.1k sqft1004 17th Ave W, Bradenton, FL 34205For Sale
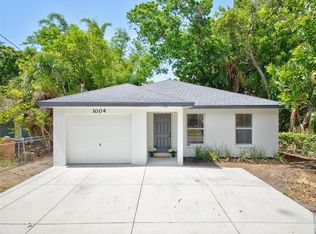 MLS ID #TB8525830, Justin Ure, LPT REALTY, LLC. Stellar MLS
 - $279,5003 bd2 ba1.8k sqft131 49th Ct E, Palmetto, FL 34221For Sale
 MLS ID #A4674428, Shelby Sumner, EXP REALTY LLC. Stellar MLS
 - $325,0003 bd2 ba1.3k sqft102 20th St NE, Bradenton, FL 34208For SaleMLS ID #A4662211, Linda Scheller, LLC, COLDWELL BANKER REALTY. Stellar MLS
- $319,9003 bd1 ba1k sqft1306 Dartmouth Dr, Bradenton, FL 34207For SaleMLS ID #TB8526183, Valeria Aliaga, NETWORTH REALTY OF TAMPA, LLC. Stellar MLS
- $308,5003 bd2 ba1.2k sqft5310 22nd Street Ct E, Bradenton, FL 34203New ConstructionMLS ID #A4698642, Sabrina Payton-Turner, ALIGN RIGHT REALTY SRQ OPULENCE. Stellar MLS
- $349,9993 bd2 ba1.2k sqft2416 Emory Ave, Bradenton, FL 34207For SaleMLS ID #O6420536, Steven Koleno, BEYCOME OF FLORIDA LLC. Stellar MLS
- $349,9002 bd3 ba1.5k sqft10934 Wendover Dr, Palmetto, FL 34221For SaleMLS ID #A4679204, Oday Marogi, KELLER WILLIAMS ON THE WATER S. Stellar MLS
- $319,9953 bd2 ba1.4k sqft204 7th Ave NW, Ruskin, FL 33570For SaleMLS ID #TB8505074, Bryan Rodriguez, ALIGN RIGHT REALTY RIVERVIEW. Stellar MLS
- $449,0003 bd2 ba1.3k sqft1509 15th Ave W, Bradenton, FL 34205For SaleMLS ID #TB8527812, James Roy, INVESTCOR REALTY LLC. Stellar MLS
- $374,9993 bd2 ba1.8k sqft7542 117th Ln E, Palmetto, FL 34221For SaleMLS ID #O6414065, Daniel Robinson, HOUWZER INC. Stellar MLS
- $365,0003 bd3 ba1.7k sqft3303 Florida Blvd, Bradenton, FL 34207For SaleMLS ID #A4697090, Ian Brooks Miller, WAGNER REALTY. Stellar MLS
- $349,9993 bd2 ba1.8k sqft6403 Pelican Dr, Bradenton, FL 34210For SaleMLS ID #A4694497, Blair Weigel, SARASOTA PREMIER PROPERTIES. Stellar MLS
- $474,9003 bd2 ba1.4k sqft7307 14th Ave W, Bradenton, FL 34209For SaleMLS ID #A4700499, Jesse Griffin, CENTURY 21 BEGGINS ENTERPRISES. Stellar MLS
- $457,5003 bd2 ba1.6k sqft2403 Vermont Ave E, Bradenton, FL 34208For SaleMLS ID #A4695037, Jordan Chancey, PA, MATTHEW GUTHRIE AND ASSOCIATES REALTY LLC. Stellar MLS
- $328,9002 bd2 ba1.1k sqft5135 Old Bradenton Rd, Sarasota, FL 34234For SaleMLS ID #A4685664, Ryan Miller, HARRY ROBBINS ASSOC INC. Stellar MLS
- $359,0003 bd2 ba1.7k sqft4848 Deep Creek Ter, Parrish, FL 34219For SaleMLS ID #A4693128, Jennifer Flores, PLLC, LESLIE WELLS REALTY, INC.. Stellar MLS
- $341,9993 bd2 ba1.3k sqft2817 Hawthorne St, Sarasota, FL 34239For SaleMLS ID #O6413863, Raquel Littlejohn, MAINSTAY BROKERAGE LLC. Stellar MLS
- $323,9983 bd2 ba1.4k sqft7530 Sea Oak Ct, Parrish, FL 34219New ConstructionStellar MLS
