3 Lots, 1 Price! Tucked away find an incredible home! The grounds feature mature fruit trees, a grape arbor, a koi pond, and multiple outdoor spaces ideal for relaxing or entertaining. The expansive back patio includes a built-in grill and ample parking, making it perfect for gatherings of any size. The well-maintained split-level home offers both a spacious living room and a cozy family room with a fireplace, providing flexible living and entertaining options. A separate formal dining room with built-in cabinetry complements the kitchens eat-in area, while a dedicated home office or study with built-in bookshelves adds functionality. Upstairs, you’ll find three bedrooms with hardwood floors, generous storage throughout, and a convenient half bath located in the first bedroom on the right for a total of three bedrooms, two full baths, and two half baths. Additional features include a large double-car garage with space for parking and projects, plus a storage shed with electricity located on the lot line. Two additional lots convey with the property. Conveniently located near the VA Hospital, River Trail, Fayetteville State University, and Methodist University, this hidden gem offers privacy, character, and an exceptional opportunity you won’t want to miss.
Pending
$255,000
311 Brainerd Ave, Fayetteville, NC 28301
3beds
1,920sqft
:
Get pre-qualified$1,546/mo
Single Family Residence
Built in 1959
0.42 Acres Lot
$254,900 Zestimate®
$133/sqft
$-- HOA
What's special
- 98 days |
- 40 |
- 2 |
Zillow last checked:
Listing updated:
Listed by:
CRYSTAL MONTZ,
DREAMS MADE REALTY GROUP
Source: LPRMLS,MLS#: 761014 Originating MLS: Longleaf Pine Realtors
Originating MLS: Longleaf Pine RealtorsFacts & features
Interior
Bedrooms & bathrooms
- Bedrooms: 3
- Bathrooms: 4
- Full bathrooms: 2
- 1/2 bathrooms: 2
Heating
- Forced Air, Heat Pump
Appliances
- Included: Electric Range, Refrigerator, Range Hood, Washer
- Laundry: Washer Hookup, Dryer Hookup
Features
- Attic, Bookcases, Built-in Features, Bathtub, Ceiling Fan(s), Chandelier, Dining Area, Den, Dual Closets, Separate/Formal Dining Room, Entrance Foyer, Eat-in Kitchen, Home Office, Kitchen Exhaust Fan, Kitchen/Dining Combo, Bath in Primary Bedroom, Other, Pantry, See Remarks, Tub Shower, Unfurnished
- Flooring: Luxury Vinyl Plank, Tile, Carpet
- Basement: None
- Number of fireplaces: 1
- Fireplace features: Den, Masonry, Wood Burning
Interior area
- Total interior livable area: 1,920 sqft
Video & virtual tour
Property
Parking
- Total spaces: 2
- Parking features: Attached, Garage
- Attached garage spaces: 2
Features
- Levels: Multi/Split
- Patio & porch: Patio
- Exterior features: Built-in Barbecue, Barbecue, Fence, Patio, Rain Gutters, Storage
- Fencing: Partial
Lot
- Size: 0.42 Acres
- Dimensions: 119' x 170'
- Features: 1/4 to 1/2 Acre Lot, Cleared, Pond on Lot
- Topography: Cleared
Details
- Parcel number: 0438881702, 0438880788, 0438880725
- Special conditions: Standard
Construction
Type & style
- Home type: SingleFamily
- Architectural style: Split Level
- Property subtype: Single Family Residence
Materials
- Brick, Masonite
Condition
- Good Condition
- New construction: No
- Year built: 1959
Utilities & green energy
- Sewer: Public Sewer
- Water: Well
Community & HOA
Community
- Features: Curbs, Gutter(s)
- Security: Smoke Detector(s)
- Subdivision: Myrtle Hill
HOA
- Has HOA: No
Location
- Region: Fayetteville
Financial & listing details
- Price per square foot: $133/sqft
- Tax assessed value: $16,500
- Annual tax amount: $157
- Date on market: 4/19/2026
- Cumulative days on market: 181 days
- Listing terms: Cash,Conventional,FHA,New Loan,VA Loan
- Inclusions: Refridgerator
- Exclusions: N/A
- Ownership: More than a year
- Road surface type: Paved
Estimated market value
$254,900
$242,000 - $268,000
$1,859/mo
Price history
| Date | Event | Price |
|---|---|---|
| 5/2/2026 | Pending sale | $255,000$133/sqft |
Source:  LPRMLS #761014 Report a problem LPRMLS #761014 Report a problem | ||
| 4/19/2026 | Listed for sale | $255,000$133/sqft |
Source: LPRMLS #761014 Report a problem | ||
| 4/16/2026 | Listing removed | $255,000$133/sqft |
Source: LPRMLS #756360 Report a problem | ||
| 1/23/2026 | Listed for sale | $255,000+10.9%$133/sqft |
Source: LPRMLS #756360 Report a problem | ||
| 8/14/2023 | Sold | $230,000$120/sqft |
Source:  Doorify MLS #2507703 Report a problem Doorify MLS #2507703 Report a problem | ||
| 6/27/2023 | Pending sale | $230,000$120/sqft |
Source: Doorify MLS #2507703 Report a problem | ||
| 6/16/2023 | Listed for sale | $230,000+2.2%$120/sqft |
Source: Doorify MLS #2507703 Report a problem | ||
| 6/10/2023 | Contingent | $225,000$117/sqft |
Source: Doorify MLS #2507703 Report a problem | ||
| 5/9/2023 | Pending sale | $225,000$117/sqft |
Source: Doorify MLS #2507703 Report a problem | ||
| 5/4/2023 | Listed for sale | $225,000$117/sqft |
Source: Doorify MLS #2507703 Report a problem | ||
Public tax history
| Year | Property taxes | Tax assessment |
|---|---|---|
| 2025 | $157 +62.2% | $16,500 +135.7% |
| 2024 | $97 +3% | $7,000 |
| 2023 | $94 +3.1% | $7,000 |
| 2022 | $91 | $7,000 |
| 2021 | $91 | $7,000 |
| 2020 | -- | $7,000 |
| 2019 | $91 | $7,000 |
| 2018 | $91 | $7,000 |
| 2017 | $91 +4.8% | $7,000 |
| 2016 | $87 +1.1% | $7,000 |
| 2015 | $86 | $7,000 |
| 2014 | $86 +2.5% | $7,000 |
| 2013 | $84 | $7,000 |
| 2012 | $84 | $7,000 |
| 2011 | $84 | $7,000 |
| 2010 | -- | $7,000 |
| 2009 | -- | $7,000 +16.7% |
| 2008 | -- | $6,000 |
| 2007 | -- | $6,000 |
| 2006 | -- | $6,000 |
| 2005 | -- | -- |
| 2004 | -- | $6,000 |
| 2003 | -- | $6,000 -15.8% |
| 2002 | -- | $7,125 |
| 2001 | -- | $7,125 |
Find assessor info on the county website
Monthly payment
Est. payment
Payment breakdown
Explore the cost of this home by adjusting the details. Changes won't be saved.Climate risks
Neighborhood: Myrtle Hill
Nearby schools
GreatSchools rating
- 5/10Lucile Souders ElementaryGrades: PK-5Distance: 0.7 mi
- 6/10Luther Nick Jeralds MiddleGrades: 6-8Distance: 0.4 mi
- 5/10E E Smith HighGrades: 9-12Distance: 1.4 mi
Schools provided by the listing agent
- Middle: Nick Jeralds Middle School
- High: E. E. Smith High
Source: LPRMLS. This data may not be complete. We recommend contacting the local school district to confirm school assignments for this home.
- $230,0003 bd1 ba1.7k sqft311 Brainerd Ave, Fayetteville, NC 28301Sold
- $102,0002 bd1 ba866 sqft307 Brainerd Ave, Fayetteville, NC 28301Sold
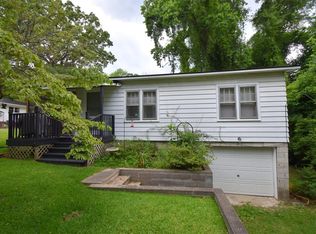
- $109,2003 bd1 ba864 sqft303 Brainerd Ave, Fayetteville, NC 28301Off Market
- $128,0002 bd1 ba931 sqft301 Brainerd Ave, Fayetteville, NC 28301Sold

- $68,3002 bd1 ba650 sqft218 Circle Ct, Fayetteville, NC 28301Off Market
- $170,5003 bd2 ba1.9k sqft220 Circle Ct, Fayetteville, NC 28301Off Market
- $119,9002 bd1 ba1.1k sqft217 Brainerd Ave, Fayetteville, NC 28301Off Market
- $92,0002 bd1 ba747 sqft224 Circle Ct, Fayetteville, NC 28301Sold
A local agent can set up tours, give advice and negotiate with sellers.
Similar homes
- $290,0004 bd3 ba2.6k sqft2521 Vestal Ave, Fayetteville, NC 28301For Sale
 MLS ID #765745, DANIEL FUGATE, EXP REALTY LLC. LPRMLS
 - $260,0004 bd3 ba1.7k sqft3308 Guilford Pl, Fayetteville, NC 28303For Sale
 MLS ID #765807, WILLIAM FANN, BLUE HOME REALTY. LPRMLS
 - $280,0003 bd2 ba2k sqft231 Croydon Ave, Fayetteville, NC 28311For Sale
 MLS ID #761554, EDDIE TERRY, BHHS ALL AMERICAN HOMES #2. LPRMLS
 - $280,0004 bd3 ba1.9k sqft2125 Forest Hills Dr, Fayetteville, NC 28303For Sale
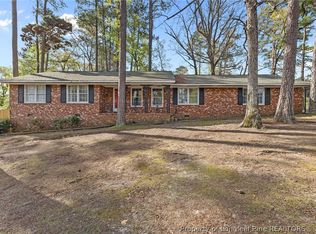 MLS ID #760405, ALLISHA SMITH, KELLER WILLIAMS REALTY (FAYETTEVILLE). LPRMLS
 - $255,0003 bd2 ba1.9k sqft1516 Paisley Ave, Fayetteville, NC 28304For SaleMLS ID #764963, ANNA PAREDES, LPT REALTY LLC. LPRMLS
- $183,0003 bd2 ba1.6k sqft115 Brookwood Ave, Fayetteville, NC 28301For SaleMLS ID #760983, STEPHANIE JACKSON, RE/MAX CHOICE. LPRMLS
- $244,9003 bd1 ba1.2k sqft614 Pearl St, Fayetteville, NC 28303For SaleMLS ID #761120, JANANNE FIEBIG, COLDWELL BANKER ADVANTAGE - FAYETTEVILLE. LPRMLS
- $259,9003 bd2 ba1.8k sqft504 Pearl St, Fayetteville, NC 28303For SaleMLS ID #759257, JOSUE "JOSH" AUDELO, FATHOM REALTY NC, LLC FAY.. LPRMLS
- $275,0003 bd2 ba2.1k sqft906 W Rowan St, Fayetteville, NC 28301For SaleMLS ID #763791, WELCOME HOME TEAM POWERED BY KELLER WILLIAMS REALTY, KELLER WILLIAMS REALTY (FAYETTEVILLE). LPRMLS
- $219,9003 bd2 ba1.7k sqft610 Arrowood Rd, Fayetteville, NC 28311For SaleMLS ID #759864, STACEY PREVETTE, KELLER WILLIAMS REALTY (FAYETTEVILLE). LPRMLS
- $260,0003 bd2 ba1.8k sqft2702 Dartmouth Dr, Fayetteville, NC 28304For SaleMLS ID #759956, MEGAN WILSON, RALEIGH REALTY INC.. LPRMLS
- $260,0003 bd2 ba1.7k sqft290 Lemont Dr, Fayetteville, NC 28303For SaleMLS ID #764531, SAMANTHA HOUSTON, RE/MAX CHOICE. LPRMLS
- $248,5003 bd2 ba1.3k sqft1419 Summitt Ave, Fayetteville, NC 28305For SaleMLS ID #759824, LESLIE DYSINGER, RE/MAX CHOICE. LPRMLS
- $240,0003 bd2 ba1.6k sqft533 Offing Dr, Fayetteville, NC 28314For Sale
 MLS ID #10182045, Angie Cole. Doorify MLS
 - $260,0003 bd2 ba1.5k sqft2663 Everitte St, Fayetteville, NC 28306For SaleMLS ID #762662, HENRY COLEY IV, EXP REALTY LLC. LPRMLS
- $258,0003 bd3 ba1.8k sqft1828 Paisley Ave, Fayetteville, NC 28304For SaleMLS ID #764359, THE YETI HOUSE POWERED BY EXP REALTY LLC, EXP REALTY LLC. LPRMLS
- $239,0003 bd2 ba1.4k sqft120 John St, Fayetteville, NC 28305For SaleMLS ID #759716, AMANDA STONE, RE/MAX CHOICE. LPRMLS
- $299,0004 bd3 ba2.6k sqft1946 Forest Hills Dr, Fayetteville, NC 28303For SaleMLS ID #765467, AMANDA STONE, RE/MAX CHOICE. LPRMLS
- $240,0003 bd2 ba1.6k sqft6432 Easthampton Rd, Fayetteville, NC 28314For SaleMLS ID #765489, MITCHEAL DELVALLE, CENTURY 21 Family Realty. LPRMLS
- $287,5003 bd2 ba1.8k sqft5813 Badin Ct, Fayetteville, NC 28314For SaleMLS ID #766153, STEPHANIE THOMPSON, TOWNSEND REAL ESTATE. LPRMLS
