MULTIPLE OFFERS RECEIVED. HIGHEST AND BEST DUE BY 11AM SATURDAY 7/18. Get ready to fall in love. Tucked away on a quiet, private cul-de-sac in one of Laurel Hill's most sought-after locations, this fabulous 2,500 square foot home is the one you've been waiting for, move-in ready and made for making memories. Step inside to a warm and welcoming layout filled with natural light throughout. The updated eat-in kitchen features hardwood floors, beautiful wood cabinetry and newer stainless steel appliances. The spacious living room and dining room offer the perfect backdrop for everything from quiet nights in to holiday celebrations, while the additional family room features hardwood floors, a wood burning fireplace and sliders opening onto a large brick patio. Set on a private quarter-acre lot, the backyard is your own personal retreat for summer barbecues, morning coffee, or simply unwinding. First-floor laundry adds everyday convenience right where you need it. Head upstairs to find a spacious primary suite, complete with two walk-in closets and an updated en-suite bathroom with shower. Three additional bedrooms, all generously sized, share a hallway bathroom. And there's more: an expansive 1,188 square foot unfinished basement is just waiting for your vision - a home theater, gym, playroom, or the ultimate hangout space. The possibilities are endless. This is more than a house - it's a home ready to welcome its next chapter. Close to the highway, many stores, multiple parks and so much more. Updates include Kitchen (2012), Bathrooms (2016) Furnace (2021), Hot Water Heater (2023), Patio resanded and resurfaced (2026), Heater in garage, EV Charger (2024), Sump Pump (2022). Epoxy Floor in garage.
Pending
$674,000
311 Burr Oak Ave, Deerfield, IL 60015
4beds
2,565sqft
:
Get pre-qualified$4,833/mo
Single Family Residence
Built in 1975
10,800 Square Feet Lot
$-- Zestimate®
$263/sqft
$-- HOA
What's special
Wood burning fireplaceAdditional family roomHallway bathroomPrivate quarter-acre lotFirst-floor laundryLarge brick patioUpdated eat-in kitchen
- --
- on Zillow |
- 429
- views |
- 15
- saves |
Zillow last checked:
Listing updated:
Listed by:
Debbie B Glickman 847-432-0700,
@properties Christie's International Real Estate,
Debbie B Glickman,
@properties Christie's International Real Estate
Source: MRED as distributed by MLS GRID,MLS#: 12702712
Facts & features
Interior
Bedrooms & bathrooms
- Bedrooms: 4
- Bathrooms: 3
- Full bathrooms: 2
- 1/2 bathrooms: 1
Rooms
- Room types: Storage
Primary bedroom
- Features: Flooring (Carpet), Bathroom (Full)
- Level: Second
- Area: 216 Square Feet
- Dimensions: 12X18
Bedroom 2
- Features: Flooring (Hardwood)
- Level: Second
- Area: 238 Square Feet
- Dimensions: 17X14
Bedroom 3
- Features: Flooring (Carpet)
- Level: Second
- Area: 156 Square Feet
- Dimensions: 13X12
Bedroom 4
- Features: Flooring (Carpet)
- Level: Second
- Area: 140 Square Feet
- Dimensions: 10X14
Dining room
- Features: Flooring (Carpet)
- Level: Main
- Area: 144 Square Feet
- Dimensions: 12X12
Family room
- Features: Flooring (Hardwood)
- Level: Main
- Area: 325 Square Feet
- Dimensions: 13X25
Kitchen
- Features: Kitchen (Eating Area-Table Space), Flooring (Hardwood)
- Level: Main
- Area: 240 Square Feet
- Dimensions: 20X12
Laundry
- Features: Flooring (Linoleum)
- Level: Main
- Area: 77 Square Feet
- Dimensions: 11X7
Living room
- Features: Flooring (Carpet)
- Level: Main
- Area: 322 Square Feet
- Dimensions: 23X14
Storage
- Level: Basement
- Area: 950 Square Feet
- Dimensions: 38X25
Heating
- Natural Gas
Cooling
- Central Air
Appliances
- Included: Microwave, Dishwasher, Refrigerator, Washer, Dryer, Disposal, Stainless Steel Appliance(s), Cooktop, Oven
Features
- Windows: Blinds
- Basement: Unfinished,Full
- Number of fireplaces: 1
- Fireplace features: Wood Burning, Family Room
Interior area
- Total structure area: 1,188
- Total interior livable area: 2,565 sqft
Property
Parking
- Total spaces: 2
- Parking features: Asphalt, Yes, Attached, Garage
- Attached garage spaces: 2
Accessibility
- Accessibility features: No Disability Access
Features
- Stories: 2
Lot
- Size: 10,800 Square Feet
- Dimensions: 90 x 120
Details
- Parcel number: 16323050180000
- Special conditions: List Broker Must Accompany
Construction
Type & style
- Home type: SingleFamily
- Property subtype: Single Family Residence
Materials
- Brick
- Foundation: Concrete Perimeter
- Roof: Asphalt
Condition
- New construction: No
- Year built: 1975
- Major remodel year: 2016
Utilities & green energy
- Sewer: Public Sewer
- Water: Public
Community & HOA
HOA
- Services included: None
Location
- Region: Deerfield
Financial & listing details
- Price per square foot: $263/sqft
- Tax assessed value: $559,645
- Annual tax amount: $16,414
- Date on market: 7/15/2026
- Ownership: Fee Simple
Estimated market value
Not available
Estimated sales range
Not available
Not available
Price history
Price history is unavailable.
Public tax history
| Year | Property taxes | Tax assessment |
|---|---|---|
| 2024 | $16,466 +2.3% | $195,558 +4.8% |
| 2023 | $16,097 +1% | $186,530 +4.2% |
| 2022 | $15,935 +6% | $179,011 +2.8% |
| 2021 | $15,032 +4% | $174,161 +3.5% |
| 2020 | $14,458 +2.3% | $168,268 +0.2% |
| 2019 | $14,127 -11.4% | $167,983 -15.1% |
| 2018 | $15,936 | $197,935 +0.3% |
| 2017 | $15,936 +5% | $197,304 +3.9% |
| 2016 | $15,184 +4.1% | $189,843 +6.4% |
| 2015 | $14,583 +2.9% | $178,374 +8.4% |
| 2014 | $14,168 +2.5% | $164,542 +0.9% |
| 2012 | $13,822 +2.7% | $163,090 -16.5% |
| 2011 | $13,456 +8.5% | $195,235 -0.8% |
| 2010 | $12,399 -3.7% | $196,870 -5.6% |
| 2009 | $12,879 +1.6% | $208,593 -2.2% |
| 2008 | $12,673 +4.5% | $213,394 +2.8% |
| 2006 | $12,129 +7.5% | $207,602 |
| 2005 | $11,287 +5.3% | -- |
| 2004 | $10,720 +10.5% | -- |
| 2003 | $9,705 +3% | -- |
| 2002 | $9,423 +2678.6% | -- |
| 2001 | $339 -96% | $132,231 +6.4% |
| 2000 | $8,535 | $124,285 |
Find assessor info on the county website
Monthly payment
Est. payment
Payment breakdown
Explore the cost of this home by adjusting the details. Changes won't be saved.Climate risks
Neighborhood: 60015
Nearby schools
GreatSchools rating
- 10/10South Park Elementary SchoolGrades: PK-5Distance: 0.3 mi
- 9/10Charles J Caruso Middle SchoolGrades: 6-8Distance: 1 mi
- 10/10Deerfield High SchoolGrades: 9-12Distance: 1.9 mi
Schools provided by the listing agent
- Elementary: South Park Elementary School
- Middle: Charles J Caruso Middle School
- High: Deerfield High School
- District: 109
Source: MRED as distributed by MLS GRID. This data may not be complete. We recommend contacting the local school district to confirm school assignments for this home.
- $904,8004 bd2 ba2.8k sqft301 Burr Oak Ave, Deerfield, IL 60015Off Market
- $900,0004 bd3 ba3.2k sqft321 Burr Oak Ave, Deerfield, IL 60015Sold

- $589,8003 bd2 ba1.8k sqft308 Willow Ave, Deerfield, IL 60015Off Market
- $625,6005 bd3 ba2k sqft316 Willow Ave, Deerfield, IL 60015Off Market
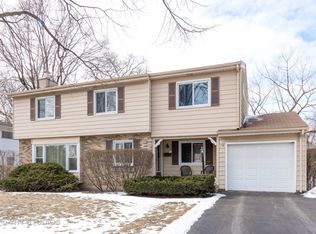
- $950,9004 bd4 ba3.3k sqft1200 Rosewood Ave, Deerfield, IL 60015Off Market
- $945,4005 bd3 ba3.1k sqft312 Burr Oak Ave, Deerfield, IL 60015Off Market
- $976,2005 bd2 ba2.8k sqft1236 Rosewood Ave, Deerfield, IL 60015Off Market
- $804,8004 bd2 ba3k sqft331 Burr Oak Ave, Deerfield, IL 60015Off Market
A local agent can set up tours, give advice and negotiate with sellers.
A local lender can help you make sure your offer is ready when you are.
Similar homes
- $689,0004 bd3 ba2.1k sqft728 Price Ln, Deerfield, IL 60015New
 MLS ID #12732276, Ethan Nagar, Keller Williams ONEChicago. MRED as distributed by MLS GRID
 - $739,0005 bd4 ba2.6k sqft802 Wilmot Rd, Deerfield, IL 60015New
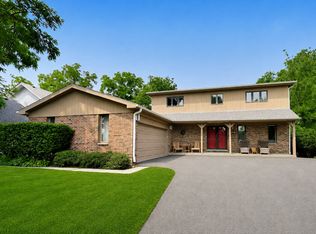 MLS ID #12730578, Robin Blumenthal, @properties Christie's International Real Estate. MRED as distributed by MLS GRID
 - $675,0004 bd2 ba2k sqft908 Fairoaks Ave, Deerfield, IL 60015Active
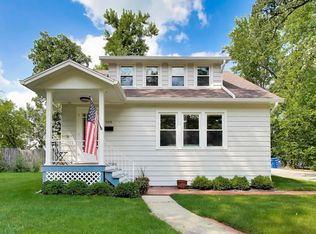 MLS ID #12726374, Beth Wexler, @properties Christie's International Real Estate. MRED as distributed by MLS GRID
 - $824,9004 bd3 ba2.6k sqft(Undisclosed Address), Deerfield, IL 60015New
 MLS ID #12729185, Vicky Maurici, CRS, Coldwell Banker Realty. MRED as distributed by MLS GRID
 - $699,0005 bd3 ba3.6k sqft11 Birchwood Ave, Deerfield, IL 60015ActiveMLS ID #12698586, Colleen Colombo, Keep It Realty, Ltd. MRED as distributed by MLS GRID
- $619,9003 bd2 ba2.3k sqft1230 Central Ave, Deerfield, IL 60015ActiveMLS ID #12720571, D Waveland Kendt, @properties Christie's International Real Estate. MRED as distributed by MLS GRID
- $849,9005 bd3 ba2.8k sqft301 Earls Ct, Deerfield, IL 60015Re-activatedMLS ID #12720315, Joshua Black, eXp Realty. MRED as distributed by MLS GRID
- $925,0004 bd3 ba2.5k sqft25 Birchwood Ave, Deerfield, IL 60015ActiveMLS ID #12719535, Alan Berlow, Coldwell Banker Realty. MRED as distributed by MLS GRID
- $795,0003 bd3 ba2.4k sqft876 Island Ct, Deerfield, IL 60015ActiveMLS ID #12715470, Merle Kirsner-Styer, Engel & Voelkers Chicago North Shore. MRED as distributed by MLS GRID
- $619,0004 bd4 ba2.6k sqft919 Greenwood Ave, Deerfield, IL 60015ActiveMLS ID #12708088, Dhaval Patel, Real People Realty. MRED as distributed by MLS GRID
- $650,0003 bd3 ba1.7k sqft1935 Birch Rd, Northbrook, IL 60062NewMLS ID #12728816, Kevin Terry, Compass. MRED as distributed by MLS GRID
- $750,0003 bd3 ba2k sqft730 Castlewood Ln, Deerfield, IL 60015ActiveMLS ID #12697716, Marsha Schwartz, ABR,CRS,GRI,SRES, Coldwell Banker Realty. MRED as distributed by MLS GRID
- $849,5004 bd4 ba2.5k sqft1355 Woodland Ln, Riverwoods, IL 60015NewMLS ID #12728125, Stephanie Weisman, Compass. MRED as distributed by MLS GRID
- $625,0003 bd4 ba2.1k sqft300 6th St, Wheeling, IL 60090NewMLS ID #12729967, Jane Lee, RE/MAX Top Performers. MRED as distributed by MLS GRID
- $825,0004 bd3 ba1.8k sqft781 Shag Bark Ln, Deerfield, IL 60015ActiveMLS ID #12690930, Alan Berlow, Coldwell Banker Realty. MRED as distributed by MLS GRID
- $699,0003 bd3 ba2.5k sqft1802 Walnut Cir, Northbrook, IL 60062ActiveMLS ID #12723939, Michael Gerhardt, RE/MAX Premier. MRED as distributed by MLS GRID
- $549,9003 bd2 ba1.8k sqft1230 Greenwood Ct, Deerfield, IL 60015ActiveMLS ID #12616773, Joe Tyler Gerber, Baird & Warner. MRED as distributed by MLS GRID
- $--4 bd3 ba2.6k sqft1908 McCraren Rd, Highland Park, IL 60035AuctionAuction.com 2
- from $1,004,9904 bd3 ba2.7k sqftMaple Valley Plan, Leclair Estates, Deerfield, IL 60015New ConstructionPulte
- $829,0004 bd3 ba2.4k sqft3150 Hemlock Ln, Northbrook, IL 60062Price ChangeMLS ID #12727504, Grace Ryu, SFR, Century 21 Utmost. MRED as distributed by MLS GRID
