Discover an exceptional lifestyle in this meticulously maintained townhouse, nestled within the desirable gated community of Renaissance Townhomes in the heart of Green Valley. This spacious residence, ready for immediate occupancy, offers a blend of comfort and sophistication. The entire downstairs boasts elegant tile flooring, enhancing the open and airy feel. Culinary enthusiasts will appreciate the kitchen, equipped with stainless steel Kitchen Aid appliances. The luxurious primary bedroom suite, conveniently located on the first floor, features a serene sitting area, a two-way fireplace, and a private bathroom with a large shower, dual faucets, and an expansive walk-in closet. Sliding doors from the primary suite open to a secluded backyard, complete with a covered patio for outdoor enjoyment. Upstairs, two additional bedrooms provide ample space, thoughtfully separated for privacy. A versatile fourth room upstairs, previously utilized as an office and hobby room, offers flexible living options to suit various needs. Every window throughout the home is adorned with window coverings, and sun screens are installed on all exterior windows for enhanced comfort and energy efficiency. A generous two-car garage provides direct access to the kitchen, adding to the home's convenience. The Renaissance Townhomes community elevates living with access to a refreshing pool, relaxing spa, and a charming small park. This remarkable townhome is ideally situated in a family-friendly neighborhood with great schools and represents an outstanding value, priced well below comparable properties.
Active under contract
$385,000
311 Cezanne Dr, Henderson, NV 89074
3beds
2,228sqft
:
Get pre-qualified$2,930/mo
Townhouse
Built in 1990
3,049 Square Feet Lot
$-- Zestimate®
$173/sqft
$450/mo HOA
What's special
- 21 days |
- 309 |
- 13 |
Likely to sell faster than
Zillow last checked:
Listing updated:
Listed by:
Eric King S.0177326 emk6360@gmail.com,
LIFE Realty District
Source: LVR,MLS#: 2796925 Originating MLS: Greater Las Vegas Association of Realtors Inc
Originating MLS: Greater Las Vegas Association of Realtors IncFacts & features
Interior
Bedrooms & bathrooms
- Bedrooms: 3
- Bathrooms: 3
- Full bathrooms: 2
- 1/2 bathrooms: 1
Primary bedroom
- Description: Bedroom With Bath Downstairs,Ceiling Fan,Ceiling Light,Closet,Downstairs,Pbr Separate From Other,Walk-In Closet(s)
- Dimensions: 20x24
Bedroom 2
- Description: Ceiling Fan,Ceiling Light,Closet,Upstairs
- Dimensions: 13x12
Bedroom 3
- Description: Ceiling Fan,Ceiling Light,Closet,Upstairs
- Dimensions: 13x12
Primary bathroom
- Description: Double Sink
- Dimensions: 13x13
Den
- Description: Upstairs
- Dimensions: 10x10
Family room
- Description: Downstairs
- Dimensions: 18x14
Kitchen
- Description: Breakfast Nook/Eating Area,Granite Countertops,Stainless Steel Appliances,Tile Flooring
- Dimensions: 18x13
Heating
- Central, Gas
Cooling
- Central Air, Electric
Appliances
- Included: Dryer, Dishwasher, Disposal, Gas Range, Refrigerator, Water Heater, Washer
- Laundry: Gas Dryer Hookup, Main Level, Laundry Room
Features
- Ceiling Fan(s), Primary Downstairs, Window Treatments
- Flooring: Carpet, Tile
- Windows: Blinds, Double Pane Windows, Window Treatments
- Number of fireplaces: 2
- Fireplace features: Gas, Living Room, Primary Bedroom, Multi-Sided
Interior area
- Total structure area: 2,228
- Total interior livable area: 2,228 sqft
Video & virtual tour
Property
Parking
- Total spaces: 2
- Parking features: Attached, Garage, Garage Door Opener, Inside Entrance, Private, Guest
- Attached garage spaces: 2
Features
- Stories: 2
- Patio & porch: Covered, Patio
- Exterior features: Patio, Private Yard, Sprinkler/Irrigation
- Pool features: Community
- Fencing: Block,Back Yard
- Has view: Yes
- View description: None
Lot
- Size: 3,049 Square Feet
- Features: Drip Irrigation/Bubblers, < 1/4 Acre
Details
- Parcel number: 17807614016
- Zoning description: Multi-Family
- Horse amenities: None
Construction
Type & style
- Home type: Townhouse
- Architectural style: Two Story
- Property subtype: Townhouse
- Attached to another structure: Yes
Materials
- Roof: Tile
Condition
- Resale
- Year built: 1990
Utilities & green energy
- Electric: Photovoltaics None, 220 Volts in Garage
- Sewer: Public Sewer
- Water: Public
Green energy
- Energy efficient items: Windows
Community & HOA
Community
- Features: Pool
- Security: Gated Community
- Subdivision: Renaissance Twnhms Amd
HOA
- Has HOA: Yes
- Amenities included: Clubhouse, Gated, Pool, Spa/Hot Tub
- Services included: Maintenance Grounds, Sewer, Water
- HOA fee: $450 monthly
- HOA name: Renaissance Townhome
- HOA phone: 702-458-2580
Location
- Region: Henderson
Financial & listing details
- Price per square foot: $173/sqft
- Tax assessed value: $260,746
- Annual tax amount: $2,409
- Date on market: 7/6/2026
- Listing agreement: Exclusive Right To Sell
- Listing terms: Cash,Conventional,FHA,VA Loan
- Ownership: Townhouse
Estimated market value
Not available
Estimated sales range
Not available
Not available
Price history
| Date | Event | Price |
|---|---|---|
| 7/9/2026 | Contingent | $385,000$173/sqft |
Source:  LVR #2796925 Report a problem LVR #2796925 Report a problem | ||
| 7/8/2026 | Listed for sale | $385,000-7.7%$173/sqft |
Source: LVR #2796925 Report a problem | ||
| 8/17/2023 | Sold | $417,000-4.6%$187/sqft |
Source: LVR #2498775 Report a problem | ||
| 7/25/2023 | Pending sale | $437,000$196/sqft |
Source: LVR #2498775 Report a problem | ||
| 5/26/2023 | Listed for sale | $437,000+36.1%$196/sqft |
Source: LVR #2498775 Report a problem | ||
| 7/7/2009 | Sold | $321,000$144/sqft |
Source: Public Record Report a problem | ||
| 7/28/2006 | Sold | $321,000+87.7%$144/sqft |
Source: Public Record Report a problem | ||
| 8/6/2002 | Sold | $171,000+39.6%$77/sqft |
Source: Public Record Report a problem | ||
| 12/22/1994 | Sold | $122,500+390%$55/sqft |
Source: Public Record Report a problem | ||
| 7/29/1994 | Sold | $25,000$11/sqft |
Source: Public Record Report a problem | ||
Public tax history
| Year | Property taxes | Tax assessment |
|---|---|---|
| 2026 | $2,411 +3% | $91,261 -1.4% |
| 2025 | $2,341 +3% | $92,563 +9.8% |
| 2024 | $2,273 +8% | $84,289 +9.6% |
| 2023 | $2,105 +8% | $76,898 +17% |
| 2022 | $1,949 +6.9% | $65,750 -2.8% |
| 2021 | $1,824 +6.7% | $67,649 +4.4% |
| 2020 | $1,709 +4.8% | $64,786 +12% |
| 2019 | $1,631 +6.9% | $57,865 |
| 2018 | $1,526 | $57,865 +1.2% |
| 2017 | $1,526 | $57,202 +2.8% |
| 2016 | $1,526 +0.3% | $55,645 +1.3% |
| 2015 | $1,522 +3.2% | $54,955 +6.4% |
| 2014 | $1,475 | $51,630 |
| 2013 | -- | $51,630 +9.4% |
| 2012 | -- | $47,186 -5.6% |
| 2011 | -- | $49,967 -1.3% |
| 2010 | -- | $50,618 -24.7% |
| 2009 | -- | $67,206 |
| 2008 | -- | $67,206 -33.9% |
| 2007 | -- | $101,604 +1.6% |
| 2006 | -- | $100,040 +34% |
| 2005 | -- | $74,662 +34% |
| 2004 | -- | $55,731 +7.4% |
| 2003 | -- | $51,891 +5.6% |
| 2002 | -- | $49,160 +3.4% |
| 2001 | -- | $47,560 |
Find assessor info on the county website
Monthly payment
Est. payment
Payment breakdown
Explore the cost of this home by adjusting the details. Changes won't be saved.Climate risks
Neighborhood: Green Valley North
Nearby schools
GreatSchools rating
- 7/10Nate Mack Elementary SchoolGrades: PK-5Distance: 0.7 mi
- 6/10Barbara And Hank Greenspun Junior High SchoolGrades: 6-8Distance: 1.5 mi
- 6/10Green Valley High SchoolGrades: 9-12Distance: 1.9 mi
Schools provided by the listing agent
- Elementary: Mack, Nate,Mack, Nate
- Middle: Greenspun
- High: Green Valley
Source: LVR. This data may not be complete. We recommend contacting the local school district to confirm school assignments for this home.
- $357,8002 bd2 ba1.8k sqft313 Cezanne Dr, Henderson, NV 89074Off Market
- $379,5002 bd2 ba1.7k sqft309 Cezanne Dr, Henderson, NV 89074Off Market
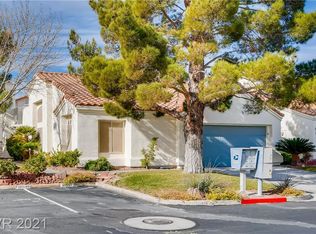
- $356,6002 bd2 ba1.8k sqft305 Cezanne Dr, Henderson, NV 89074Off Market
- $526,2004 bd3 ba2.3k sqft312 Lindbrook St, Henderson, NV 89074Off Market
- $516,8003 bd3 ba2k sqft310 Lindbrook St, Henderson, NV 89074Off Market
- $352,8002 bd2 ba1.5k sqft2291 Cassatt Dr, Henderson, NV 89074Off Market
- $373,3002 bd2 ba1.5k sqft2289 Cassatt Dr, Henderson, NV 89074Off Market
- $655,0004 bd4 ba3k sqft314 Lindbrook St, Henderson, NV 89074Sold
A local agent can set up tours, give advice and negotiate with sellers.
Similar homes
- $425,0003 bd3 ba1.6k sqft1109 Via Castelli, Henderson, NV 89052For Sale
 MLS ID #2802357, Ryan Crighton, Rothwell Gornt Companies. LVR
 - $389,9003 bd2 ba1.6k sqft5657 Harbour Pointe Ave, Las Vegas, NV 89122For Sale
 MLS ID #2803422, Zion N. Ayres, Vegas Go Real Estate. LVR
 - $399,9903 bd3 ba1.8k sqft530 Ripple Brook Ct, Henderson, NV 89044For Sale
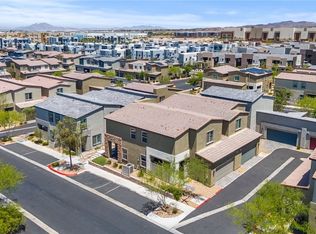 MLS ID #2802461, Rahel K. Yohannes, Keller Williams MarketPlace. LVR
 - $499,0003 bd3 ba1.7k sqft2107 Mountain Echo Ave, Henderson, NV 89074For Sale
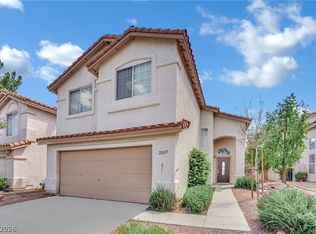 MLS ID #2786375, Robert L Phillips, AXXS Realty. LVR
 - $560,0004 bd3 ba2k sqft225 Moonshot St, Henderson, NV 89074For SaleMLS ID #2802660, Cherra Bergman, Redfin. LVR
- $420,0004 bd4 ba2k sqft1111 Heliodor Ave, Henderson, NV 89011For SaleMLS ID #2796205, Scott T. Elton, LIFE Realty District. LVR
- $432,9992 bd2 ba1.3k sqft2039 Poppywood Ave, Henderson, NV 89012For SaleMLS ID #2802869, Denah Cortez, Keller Williams MarketPlace. LVR
- $347,9903 bd3 ba1.6k sqft4049 Chalfont Ct, Las Vegas, NV 89121For SaleMLS ID #2792322, Michael Moed, Huntington & Ellis, A Real Est. LVR
- $369,0003 bd3 ba1.6k sqft1099 Sheer Paradise Ln Unit 3, Henderson, NV 89002For SaleMLS ID #2795344, Andrea E. Ahart, RE/MAX Advantage. LVR
- $339,0003 bd3 ba1.3k sqft922 Sable Chase Pl, Henderson, NV 89011For SaleMLS ID #2790762, Yun Tu, Redfin. LVR
- $374,5003 bd3 ba1.4k sqft6421 Broadcloth Ct, Whitney, NV 89122For SaleMLS ID #2796107, Nigel Tabbert, Black & Cherry Real Estate. LVR
- $349,0003 bd3 ba1.5k sqft10146 Quilt Tree St, Las Vegas, NV 89183For SaleMLS ID #2781825, Salvatore Messina, Real Broker LLC. LVR
- $385,0003 bd3 ba1.3k sqft7445 Ringquist St, Las Vegas, NV 89148For SaleMLS ID #2800560, Donovan Reyes, Galindo Group Real Estate. LVR
- $395,0003 bd3 ba1.3k sqft7498 Buttonbrush Ct, Las Vegas, NV 89139For SaleMLS ID #2790494, Jason D. Lindstrom, Equity Union Real Estate. LVR
- $455,0003 bd2 ba1.6k sqft906 Sitting Bull Dr, Henderson, NV 89014For SaleMLS ID #2772382, Mia D'Alexis, Nationwide Realty LLC. LVR
- $385,0003 bd3 ba1.5k sqft7268 Vinca Rd, Las Vegas, NV 89113For SaleMLS ID #2794789, Crystal Jensen, LIFE Realty District. LVR
- $399,9003 bd3 ba1.7k sqft9916 Sable Point St, Las Vegas, NV 89178For SaleMLS ID #2787246, Konrad W. Sychowicz, Realty ONE Group, Inc. LVR
- $420,0003 bd2 ba1.2k sqft931 Horsethief Ranch Ave, Las Vegas, NV 89123For SaleMLS ID #2791644, Keith Hill, Axis Real Estate LLC. LVR
- $479,0003 bd3 ba1.6k sqft2331 Silver Crew Pass, Henderson, NV 89052For SaleMLS ID #2799789, Dolly Yau, Dolly Realty. LVR
- $294,9992 bd2 ba1.1k sqft2925 Wigwam Pkwy APT 312, Henderson, NV 89074For SaleMLS ID #2735491, Sheri-Lyn Paul, Galindo Group Real Estate. LVR
