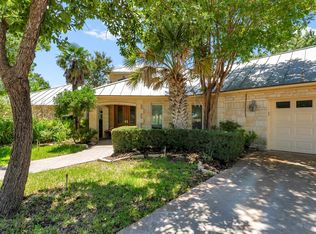
Lake views, panoramic views, Hill Country land, massive gorgeous custom home - what more could you ask for?! This extravagant home sits above Lake Buchanan with unobstructed views and TONS of outdoor space to enjoy all the sunsets! This custom home was built using the Granite that came directly from the property - how unique is that?! Inside, there are 2 bedrooms and 2.5 baths in the main house which is approximately 4,662 sqft, a guest house above the garage that is approximately 906 sqft and accommodates 1 bedroom and 1 full bath. The guest house sits above a 3 car carport that is constructed of the same beautiful granite and is open on both sides for easy access. The kitchen n the main house has been recently updated with leather granite, burl wood cabinets and a center island. The spiral staircase leads you up to an office area where you can enjoy gorgeous hill country views! The windows are to die for in this home! There are 2 fireplaces - one in the master bedroom that leads to the spacious master bath and the second one leads from the floor to the ceiling in the game room/bar area! There are private balconies off of both bedrooms, how dreamy is that! This custom home is truly a "must see!" Pictures could never do this land or this home justice!
For sale
Price cut: $10K (8/5)
$1,220,000
311 Granite Circle, Burnet, TX 78611
3beds
5,568sqft
Single Family Residence, Residential
Built in 1998
10 Acres Lot
$1,122,000 Zestimate®
$219/sqft
$10/mo HOA
What's special
Hill country landPanoramic viewsTons of outdoor spaceUnobstructed viewsSpiral staircaseSpacious master bathBurl wood cabinets
- 193 days
- 198
- 15
Zillow last checked:
Listing updated:
Listed by:
Kelsie S Warner 512-755-4560,
eXp Realty, LLC
Source: HLMLS as distributed by MLS GRID,MLS#: 176992
Facts & features
Interior
Bedrooms & bathrooms
- Bedrooms: 3
- Bathrooms: 3
- Full bathrooms: 2
- 1/2 bathrooms: 1
Rooms
- Room types: Dining Room, Foyer, Kitchen, Laundry, Living Room, Study/Office, Utility Room Inside
Heating
- Central
Cooling
- Central Air
Appliances
- Included: Dishwasher, Double Oven, Disposal, Microwave, Electric Water Heater, Cooktop
Features
- Breakfast Bar, Pantry, Recessed Lighting, Solid Surface Counters
- Flooring: Carpet, Hardwood, Terrazzo
- Number of fireplaces: 2
- Fireplace features: Two
Interior area
- Total structure area: 5,568
- Total interior livable area: 5,568 sqft
Property
Parking
- Total spaces: 2
- Parking features: 2 Car Carport, Front Entry, Side Entry
- Carport spaces: 2
Features
- Levels: One
- Stories: 2
- Patio & porch: Covered
- Exterior features: Balcony, Stonework
- Spa features: Bath
- Fencing: None
- Has view: Yes
- View description: Hill Country, Lake, Panoramic
- Has water view: Yes
- Water view: Lake
- Waterfront features: No
Lot
- Size: 10 Acres
- Dimensions: 326700
Details
- Parcel number: 016407
- Zoning: Res
Construction
Type & style
- Home type: SingleFamily
- Architectural style: Custom
- Property subtype: Single Family Residence, Residential
Materials
- Wood Siding, Stone
- Foundation: Pier & Beam, Slab
- Roof: Composition
Condition
- Year built: 1998
Utilities & green energy
- Sewer: Septic Tank
- Water: Well
Green energy
- Energy efficient items: Ceiling Fan(s)
Community & HOA
Community
- Subdivision: Granite Hills
HOA
- Has HOA: Yes
- Amenities included: None
- Services included: Road Maintenance
- HOA fee: $120 annually
Location
- Region: Burnet
Financial & listing details
- Price per square foot: $219/sqft
- Tax assessed value: $1,237,576
- Annual tax amount: $8,602
- Date on market: 3/15/2026
- Road surface type: Paved
Estimated market value
$1,122,000
$1.07M - $1.18M
Not available
Price history
| Date | Event | Price |
|---|---|---|
| 8/5/2026 | Price change | $1,220,000-0.8%$219/sqft |
Source:  HLMLS as distributed by MLS GRID #176992 Report a problem HLMLS as distributed by MLS GRID #176992 Report a problem | ||
| 7/11/2026 | Price change | $1,230,000-0.8%$221/sqft |
Source: HLMLS as distributed by MLS GRID #176992 Report a problem | ||
| 5/22/2026 | Price change | $1,240,000-2%$223/sqft |
Source: HLMLS as distributed by MLS GRID #176992 Report a problem | ||
| 4/6/2026 | Price change | $1,265,000-1.9%$227/sqft |
Source: HLMLS as distributed by MLS GRID #176992 Report a problem | ||
| 3/15/2026 | Listed for sale | $1,290,000-18.1%$232/sqft |
Source: HLMLS as distributed by MLS GRID #176992 Report a problem | ||
| 1/22/2026 | Listing removed | $1,575,000$283/sqft |
Source:  Unlock MLS #8289418 Report a problem Unlock MLS #8289418 Report a problem | ||
| 12/22/2025 | Price change | $1,575,000-36.4%$283/sqft |
Source: HLMLS as distributed by MLS GRID #174457 Report a problem | ||
| 12/22/2025 | Price change | $2,475,000+54.7%$445/sqft |
Source: HLMLS as distributed by MLS GRID #174456 Report a problem | ||
| 11/15/2025 | Price change | $1,600,000-36%$287/sqft |
Source: HLMLS as distributed by MLS GRID #174457 Report a problem | ||
| 11/15/2025 | Price change | $2,500,000-1.7%$449/sqft |
Source: HLMLS as distributed by MLS GRID #174456 Report a problem | ||
| 11/3/2025 | Price change | $2,542,500+54.8%$457/sqft |
Source: HLMLS as distributed by MLS GRID #174456 Report a problem | ||
| 11/3/2025 | Price change | $1,642,500-0.5%$295/sqft |
Source: HLMLS as distributed by MLS GRID #174457 Report a problem | ||
| 7/29/2025 | Price change | $1,650,000-35.3%$296/sqft |
Source: HLMLS as distributed by MLS GRID #174457 Report a problem | ||
| 7/29/2025 | Listed for sale | $2,550,000+34.9%$458/sqft |
Source: HLMLS as distributed by MLS GRID #174456 Report a problem | ||
| 9/16/2024 | Listing removed | $1,890,000$339/sqft |
Source: HLMLS as distributed by MLS GRID #166977 Report a problem | ||
| 9/12/2024 | Price change | $1,890,000-5%$339/sqft |
Source: HLMLS as distributed by MLS GRID #166977 Report a problem | ||
| 4/11/2024 | Price change | $1,990,000-9.5%$357/sqft |
Source: HLMLS as distributed by MLS GRID #166977 Report a problem | ||
| 12/23/2023 | Listed for sale | $2,200,000+0%$395/sqft |
Source: Unlock MLS #6292051 Report a problem | ||
| 8/7/2023 | Listing removed | -- |
Source: HLMLS as distributed by MLS GRID #162961 Report a problem | ||
| 5/1/2023 | Price change | $2,199,400+0%$395/sqft |
Source: HLMLS as distributed by MLS GRID #162961 Report a problem | ||
| 2/15/2023 | Price change | $2,199,0000%$395/sqft |
Source: HLMLS as distributed by MLS GRID #163295 Report a problem | ||
| 1/14/2023 | Listed for sale | $2,199,900+57.1%$395/sqft |
Source: HLMLS as distributed by MLS GRID #162961 Report a problem | ||
| 5/14/2013 | Listing removed | $1,400,000$251/sqft |
Source: Private Label Realty #5850142 Report a problem | ||
| 10/26/2012 | Listed for sale | $1,400,000$251/sqft |
Source: Goldwasser Real Estate #5850142 Report a problem | ||
Public tax history
| Year | Property taxes | Tax assessment |
|---|---|---|
| 2025 | $8,602 -7.4% | $1,078,997 +10% |
| 2024 | $9,290 +0.8% | $980,906 +10% |
| 2023 | $9,214 -18.8% | $891,733 +23.5% |
| 2022 | $11,346 +13.3% | $721,985 +10% |
| 2021 | $10,014 | $656,350 +10% |
| 2020 | -- | $596,682 -5.3% |
| 2019 | $10,364 | $630,000 -12.2% |
| 2017 | -- | $717,464 +7.6% |
| 2016 | -- | $666,894 |
| 2015 | -- | $666,894 +5.3% |
| 2014 | -- | $633,346 +4.4% |
| 2012 | -- | $606,545 |
| 2011 | -- | $606,545 |
| 2010 | -- | $606,545 |
| 2009 | -- | $606,545 |
| 2008 | -- | $606,545 +8.4% |
| 2007 | -- | $559,325 |
Find assessor info on the county website
Monthly payment
Est. payment
Payment breakdown
Explore the cost of this home by adjusting the details. Changes won't be saved.Climate risks
Neighborhood: 78611

Similar homes
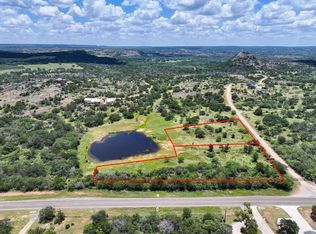
- $999,0004 bd5 ba4k sqft4401 Sunset Cliff Rd, Burnet, TX 78611Active
 MLS ID #9755494, Jana Xu, Berkshire Hathaway TX Realty. Unlock MLS
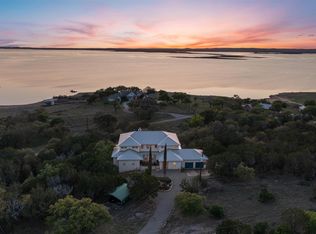
 - $1,355,0004 bd5 ba3.5k sqft220 Eagle Ridge, Burnet, TX 78611For Sale
 MLS ID #177142, Lisa McGuire, Compass RE Texas, LLC. HLMLS as distributed by MLS GRID

 - $895,0003 bd3 ba3.4k sqft115 Sunset Circle, Burnet, TX 78611For Sale
 MLS ID #177888, Zina Rodenbeck, Zina & Co. Real Estate. HLMLS as distributed by MLS GRID
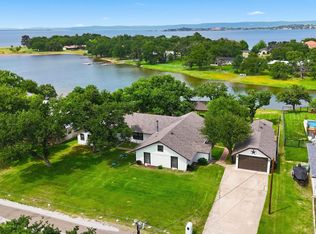
 - $1,325,0004 bd3 ba4.1k sqft2015 E State Hwy 29, Burnet, TX 78611For Sale
 MLS ID #174528, Chad Nelson, Crossings Real Estate, LLC. HLMLS as distributed by MLS GRID
 - $949,0004 bd4 ba3.2k sqft108 Big Sky, Burnet, TX 78611For SaleMLS ID #177150, Ray Smith, Zina & Co. Real Estate. HLMLS as distributed by MLS GRID
- $1,129,5004 bd4 ba3.1k sqft201 Brothers Ln, Burnet, TX 78611ActiveMLS ID #9873697, David Glorioso, Coldwell Banker Apex. Unlock MLS
- $799,9004 bd3 ba3k sqft724 S Chaparral, Burnet, TX 78611For SaleMLS ID #177388, Kristy Morris, Landmasters Real Estate. HLMLS as distributed by MLS GRID
- $1,400,0003 bd4 ba3.4k sqft111 Marissa Cir, Burnet, TX 78611ActiveMLS ID #5396223, David Glorioso, Coldwell Banker Apex. Unlock MLS
- $1,499,0004 bd5 ba3.8k sqft235 Chestnut Xing, Burnet, TX 78611For SaleMLS ID #179208, Ana Swanson, Keller Williams Realty. HLMLS as distributed by MLS GRID
- $699,0004 bd3 ba3.5k sqft200 Apache Trl Trail, Burnet, TX 78611For SaleMLS ID #176270, David Money, All City Real Estate Ltd. Co. HLMLS as distributed by MLS GRID
- $1,750,0003 bd3 ba4.5k sqft465 County Road 139, Burnet, TX 78611For SaleMLS ID #179390, Lana Tucker-Voth, Keller Williams Realty Lone St. HLMLS as distributed by MLS GRID
- $810,0004 bd4 ba3k sqft114 Big Sky, Burnet, TX 78611ActiveMLS ID #5957973, Susan Colvin, Texas Ranch Brokers LLC. Unlock MLS
- $832,0005 bd4 ba3.8k sqft407 Windmill, Burnet, TX 78611For SaleMLS ID #174123, Terri H Kuenstler, All American Home & Ranch Sale. HLMLS as distributed by MLS GRID
- $1,213,0004 bd5 ba3.9k sqft602 Thurman Circle, Kingsland, TX 78639For SaleMLS ID #179053, Tammy J Burnes-Manning, The Mannings Realty Group- eXp. HLMLS as distributed by MLS GRID
- $1,115,0004 bd4 ba3.4k sqft409 Island Lodges Drive, Buchanan Dam, TX 78609For SaleMLS ID #178933, Kristy Morris, Landmasters Real Estate. HLMLS as distributed by MLS GRID
- $849,0003 bd3 ba3.4k sqft604 N Inwood Road, Buchanan Dam, TX 78609For SaleMLS ID #172439, Brittany N Maxwell, Compass RE Texas, LLC. HLMLS as distributed by MLS GRID
- $949,0004 bd3 ba3.3k sqft208 Iris Ln, Buchanan Dam, TX 78609For SaleMLS ID #179332, Katie A Simon, Simon Collective Group. HLMLS as distributed by MLS GRID
- $1,399,0004 bd6 ba5k sqft301 Circle Dr, Marble Falls, TX 78654ActiveMLS ID #3007493, Nathan Clark, Realty of America, LLC. Unlock MLS
- $950,0005 bd3 ba3.6k sqft5020 CR 252, Bertram, TX 78605For SaleMLS ID #177299, Kayla D Runge, eXp Realty, LLC. HLMLS as distributed by MLS GRID
- $1,299,0003 bd5 ba3.1k sqft2632 Williams Lakeshore Dr, Kingsland, TX 78639ActiveMLS ID #9244228, Brooke LeMond, Keller Williams Heritage. Unlock MLS
