Listed by Michelle Chenoweth eXp Realty 605.461.1824 * Builder incentive of $25,600 available. 311 Miriam Ct in Rapid City’s Shepherd Hills community features the Calypso ranch-style floor plan. Single-level home with open main floor, grand foyer, pocket office, and Jack-and-Jill bath. Owner’s suite includes walk-in closet, five-piece bath, and private access to laundry room. Gourmet kitchen offers quartz countertops, subway tile backsplash, under-cabinet lighting, and morning kitchen/pantry. Interior includes Winter Palette finishes with stained cabinetry and luxury vinyl plank flooring in main living areas. Exterior features Iron Gray siding, gray shingles, and Echo Ridge Southern Ledgestone accents. Convenient Shepherd Hills location near Rushmore Crossing with easy access to shopping, schools, and the Black Hills. 28' 3rd Stall Garage, LVP in living room, Gourmet Kitchen, Quartz Countertops
Contingent
$639,995
311 Miriam Ct, Rapid City, SD 57701
3beds
1,793sqft
:
Get pre-qualified$4,096/mo
Single Family Residence
Built in 2026
8,712 Square Feet Lot
$639,700 Zestimate®
$357/sqft
$-- HOA
What's special
Gourmet kitchenOpen main floorUnder-cabinet lightingStained cabinetryIron gray sidingGray shinglesSingle-level home
- 100 days |
- 4 |
- 0 |
Zillow last checked:
Listing updated:
Listed by:
MICHELLE CHENOWETH 605-461-1824,
EXP REALTY
Source: Black Hills AOR,MLS#: 178498
Facts & features
Interior
Bedrooms & bathrooms
- Bedrooms: 3
- Bathrooms: 3
- Full bathrooms: 2
- 1/2 bathrooms: 1
Bathroom
- Features: Shower Only, Shower/Tub
Dining room
- Features: Combination
Heating
- Forced Air
Cooling
- Has cooling: Yes
Features
- Flooring: Carpet
- Basement: Crawl Space
- Has fireplace: No
- Fireplace features: None
Interior area
- Total structure area: 1,793
- Total interior livable area: 1,793 sqft
Property
Parking
- Total spaces: 3
- Parking features: Attached, Three Car
- Attached garage spaces: 3
- Has uncovered spaces: Yes
- Details: Driveway Exposure(South)
Features
- Fencing: None
- Has view: Yes
- View description: Neighborhood
Lot
- Size: 8,712 Square Feet
- Features: Level
Construction
Type & style
- Home type: SingleFamily
- Architectural style: Ranch
- Property subtype: Single Family Residence
Materials
- Frame
- Foundation: Concrete Perimeter
- Roof: Composition
Condition
- Completed
- New construction: Yes
- Year built: 2026
Community & HOA
Community
- Subdivision: Shepherd Hills Subd
HOA
- Amenities included: None
- Services included: None
Location
- Region: Rapid City
Financial & listing details
- Price per square foot: $357/sqft
- Date on market: 4/16/2026
Estimated market value
$639,700
$608,000 - $672,000
$2,456/mo
Price history
| Date | Event | Price |
|---|---|---|
| 4/21/2026 | Contingent | $639,995$357/sqft |
Source:  Black Hills AOR #178498 Report a problem Black Hills AOR #178498 Report a problem | ||
| 4/16/2026 | Listed for sale | $639,995$357/sqft |
Source: Black Hills AOR #178498 Report a problem | ||
Public tax history
Tax history is unavailable.
Monthly payment
Est. payment
Payment breakdown
Explore the cost of this home by adjusting the details. Changes won't be saved.Climate risks
Neighborhood: 57701
Nearby schools
GreatSchools rating
- 1/10General Beadle Elementary - 01Grades: PK-5Distance: 0.7 mi
- 2/10North Middle School - 35Grades: 6-8Distance: 1.2 mi
- 2/10Central High School - 41Grades: 9-12Distance: 0.9 mi
Schools provided by the listing agent
- District: Rapid City
Source: Black Hills AOR. This data may not be complete. We recommend contacting the local school district to confirm school assignments for this home.
- $360,0002 bd2 ba1.1k sqft659 Braelynn Ln, Rapid City, SD 57703For Sale

- $265,9002 bd2 ba1.4k sqft1661.124 E Philadelphia, Rapid City, SD 57701New Construction
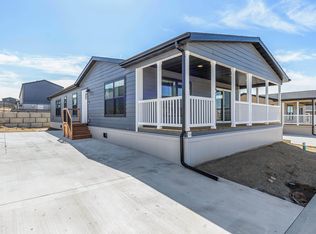
- $242,9003 bd2 ba1.4k sqft1661.125 E Philadelphia, Rapid City, SD 57701New Construction
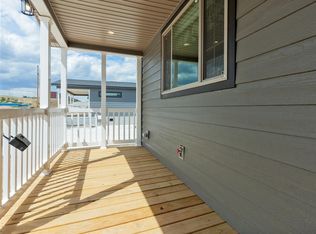
- $229,0003 bd2 ba1.3k sqft1661.128 E Philadelphia, Rapid City, SD 57701New Construction

- $734,5003 bd2 ba1.6k sqft312 Miriam Ct, Rapid City, SD 57701New Construction
- $424,9003 bd3 ba1.9k sqft3300 Enfield Loop Rd, Rapid City, SD 57703For Sale
- $232,5004 bd2 ba2.2k sqft201 Quincy St, Rapid City, SD 57701Sold
- $365,0004 bd3 ba1.9k sqft207 E Liberty St, Rapid City, SD 57701Sold
A local agent can set up tours, give advice and negotiate with sellers.
A local lender can help you make sure your offer is ready when you are.
Similar homes
- $639,0004 bd3 ba1.9k sqft654 Aaron Ct, Rapid City, SD 57703For Sale
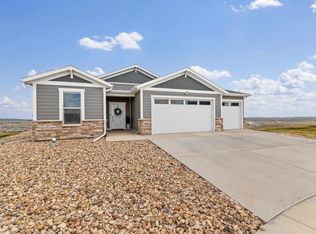 MLS ID #89628, Austin Stiles. Mount Rushmore Area AOR
 - $734,5003 bd2 ba1.6k sqft312 Miriam Ct, Rapid City, SD 57701New Construction
 MLS ID #179217, MICHELLE CHENOWETH, EXP REALTY. Black Hills AOR
 - $634,9003 bd3 ba1.6k sqft22426 Billet Ct, Rapid City, SD 57701New Construction
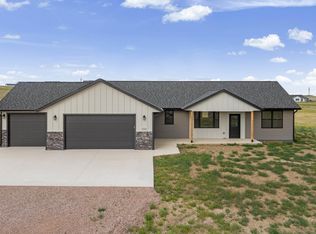 MLS ID #179730, DANIEL TRIBBY, RE/MAX ADVANTAGE. Black Hills AOR
 - $424,9003 bd3 ba1.9k sqft3300 Enfield Loop Rd, Rapid City, SD 57703For Sale
 MLS ID #88276, Bobbi Bentz. Mount Rushmore Area AOR
 - $674,5003 bd3 ba2.3k sqft145 Isaac St, Rapid City, SD 57703For SaleMLS ID #88945, Michelle Chenoweth. Mount Rushmore Area AOR
- $640,0003 bd2 ba2.1k sqft6242 Greenfield Dr, Rapid City, SD 57703New ConstructionMLS ID #179949, YANNI GEORGAS, RE/MAX RESULTS. Black Hills AOR
- $419,9004 bd3 ba2.1k sqft5520 Coal Bank Dr, Rapid City, SD 57701For SaleMLS ID #89608, Rich Hegre. Mount Rushmore Area AOR
- $589,5003 bd2 ba1.6k sqft312 Isaac St, Rapid City, SD 57703For SaleMLS ID #88304, Michelle Chenoweth. Mount Rushmore Area AOR
- $594,9953 bd2 ba1.6k sqft2503 Rebecca St, Rapid City, SD 57703New ConstructionMLS ID #179263, MICHELLE CHENOWETH, EXP REALTY. Black Hills AOR
- $609,9003 bd2 ba1.5k sqft3407 Ping Dr, Rapid City, SD 57703New ConstructionMLS ID #179704, JESSICA MCGOLDRICK, THE REAL ESTATE GROUP, INC.. Black Hills AOR
- $635,0004 bd3 ba2.4k sqft22732 Coyote Trl, Box Elder, SD 57719For SaleMLS ID #179561, AMY KLOCK, RE/MAX ADVANTAGE. Black Hills AOR
- $589,0004 bd3 ba2.4k sqft506 Solomon Ct, Rapid City, SD 57703For SaleMLS ID #178968, TROY WARD, RE/MAX ADVANTAGE. Black Hills AOR
- $479,5004 bd3 ba2.1k sqft710 Bar Five Ranch Rd, Rapid City, SD 57703For SaleMLS ID #89400, Will Dixon. Mount Rushmore Area AOR
- $439,9994 bd3 ba1.9k sqft5238 Chalkstone Ct, Rapid City, SD 57701For SaleMLS ID #88091, Daneen Jacquot-Kulmala. Mount Rushmore Area AOR
- $525,9002 bd2 ba1.1k sqft24032 Bridle Ridge Rd, Rapid City, SD 57701New ConstructionMLS ID #179113, DANIEL TRIBBY, RE/MAX ADVANTAGE. Black Hills AOR
- $669,9004 bd3 ba2.4k sqft22905 Gateway Dr, Box Elder, SD 57719For SaleMLS ID #179036, JOEY ONEAL, RE/MAX ADVANTAGE. Black Hills AOR
- $469,9953 bd2 ba1.3k sqft341 N Valley Dr, Rapid City, SD 57703For SaleMLS ID #88969, Michelle Chenoweth. Mount Rushmore Area AOR
- $463,0003 bd2 ba2.5k sqft1103 Cobalt Dr, Rapid City, SD 57701For SaleMLS ID #89323, Lorenzo Bell-Thomas. Mount Rushmore Area AOR
- $449,9004 bd2 ba1.8k sqft24020 Bridle Ridge Rd, Rapid City, SD 57701For SaleMLS ID #179935, DANIEL TRIBBY, RE/MAX ADVANTAGE. Black Hills AOR
- $519,9004 bd3 ba2.2k sqft3404 Jim St, Rapid City, SD 57703For SaleMLS ID #179065, JOHN PENICK, CENTURY 21 CLEARVIEW REALTY. Black Hills AOR
