Character, charm, and space come together in this truly unique property! This home features 4 bedrooms, 3 full baths, and 1 half bath, with beautiful original woodwork and built-ins throughout. The seller has completed numerous repairs and improvements, adding to the home’s appeal. Relax on the large front porch and enjoy the beautiful landscaping, perfect for morning coffee or peaceful evenings outdoors. The detached 2-car garage offers potential to accommodate 3 vehicles and includes a finished loft area for additional flexible space. A rare opportunity to own a distinctive home filled with timeless character and unique features.
For sale
$335,000
311 N Main St, Meadville, PA 16335
4beds
3,041sqft
Single Family Residence
Built in 1910
0.94 Acres Lot
$-- Zestimate®
$110/sqft
$-- HOA
What's special
- 2 days
- 412
- 52
Likely to sell faster than
Zillow last checked:
Listing updated:
Listed by:
Leslie Berger (814)337-6000,
ERA Richmond Real Estate Service 814-337-6000,
Brode Berger 814-337-6000,
ERA Richmond Real Estate Service
Source: GEMLS,MLS#: 194097Originating MLS: Greater Erie Board Of Realtors
Facts & features
Interior
Bedrooms & bathrooms
- Bedrooms: 4
- Bathrooms: 4
- Full bathrooms: 3
- 1/2 bathrooms: 1
Bedroom
- Level: Second
- Dimensions: 17x7
Bedroom
- Description: Ceiling Fan
- Level: Second
- Dimensions: 16x13
Bedroom
- Description: Ceiling Fan
- Level: Second
- Dimensions: 14x17
Bedroom
- Description: Ceiling Fan
- Level: Second
- Dimensions: 15x14
Bonus room
- Level: Third
- Dimensions: 37x9
Dining room
- Level: First
- Dimensions: 14x20
Foyer
- Level: First
- Dimensions: 11x11
Other
- Level: Second
- Dimensions: 10x10
Other
- Level: Second
- Dimensions: 10x4
Other
- Level: Third
- Dimensions: 9x4
Half bath
- Level: First
- Dimensions: 4x5
Kitchen
- Level: First
- Dimensions: 13x11
Laundry
- Level: First
- Dimensions: 6x6
Living room
- Description: Fireplace
- Level: First
- Dimensions: 30x16
Heating
- Gas, Radiant
Appliances
- Included: Dishwasher, Gas Oven, Gas Range, Microwave, Refrigerator, Dryer, Water Softener, Washer
Features
- Flooring: Hardwood, Laminate, Tile
- Basement: Full,Unfinished
- Number of fireplaces: 1
- Fireplace features: Gas
Interior area
- Total structure area: 3,041
- Total interior livable area: 3,041 sqft
Property
Parking
- Total spaces: 2
- Parking features: Detached, Garage
- Garage spaces: 2
- Has uncovered spaces: Yes
Features
- Patio & porch: Porch
- Exterior features: Paved Driveway, Porch
Lot
- Size: 0.94 Acres
- Dimensions: 215 x 124 x 200 x 135
- Features: Level
Details
- Parcel number: 3400036A15
- Zoning description: R-1
Construction
Type & style
- Home type: SingleFamily
- Property subtype: Single Family Residence
Materials
- Vinyl Siding
- Roof: Composition
Condition
- Excellent,Resale
- Year built: 1910
Utilities & green energy
- Sewer: Public Sewer
- Water: Public
Community & HOA
Location
- Region: Meadville
Financial & listing details
- Price per square foot: $110/sqft
- Tax assessed value: $57,073
- Annual tax amount: $6,212
- Date on market: 11/3/2026
- Cumulative days on market: 3 days
- Road surface type: Paved
Estimated market value
Not available
Estimated sales range
Not available
Not available
Price history
| Date | Event | Price |
|---|---|---|
| 11/3/2026 | Listed for sale | $335,000+53%$110/sqft |
Source: GEMLS #194097 Report a problem | ||
| 11/22/2014 | Listing removed | $218,900$72/sqft |
Source: RE/MAX Hometown Realty #97590 Report a problem | ||
| 9/13/2014 | Price change | $218,900-2.7%$72/sqft |
Source: RE/MAX Hometown Realty #97590 Report a problem | ||
| 6/28/2014 | Price change | $225,000-3.8%$74/sqft |
Source: RE/MAX Hometown Realty #97590 Report a problem | ||
| 4/2/2014 | Price change | $233,900-3.5%$77/sqft |
Source: RE/MAX Hometown Realty #97590 Report a problem | ||
| 11/19/2013 | Listed for sale | $242,500+94%$80/sqft |
Source: RE/MAX Hometown Realty #97590 Report a problem | ||
| 7/11/2003 | Sold | $125,000$41/sqft |
Source: Agent Provided Report a problem | ||
Public tax history
| Year | Property taxes | Tax assessment |
|---|---|---|
| 2025 | $3,317 +2.2% | $57,073 |
| 2024 | $3,247 -44% | $57,073 |
| 2023 | $5,802 +9.3% | $57,073 |
| 2022 | $5,307 -6.3% | $57,073 |
| 2021 | $5,664 -26.3% | $57,073 |
| 2020 | $7,682 | $57,073 |
| 2019 | $7,682 +228.1% | $57,073 |
| 2018 | $2,341 +6.3% | $57,073 |
| 2017 | $2,202 | $57,073 |
| 2016 | $2,202 | $57,073 +5.7% |
| 2015 | $2,202 | $54,000 |
| 2014 | -- | $54,000 |
| 2013 | -- | $54,000 |
| 2012 | -- | $54,000 |
| 2011 | -- | $54,000 |
| 2010 | -- | $54,000 |
| 2009 | -- | $54,000 |
| 2008 | -- | $54,000 |
| 2007 | -- | $54,000 |
| 2006 | -- | $54,000 |
| 2005 | -- | $54,000 |
| 2004 | -- | $54,000 |
| 2003 | -- | $54,000 -3.6% |
| 2002 | -- | $56,000 |
| 2000 | -- | $56,000 |
Find assessor info on the county website
Monthly payment
Est. payment
Payment breakdown
Explore the cost of this home by adjusting the details. Changes won't be saved.Climate risks
Neighborhood: 16335
Nearby schools
Schools provided by the listing agent
- District: Crawford Central
Source: GEMLS. This data may not be complete. We recommend contacting the local school district to confirm school assignments for this home.

Similar homes
- $380,0003 bd3 ba1.6k sqft237 Jefferson St, Meadville, PA 16335For Sale
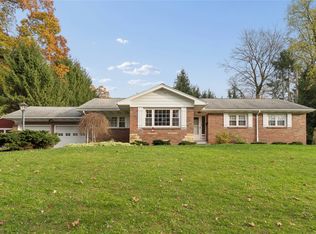 MLS ID #194052, Brittany Redditt, Agresti Real Estate. GEMLS
- $395,0004 bd5 ba2.8k sqft250 N Main St, Meadville, PA 16335For Sale
 MLS ID #192684, Dennis Zahora, Howard Hanna BK Meadville. GEMLS
- $275,5004 bd3 ba2.6k sqft483 Jackson Park Dr, Meadville, PA 16335For Sale
 MLS ID #192745, Leslie Berger, ERA Richmond Real Estate Service. GEMLS
- $389,5003 bd4 ba2k sqft15329 W Mill St, Meadville, PA 16335For Sale
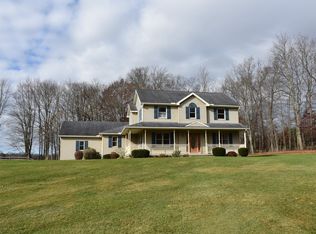 MLS ID #194112, Leslie Berger, ERA Richmond Real Estate Service. GEMLS
