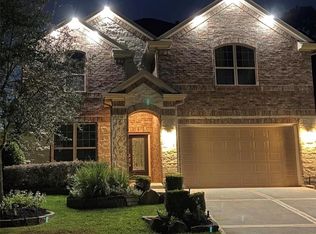
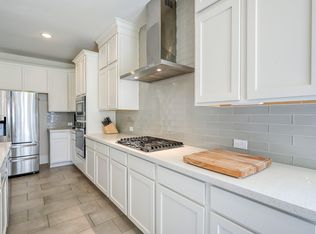
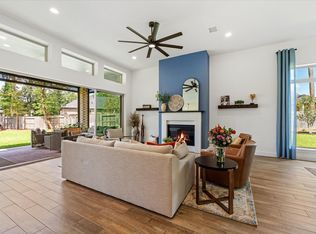
Tucked into the peaceful charm of Willis, this stunning two-story home offers 3,233 square feet of thoughtfully designed living space where comfort meets quiet elegance. Surrounded by natural landscaping that effortlessly blends into the wooded backdrop, the property feels like a private retreat while still delivering all the conveniences of modern living. Inside, expansive windows pour in natural light, creating a warm, inviting atmosphere throughout the home. Every room feels bright, open, and alive with a sense of calm that only great design and pristine care can achieve. The home features 4 spacious bedrooms and 3.5 beautifully appointed bathrooms, all maintained in exceptional condition. A private office sits just off the main living area, framed by wide glass French doors that offer both openness and the ability to focus when needed, making it perfect for working from home or managing daily life with ease. At the heart of the home, the chef’s kitchen is ready to impress. With abundant counter space, a massive center island, and a layout designed for both functionality and gathering, it seamlessly flows into the living areas, making it ideal for entertaining or everyday living. Upstairs, the home continues to shine with a generous game room and an adjacent media room, creating the perfect space for movie nights, game days, or simply unwinding. Meticulously maintained and move-in ready, this home offers a rare combination of space, style, and serenity, all set within the natural beauty of Willis.
Active
$530,000
311 Southern Red Ct, Willis, TX 77318
4beds
3,233sqft
Single Family Residence
Built in 2022
9,692 Square Feet Lot
$-- Zestimate®
$164/sqft
$84/mo HOA
What's special
Surrounded by natural landscapingGenerous game roomAdjacent media roomNatural beauty of willisMassive center island
- 170 days
- 104
- 7
Zillow last checked:
Listing updated:
Listed by:
Ben Pham (512) 586-7651,
MPA Realty, PLLC (512) 586-7651,
Maria Phan (512) 586-7651,
MPA Realty, PLLC
Source: Unlock MLS,MLS#: 6010567
Facts & features
Interior
Bedrooms & bathrooms
- Bedrooms: 4
- Bathrooms: 4
- Full bathrooms: 3
- 1/2 bathrooms: 1
- Main level bedrooms: 1
Primary bedroom
- Features: Ceiling Fan(s), Coffered Ceiling(s), Double Vanity, Full Bath, Soaking Tub, Tray Ceiling(s), Walk-In Closet(s), Walk-in Shower
- Level: Main
Bedroom
- Level: Second
Bedroom
- Level: Second
Bedroom
- Level: Second
Primary bathroom
- Features: Quartz Counters, Double Vanity, Full Bath, Soaking Tub, High Ceilings, Walk-In Closet(s)
- Level: Main
Bathroom
- Level: Second
Bathroom
- Level: Main
Bathroom
- Level: Second
Dining room
- Level: Main
Family room
- Features: Ceiling Fan(s)
- Level: Main
Game room
- Level: Second
Kitchen
- Features: Quartz Counters
- Level: Main
Laundry
- Level: Main
Media room
- Level: Second
Office
- Level: Main
Heating
- Central, Natural Gas
Cooling
- Attic Fan, Central Air, Electric
Appliances
- Included: Dishwasher, Disposal, Gas Cooktop, Microwave, Electric Oven, RNGHD, Vented Exhaust Fan
Features
- Ceiling Fan(s), High Ceilings, Tray Ceiling(s), Quartz Counters, Double Vanity, Electric Dryer Hookup, Gas Dryer Hookup, French Doors, Kitchen Island, Multiple Living Areas, Open Floorplan, Pantry, Primary Bedroom on Main, Recessed Lighting, Smart Thermostat, Study/Home Office, Walk-In Closet(s)
- Flooring: Carpet, Tile
- Windows: Low Emissivity Windows
- Number of fireplaces: 1
- Fireplace features: Gas
Interior area
- Total interior livable area: 3,233 sqft
Property
Parking
- Total spaces: 2
- Parking features: Attached, Garage
- Attached garage spaces: 2
Accessibility
- Accessibility features: None
Features
- Levels: Two
- Stories: 2
- Patio & porch: Porch
- Exterior features: None
- Pool features: None
- Fencing: Back Yard, Fenced, Wood, Wrought Iron
- View description: None
- Waterfront features: None
Lot
- Size: 9,692 Square Feet
- Features: Back Yard, Corner Lot, Cul-De-Sac, Front Yard, Landscaped, Native Plants, Public Maintained Road, Sprinkler - Automatic, Sprinkler - Back Yard, Sprinklers In Front, Sprinkler - In-ground, Sprinkler - Rain Sensor, Sprinkler - Side Yard, Trees-Medium (20 Ft - 40 Ft)
Details
- Additional structures: None
- Parcel number: 92710801100
- Special conditions: Standard
Construction
Type & style
- Home type: SingleFamily
- Property subtype: Single Family Residence
Materials
- Foundation: Slab
- Roof: Composition
Condition
- Resale
- New construction: No
- Year built: 2022
Details
- Builder name: Westin Homes
Utilities & green energy
- Sewer: Public Sewer
- Water: Public
- Utilities for property: Electricity Connected, Natural Gas Connected, Sewer Connected, Water Connected
Community & HOA
Community
- Features: Business Center, Clubhouse, Dog Park, Park, Pet Amenities, Picnic Area, Playground, Pool, Sidewalks, Sport Court(s)/Facility, Tennis Court(s)
- Subdivision: The Woodlands Hills
HOA
- Has HOA: Yes
- Services included: See Remarks
- HOA fee: $1,005 annually
- HOA name: Woodlands Hills Residential Comm
Location
- Region: Willis
Financial & listing details
- Price per square foot: $164/sqft
- Tax assessed value: $482,653
- Annual tax amount: $14,587
- Date on market: 5/1/2026
- Listing terms: Cash,Conventional,FHA,VA Loan
- Electric utility on property: Yes
Estimated market value
Not available
Estimated sales range
Not available
Not available
Price history
| Date | Event | Price |
|---|---|---|
| 5/1/2026 | Listed for sale | $530,000-3.6%$164/sqft |
Source:  Unlock MLS #6010567 Report a problem Unlock MLS #6010567 Report a problem | ||
| 3/6/2023 | Listing removed | -- |
Source:  HAR #29289915 Report a problem HAR #29289915 Report a problem | ||
| 1/31/2023 | Pending sale | $549,967$170/sqft |
Source: HAR #29289915 Report a problem | ||
| 8/23/2022 | Price change | $549,967-8.4%$170/sqft |
Source: HAR #29289915 Report a problem | ||
| 8/22/2022 | Listed for sale | $600,284$186/sqft |
Source: HAR #29289915 Report a problem | ||
Public tax history
| Year | Property taxes | Tax assessment |
|---|---|---|
| 2025 | $7,305 -10.5% | $482,653 -4.6% |
| 2024 | $8,161 -18.4% | $505,665 -10.7% |
| 2023 | $10,007 | $566,530 +876.8% |
| 2022 | -- | $58,000 +33.3% |
| 2021 | $949 | $43,500 |
Find assessor info on the county website
Monthly payment
Est. payment
Payment breakdown
Explore the cost of this home by adjusting the details. Changes won't be saved.Climate risks
Neighborhood: 77318
Nearby schools
Schools provided by the listing agent
- Elementary: WLlordMeador
- High: Willis
- District: Willis Isd
Source: Unlock MLS. This data may not be complete. We recommend contacting the local school district to confirm school assignments for this home.
Similar homes
- $499,9005 bd3 ba3.6k sqft135 Teralyn Grove Loop, Willis, TX 77318For Sale
 MLS ID #41249471, Carmen Campos, Onpoint Property Management. HAR
 - $635,0005 bd5 ba3.8k sqft507 Pepperridge Ct, Willis, TX 77318For Sale
 MLS ID #75482975, Heather Chavana, eXp Realty LLC. HAR
 - $584,9005 bd5 ba3.8k sqft359 Calmato Woods Way, Willis, TX 77318For Sale
 MLS ID #90995099, Heather Graves, Wychico Realty LLC. HAR
 - $664,9004 bd4 ba3k sqft607 Starlit Sky Ct, Willis, TX 77318For Sale
 MLS ID #6115858, Gabrielle Davis, eXp Realty LLC. HAR
