PRICE IMPROVEMENT! Welcome to this charming home set on a spacious 0.5-acre lot, surrounded by mature trees that offer both beauty and privacy. Relax and enjoy the outdoors from the inviting large front porch or the covered back patio, perfect for morning coffee or evening gatherings. Inside, you'll find large rooms throughout, including two living areas, each featuring its own fireplace for a warm and welcoming atmosphere. The formal dining room is ideal for hosting family meals and special occasions. The kitchen offers tons of storage space, decorative lighting, and room to work and entertain with ease. Outside, the property includes an extra-large garage or workshop, plus an additional shed, giving you abundant space for tools, hobbies, or extra storage. The large yard provides endless potential for gardening, play, or future outdoor projects.
Under contract
Price cut: $10K (5/30)
$235,000
311 Summit St, Farmersville, TX 75442
2beds
1,724sqft
:
Get pre-qualified$1,684/mo
Single Family Residence
Built in 1910
0.5 Acres Lot
$-- Zestimate®
$136/sqft
$-- HOA
What's special
Formal dining roomInviting large front porchAdditional shedCovered back patioSurrounded by mature treesExtra-large garage or workshopLarge yard
- 232 days |
- 900 |
- 74 |
Zillow last checked:
Listing updated:
Listed by:
Jill Hartsell 0532607 972-562-8883,
Keller Williams NO. Collin Cty 972-562-8883
Source: NTREIS,MLS#: 21131171
Facts & features
Interior
Bedrooms & bathrooms
- Bedrooms: 2
- Bathrooms: 2
- Full bathrooms: 2
Primary bedroom
- Level: First
- Dimensions: 13 x 15
Bedroom
- Level: First
- Dimensions: 15 x 10
Primary bathroom
- Level: First
- Dimensions: 8 x 10
Dining room
- Level: First
- Dimensions: 15 x 7
Family room
- Level: First
- Dimensions: 22 x 15
Other
- Level: First
- Dimensions: 9 x 5
Kitchen
- Level: First
- Dimensions: 16 x 9
Living room
- Level: First
- Dimensions: 15 x 17
Utility room
- Level: First
- Dimensions: 8 x 13
Cooling
- Ceiling Fan(s)
Appliances
- Included: Dishwasher, Disposal, Gas Range, Vented Exhaust Fan
- Laundry: Washer Hookup, Dryer Hookup, Laundry in Utility Room
Features
- Built-in Features, Chandelier, Decorative/Designer Lighting Fixtures, Paneling/Wainscoting
- Flooring: Carpet, Ceramic Tile, Laminate, Wood
- Windows: Window Coverings
- Has basement: No
- Number of fireplaces: 2
- Fireplace features: Gas, Gas Log, Gas Starter
Interior area
- Total interior livable area: 1,724 sqft
Video & virtual tour
Property
Parking
- Total spaces: 4
- Parking features: Garage
- Garage spaces: 4
Features
- Levels: One
- Stories: 1
- Patio & porch: Covered
- Exterior features: Rain Gutters
- Pool features: None
- Fencing: None
Lot
- Size: 0.5 Acres
- Features: Few Trees
Details
- Additional structures: Shed(s), Workshop
- Parcel number: R1066009005A1
Construction
Type & style
- Home type: SingleFamily
- Architectural style: Traditional,Detached
- Property subtype: Single Family Residence
Materials
- Roof: Shingle
Condition
- Year built: 1910
Utilities & green energy
- Sewer: Public Sewer
- Water: Public
- Utilities for property: Sewer Available, Water Available
Community & HOA
Community
- Subdivision: Rike Add
HOA
- Has HOA: No
Location
- Region: Farmersville
Financial & listing details
- Price per square foot: $136/sqft
- Tax assessed value: $239,793
- Annual tax amount: $5,205
- Date on market: 12/15/2025
- Cumulative days on market: 232 days
- Listing terms: Cash,Conventional,FHA,VA Loan
Estimated market value
Not available
Estimated sales range
Not available
$1,839/mo
Price history
| Date | Event | Price |
|---|---|---|
| 7/28/2026 | Contingent | $235,000$136/sqft |
Source: NTREIS #21131171 Report a problem | ||
| 6/20/2026 | Listed for sale | $235,000$136/sqft |
Source: NTREIS #21131171 Report a problem | ||
| 6/3/2026 | Contingent | $235,000$136/sqft |
Source: NTREIS #21131171 Report a problem | ||
| 5/30/2026 | Price change | $235,000-4.1%$136/sqft |
Source: NTREIS #21131171 Report a problem | ||
| 4/11/2026 | Price change | $245,000-3.9%$142/sqft |
Source: NTREIS #21131171 Report a problem | ||
| 2/14/2026 | Price change | $255,000-3.8%$148/sqft |
Source: NTREIS #21131171 Report a problem | ||
| 12/15/2025 | Listed for sale | $265,000$154/sqft |
Source: NTREIS #21131171 Report a problem | ||
Public tax history
| Year | Property taxes | Tax assessment |
|---|---|---|
| 2025 | $5,205 +466% | $239,793 +54.4% |
| 2024 | $920 -8.3% | $155,319 +10% |
| 2023 | $1,003 +7.1% | $141,199 +10% |
| 2022 | $936 +9.8% | $128,363 +10% |
| 2021 | $853 +3.5% | $116,694 +3.6% |
| 2020 | $824 -3.1% | $112,665 +1.5% |
| 2019 | $850 +9.8% | $110,989 +10% |
| 2018 | $775 +13% | $100,899 -3.4% |
| 2017 | $686 | $104,419 +22.5% |
| 2016 | $686 -3.5% | $85,252 -8.6% |
| 2015 | $711 | $93,303 +5.3% |
| 2014 | $711 | $88,635 +3.9% |
| 2013 | -- | $85,313 +8.1% |
| 2012 | -- | $78,891 -3.7% |
| 2011 | -- | $81,893 -3.5% |
| 2010 | -- | $84,838 -1.1% |
| 2009 | -- | $85,777 -1.6% |
| 2008 | -- | $87,209 -1% |
| 2007 | -- | $88,088 -10.5% |
| 2006 | -- | $98,437 +64% |
| 2005 | -- | $60,016 -1% |
| 2004 | -- | $60,642 +28.1% |
| 2002 | -- | $47,336 +10% |
| 2001 | -- | $43,033 +10% |
| 2000 | -- | $39,121 |
Find assessor info on the county website
Monthly payment
Est. payment
Payment breakdown
Explore the cost of this home by adjusting the details. Changes won't be saved.Climate risks
Neighborhood: 75442
Nearby schools
GreatSchools rating
- NATatum Elementary SchoolGrades: PK-2Distance: 0.7 mi
- 7/10Farmersville Junior High SchoolGrades: 7-8Distance: 1.2 mi
- 6/10Farmersville High SchoolGrades: 9-12Distance: 1 mi
Schools provided by the listing agent
- Elementary: Tatum
- Middle: Farmersville
- High: Farmersville
- District: Farmersville ISD
Source: NTREIS. This data may not be complete. We recommend contacting the local school district to confirm school assignments for this home.
- $239,0002 bd2 ba2k sqft315 Summit St, Farmersville, TX 75442Off Market

- $218,700-- bd-- ba1.6k sqft307 Summit St, Farmersville, TX 75442Off Market
- $215,0003 bd2 ba1.1k sqft411 Live Oak St, Farmersville, TX 75442Off Market
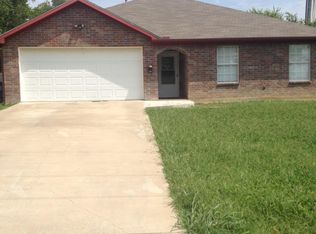
- $205,700-- bd-- ba1.3k sqft304 Bois D Arc Ave, Farmersville, TX 75442Off Market
- $186,500-- bd-- ba1k sqft306 E Santa Fe St, Farmersville, TX 75442Off Market
- $382,6004 bd2 ba2.9k sqft303 Summit St, Farmersville, TX 75442Off Market
- $195,700-- bd-- ba1.3k sqft306 Summit St, Farmersville, TX 75442Off Market
- $---- bd-- ba-- sqft303 Summitt St, Farmersville, TX 75442Off Market
A local agent can set up tours, give advice and negotiate with sellers.
Similar homes
- $260,0002 bd1 ba1k sqft210 Hill St, Farmersville, TX 75442For Sale
 MLS ID #21325214, Randal Shinn. NTREIS
 - $250,0003 bd2 ba1.2k sqft506 Pendleton St, Farmersville, TX 75442For Sale
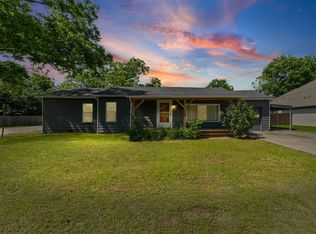 MLS ID #21260752, Crystal Mcgahan. NTREIS
 - $238,0003 bd2 ba1.6k sqft4305 Templeton St, Greenville, TX 75401For Sale
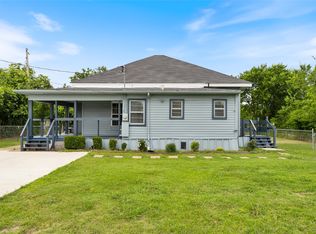 MLS ID #21284430, Nancy Herrera. NTREIS
 - $249,5005 bd3 ba1.8k sqft2228 County Road 900, Princeton, TX 75407For Sale
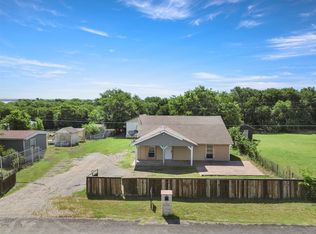 MLS ID #21265823, Gabriel Mejia. NTREIS
 - $325,0004 bd2 ba1.6k sqft14679 County Road 550, Farmersville, TX 75442For SaleMLS ID #21249404, Katrina Heifner. NTREIS
- $--4 bd2 ba2k sqft1113 Commerce Dr, Greenville, TX 75401AuctionAuction.com 2
- $209,9003 bd2 ba1.2k sqft1101 McKinney Ave, Princeton, TX 75407For SaleMLS ID #21340398, Janie Oliver. NTREIS
- $229,9993 bd1 ba1.5k sqft1455 Highway 69 N, Greenville, TX 75401For SaleMLS ID #21282755, Bailey Frasier. NTREIS
- $200,0004 bd2 ba2k sqft2975 Aspen Ct, Princeton, TX 75407For SaleMLS ID #21343643, Jessica Cortez. NTREIS
- $245,0004 bd2 ba2k sqft903 Walnut St, Royse City, TX 75189For SaleMLS ID #21111499, Amy Downs. NTREIS
- $215,0003 bd2 ba1.5k sqft6700 Sayle St, Greenville, TX 75402For SaleMLS ID #21344251, Mechelle Davis. NTREIS
- $220,0003 bd2 ba1.5k sqft110 Reese St, Nevada, TX 75173For SaleMLS ID #21187720, Ashley Murdock. NTREIS
- $250,0003 bd2 ba1.4k sqft7245 County Road 998, Nevada, TX 75173For SaleMLS ID #21209729, Daniel Harker. NTREIS
- $259,9003 bd2 ba1.7k sqft3306 Bonnie Lea St, Greenville, TX 75402For SaleMLS ID #21343449, Dennisha Denney. NTREIS
- $350,0001 bd1 ba1.2k sqft4599 County Road 660, Farmersville, TX 75442For SaleMLS ID #21202164, Amanda Mccoy. NTREIS
- $255,0003 bd2 ba1.8k sqft5405 Kayway Dr, Greenville, TX 75402For SaleMLS ID #21321241, Kim Himes. NTREIS
- $219,9003 bd2 ba1.2k sqft410 E Hazelwood St, Princeton, TX 75407For SaleMLS ID #21309730, Pamela George. NTREIS
- $219,9003 bd2 ba1.3k sqft5303 Hilltop Dr, Greenville, TX 75402For SaleMLS ID #21265996, Holly Gray. NTREIS
- $242,5003 bd2 ba1.4k sqft1918 Walworth St, Greenville, TX 75401For SaleMLS ID #21317613, Randall Tarpley. NTREIS
- $215,0003 bd2 ba1.4k sqft512 N Sherley Ave, Anna, TX 75409For SaleMLS ID #21204247, Wendy Hulkowich. NTREIS
