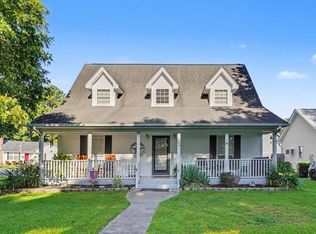
This 3BR/2BA home with a 1-car garage is located in Island Green on a 0.35-acre lot. The home features a split bedroom floorplan with a foyer, living room and formal dining room. The spacious kitchen has a built-in microwave, flat top stove and space for a full-size breakfast table. The master bedroom suite has a walk-in closet and double sink in the bathroom. There is a custom-built, stand-in shower in the master bathroom. New Roof and leaf-guard gutters installed in Summer 2025. HVAC replaced in December 2022. The large backyard has a brick paver patio; detached storage shed and been cleared of trees. HOA dues provide for basic cable, internet & trash-pickup. Convenient South Strand Location; close all the attractions & opportunities the Coastal Carolinas has to offer.
Pending
$311,000
311 Troon Ln., Myrtle Beach, SC 29588
3beds
1,724sqft
Single Family Residence
Built in 1990
0.35 Acres Lot
$306,400 Zestimate®
$180/sqft
$107/mo HOA
What's special
Detached storage shedBrick paver patioSpacious kitchenSplit bedroom floorplanFlat top stoveBuilt-in microwaveLarge backyard
- 21 days
- 633
- 34
Likely to sell faster than
Zillow last checked:
Listing updated:
Listed by:
Bob Zeller Jr Cell:843-450-8760,
RE/MAX Southern Shores GC
Source: CCAR,MLS#: 2623043 Originating MLS: Coastal Carolinas Association of Realtors
Originating MLS: Coastal Carolinas Association of RealtorsFacts & features
Interior
Bedrooms & bathrooms
- Bedrooms: 3
- Bathrooms: 2
- Full bathrooms: 2
Rooms
- Room types: Bathroom, Foyer
Kitchen
- Features: Breakfast Area, Dishwasher
- Dimensions: 20 x 11.5
Heating
- Central, Electric
Cooling
- Central Air
Appliances
- Included: Dishwasher, Microwave, Range, Refrigerator, Dryer, Washer
- Laundry: Washer Hookup
Features
- Ceiling Fan(s), Dual Sinks, Fireplace, Main Level Primary, Split Bedrooms, Skylights, Separate Shower, Walk-In Closet(s), Bedroom on Main Level, Breakfast Area, Entrance Foyer
- Flooring: Laminate, Tile, Wood
- Doors: Storm Door(s)
- Windows: Skylight(s)
- Has fireplace: Yes
Interior area
- Total structure area: 2,025
- Total interior livable area: 1,724 sqft
Property
Parking
- Total spaces: 4
- Parking features: Attached, Garage, One Space
- Attached garage spaces: 1
Features
- Levels: One
- Stories: 1
- Patio & porch: Patio
- Exterior features: Patio, Storage
Lot
- Size: 0.35 Acres
- Dimensions: 84 x 171 x 97 x 181
- Features: Outside City Limits, Rectangular, Rectangular Lot
Details
- Additional parcels included: ,
- Parcel number: 45701010060
- Zoning: GR
- Special conditions: None
Construction
Type & style
- Home type: SingleFamily
- Architectural style: Ranch
- Property subtype: Single Family Residence
Materials
- Vinyl Siding
- Foundation: Slab
Condition
- Resale
- Year built: 1990
Utilities & green energy
- Water: Public
- Utilities for property: Cable Available, Electricity Available, Phone Available, Sewer Available, Water Available
Community & HOA
Community
- Subdivision: Island Green
HOA
- Has HOA: Yes
- Services included: Association Management, Internet, Trash
- HOA fee: $107 monthly
Location
- Region: Myrtle Beach
Financial & listing details
- Price per square foot: $180/sqft
- Tax assessed value: $250,148
- Annual tax amount: $715
- Date on market: 9/17/2026
- Listing terms: Cash,Conventional,FHA,VA Loan
- Electric utility on property: Yes
Estimated market value
$306,400
$291,000 - $322,000
$2,071/mo
Price history
| Date | Event | Price |
|---|---|---|
| 9/23/2026 | Pending sale | $311,000$180/sqft |
Source:  CCAR #2623043 Report a problem CCAR #2623043 Report a problem | ||
| 9/17/2026 | Listed for sale | $311,000+222.3%$180/sqft |
Source: CCAR #2623043 Report a problem | ||
| 10/29/1998 | Sold | $96,500$56/sqft |
Source: Public Record Report a problem | ||
Public tax history
| Year | Property taxes | Tax assessment |
|---|---|---|
| 2025 | $715 +34.6% | $170,327 |
| 2024 | $531 +12.1% | $170,327 +15% |
| 2023 | $474 | $148,110 |
| 2022 | -- | $148,110 |
| 2021 | $460 +19.4% | -- |
| 2020 | $385 | -- |
| 2019 | -- | -- |
| 2018 | $390 | $5,850 -0.1% |
| 2017 | -- | $5,857 |
| 2016 | -- | $5,857 |
| 2015 | -- | $5,857 |
| 2014 | $382 | $5,857 |
| 2013 | -- | -- |
| 2012 | -- | -- |
| 2010 | -- | $6,468 +24.1% |
| 2009 | -- | $5,212 |
| 2008 | -- | $5,212 |
| 2007 | -- | $5,212 |
| 2005 | -- | $5,212 |
| 2004 | $916 +17.2% | $5,212 +17.2% |
| 2003 | $782 | $4,448 |
| 2002 | -- | -- |
| 2001 | -- | -- |
| 2000 | -- | -- |
Find assessor info on the county website
Monthly payment
Est. payment
Payment breakdown
Explore the cost of this home by adjusting the details. Changes won't be saved.Climate risks
Neighborhood: 29588
Nearby schools
Schools provided by the listing agent
- Elementary: Saint James Elementary School
- Middle: Saint James Middle School
- High: Saint James High School
Source: CCAR. This data may not be complete. We recommend contacting the local school district to confirm school assignments for this home.
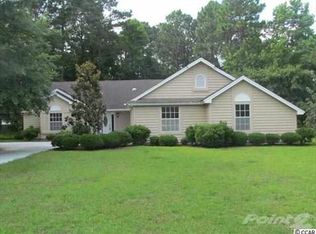
Similar homes
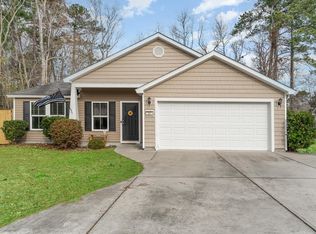
- $284,9003 bd2 ba1.3k sqft6629 W Sweetbriar Trail, Myrtle Beach, SC 29588For Sale
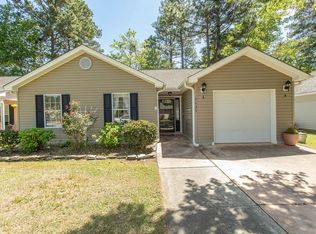
 MLS ID #2609551, Jasmine L Spano, Better Homes And Gardens Real. CCAR
 - $324,9004 bd3 ba1.9k sqft2033 Chadbury Ln., Myrtle Beach, SC 29588For Sale
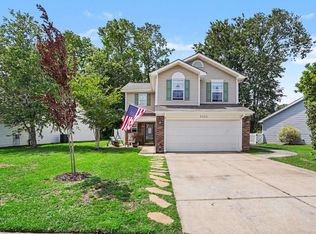 MLS ID #2612593, Adam Levy, Century 21 The Harrelson Group. CCAR
 - $299,9003 bd3 ba1.5k sqft106 Sly Fox Trail, Myrtle Beach, SC 29588For Sale
 MLS ID #2620626, Adam Levy, Century 21 The Harrelson Group. CCAR
 - $239,9003 bd2 ba1.3k sqft6627 E Sweetbriar Trail, Myrtle Beach, SC 29588For Sale
 MLS ID #2617534, Donna Benson-Todd, CENTURY 21 Boling & Associates. CCAR
 - $294,9994 bd2 ba2.1k sqft1072 Weslin Creek Dr., Myrtle Beach, SC 29588For SaleMLS ID #2610098, Nancy Deagan, Magnolias Elite Realty. CCAR
- $330,0002 bd2 ba1.2k sqft121 Purple Martin Dr., Murrells Inlet, SC 29576For SaleMLS ID #2624391, Tracy Connolly, Norwood Realty of Surfside Beach. CCAR
- $275,0003 bd2 ba1.3k sqft1404 Reid Ct., Myrtle Beach, SC 29588For SaleMLS ID #2617098, Abe Safa Sales Team, Century 21 The Harrelson Group. CCAR
- $429,9003 bd2 ba1.7k sqft1452 Registry Dr., Myrtle Beach, SC 29588For SaleMLS ID #2614818, Derek Potter, Hawkeye Realty Inc. CCAR
- $224,9002 bd2 ba919 sqft9575 Leeds Circle, Myrtle Beach, SC 29588For SaleMLS ID #2609184, Christina Lackey, Century 21 Palms Realty. CCAR
- $214,0003 bd2 ba1.5k sqft5718 Dogwood Circle, Myrtle Beach, SC 29588For SaleMLS ID #2621833, Clay Rail, Century 21 The Harrelson Group. CCAR
- $225,0003 bd2 ba1.2k sqft4799 Cottonwood Dr., Myrtle Beach, SC 29588For SaleMLS ID #2621398, Blake Sloan, Sloan Realty Group. CCAR
- $319,9503 bd2 ba1.5k sqft100 Barclay Dr., Myrtle Beach, SC 29579For SaleMLS ID #2612307, Tommy W Calkins, Myrtle Beach Realty Group. CCAR
- $298,0002 bd2 ba1.1k sqft9423 Old Palmetto Rd., Murrells Inlet, SC 29576For SaleMLS ID #2619938, John Padgett, CB Sea Coast Advantage CF. CCAR
- $298,0003 bd2 ba1.5k sqftRIVERWALK II, Myrtle Beach, SC 29579For SaleMLS ID #2624184, Keith Baker, CENTURY 21 Broadhurst. CCAR
- $289,0003 bd2 ba1.4k sqft590 Bridgeport Dr., Myrtle Beach, SC 29577For SaleMLS ID #2613182, Jake Lee, Keller Williams Innovate South. CCAR
- $399,9995 bd4 ba2.5k sqft205 Black Bear Rd., Myrtle Beach, SC 29588For SaleMLS ID #2621926, Mike D Wagner, Realty ONE Group Dockside. CCAR
- $324,9004 bd3 ba2.2k sqft139 Weeping Willow Dr., Myrtle Beach, SC 29579For SaleMLS ID #2623658, Elisa C Betz, Gibbs Realty & Auction Company. CCAR
- $357,9003 bd2 ba1.5k sqft181 Palladium Dr., Surfside Beach, SC 29575For SaleMLS ID #2610305, Blake Sloan, Sloan Realty Group. CCAR
- $265,0003 bd2 ba1.4k sqft61 Oak Landing Trail, Georgetown, SC 29440For SaleMLS ID #2614581, Nancy A Johnson, Realty ONE Group DocksideSouth. CCAR
