This charming home beautifully blends timeless character with thoughtful updates and modern convenience. Original woodwork, hardwood floors, abundant natural light, and an inviting floor plan create a warm and welcoming atmosphere throughout.
The main level features a spacious living room, formal dining area, and ideal spot for morning coffee, a home office, or simply enjoying the natural light. The updated kitchen offers ample counter space, stainless steel appliances, and convenient access to the backyard, making everyday living and entertaining a breeze.
Upstairs, you'll find three well-sized bedrooms and a full bathroom. The lower level provides plenty of additional storage along with potential for future living or recreation space.
Numerous updates provide peace of mind, including a newer roof, radon mitigation system, and well-maintained mechanicals. The home features a new furnace installed less than one year ago, new exterior paint completed less than one year ago, a new dishwasher, washer, and dryer installed in 2025, and a refrigerator and stove replaced in 2021.
Active
Street View
Price cut: $20K (9/19)
$299,900
311 Varner St N, Jordan, MN 55352
3beds
1,526sqft
Single Family
Built in 1930
4,356 Square Feet Lot
$-- Zestimate®
$197/sqft
$-- HOA
What's special
Hardwood floorsModern convenienceTimeless characterOriginal woodworkPlenty of additional storageThree well-sized bedroomsAbundant natural light
- 30 days
- 1,167
- 62
Zillow last checked:
Listing updated:
Listed by:
Thomas Eugene Vogel II 651-354-8463,
Green Tree Realty
Source: NorthstarMLS as distributed by MLS GRID,MLS#: 7135499
Facts & features
Interior
Bedrooms & bathrooms
- Bedrooms: 3
- Bathrooms: 2
- Full bathrooms: 1
- 1/2 bathrooms: 1
Bedroom
- Level: Upper
- Area: 100 Square Feet
- Dimensions: 10x10
Bedroom 2
- Level: Upper
- Area: 99 Square Feet
- Dimensions: 11x9
Bedroom 3
- Level: Upper
- Area: 90 Square Feet
- Dimensions: 10x9
Kitchen
- Level: Main
- Area: 99 Square Feet
- Dimensions: 11x9
Living room
- Level: Main
- Area: 200 Square Feet
- Dimensions: 20x10
Office
- Level: Main
- Area: 80 Square Feet
- Dimensions: 10x8
Heating
- Forced Air
Cooling
- Central Air
Appliances
- Included: Dishwasher, Dryer, Microwave, Range, Refrigerator, Washer
- Laundry: In Basement
Features
- Basement: Drainage System,Sump Pump
- Has fireplace: No
Interior area
- Total structure area: 1,976
- Total interior livable area: 1,526 sqft
- Finished area above ground: 1,276
- Finished area below ground: 250
Video & virtual tour
Property
Parking
- Total spaces: 1
- Parking features: Detached Garage
- Garage spaces: 1
Accessibility
- Accessibility features: None
Features
- Levels: Two
- Stories: 2
Lot
- Size: 4,356 Square Feet
- Dimensions: 71 x 60
Details
- Foundation area: 700
- Parcel number: 220021680
- Zoning description: Residential-Single Family
Construction
Type & style
- Home type: SingleFamily
- Property subtype: Single Family
Materials
- Concrete, Frame
- Roof: Age 8 Years or Less
Condition
- New construction: No
- Year built: 1930
Utilities & green energy
- Electric: 100 Amp Service, Power Company: Minnesota Valley Electric Co-op
- Gas: Natural Gas
- Sewer: City Sewer/Connected
- Water: City Water/Connected
Community & HOA
Community
- Subdivision: City Of Jordan
HOA
- Has HOA: No
Location
- Region: Jordan
Financial & listing details
- Price per square foot: $197/sqft
- Annual tax amount: $2,670
- Date on market: 8/29/2026
Estimated market value
Not available
Estimated sales range
Not available
Not available
Price history
| Date | Event | Price |
|---|---|---|
| 9/19/2026 | Price change | $299,900-6.3%$197/sqft |
Source:  NorthstarMLS as distributed by MLS GRID #7135499 Report a problem NorthstarMLS as distributed by MLS GRID #7135499 Report a problem | ||
| 8/29/2026 | Listed for sale | $319,900+20.7%$210/sqft |
Source: NorthstarMLS as distributed by MLS GRID #7135499 Report a problem | ||
| 4/4/2025 | Sold | $265,000+1.9%$174/sqft |
Source: NorthstarMLS as distributed by MLS GRID #6677251 Report a problem | ||
| 3/12/2025 | Pending sale | $260,000$170/sqft |
Source: NorthstarMLS as distributed by MLS GRID #6677251 Report a problem | ||
| 2/27/2025 | Listed for sale | $260,000+50%$170/sqft |
Source: NorthstarMLS as distributed by MLS GRID #6677251 Report a problem | ||
| 8/19/2015 | Sold | $173,349+2%$114/sqft |
Source: NorthstarMLS as distributed by MLS GRID #4604474 Report a problem | ||
| 8/18/2008 | Sold | $170,000$111/sqft |
Source:  Lake Superior Area Realtors as distributed by MLS GRID #1279704 Report a problem Lake Superior Area Realtors as distributed by MLS GRID #1279704 Report a problem | ||
Public tax history
Tax history is unavailable.
Monthly payment
Est. payment
Payment breakdown
Explore the cost of this home by adjusting the details. Changes won't be saved.Climate risks
Neighborhood: 55352

Similar homes
- $365,0004 bd2 ba2.1k sqft132 Stuart Dr, Jordan, MN 55352For Sale
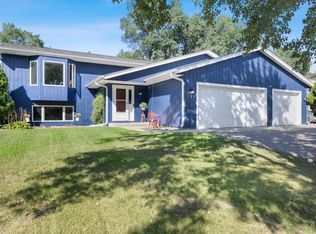
 MLS ID #7140444, The Huerkamp Home Group, Keller Williams Preferred Rlty. NorthstarMLS as distributed by MLS GRID
 - $274,9004 bd2 ba1.7k sqft209 4th St E, Carver, MN 55315For Sale
 MLS ID #7150633, Daniel L Revsbech, RE/MAX Results. NorthstarMLS as distributed by MLS GRID
 - $330,0003 bd1 ba2.1k sqft125 Elm Dr, Carver, MN 55315For Sale
 MLS ID #7125885, Dawn Pollman, Stellar Home Real Estate Partners, Coldwell Banker Realty. NorthstarMLS as distributed by MLS GRID
 - $299,9003 bd2 ba1.9k sqft220 N Chestnut St, Belle Plaine, MN 56011For Sale
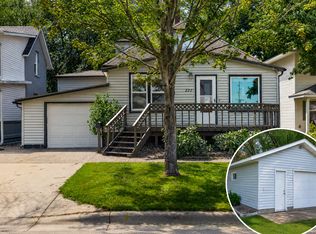 MLS ID #7111127, Ryan Edick, Reliance Realty Advisers, LLC. NorthstarMLS as distributed by MLS GRID
 - $310,0003 bd2 ba1k sqft409 Clay St S, Shakopee, MN 55379For SaleMLS ID #7134448, Thomas Scott, RE/MAX Advantage Plus. NorthstarMLS as distributed by MLS GRID
- $325,0004 bd1 ba1.4k sqft115 S Cedar St, Chaska, MN 55318For SaleMLS ID #7135840, Gina Connell, Set Apart Realty. NorthstarMLS as distributed by MLS GRID
- $279,9003 bd1 ba1.5k sqft411 3rd Ave W, Shakopee, MN 55379For SaleMLS ID #7146566, Randolph J Kubes, Kubes Realty Inc. NorthstarMLS as distributed by MLS GRID
- $278,5003 bd1 ba1k sqft321 3rd St W, Carver, MN 55315For SaleMLS ID #7126039, Jason Miskowic, RE/MAX Advantage Plus. NorthstarMLS as distributed by MLS GRID
- $325,0003 bd2 ba1.6k sqft817 Daniel Dr, Belle Plaine, MN 56011For SaleMLS ID #7097828, Kath Hammerseng- Sohus Real Estate Group, Edina Realty, Inc.. NorthstarMLS as distributed by MLS GRID
- $370,0003 bd2 ba1.4k sqft332 Orchard Pkwy W, Shakopee, MN 55379For SaleMLS ID #7150061, Amber Haddy, Kris Lindahl Real Estate. NorthstarMLS as distributed by MLS GRID
- $315,0003 bd2 ba1.7k sqft207 1st Ave SE, New Prague, MN 56071For SaleMLS ID #7121446, Carol L. Lambrecht, Keller Williams Preferred Rlty. NorthstarMLS as distributed by MLS GRID
- $329,9003 bd2 ba1.6k sqft903 Parallel St, Chaska, MN 55318For SaleMLS ID #7133039, Billy Pauling, Keller Williams Premier Realty Lake Minnetonka. NorthstarMLS as distributed by MLS GRID
- $269,9003 bd2 ba1.1k sqft310 Oak Ave SW, Montgomery, MN 56069For SaleMLS ID #7141762, Scott R. Reineke, RE/MAX Experts. NorthstarMLS as distributed by MLS GRID
- $329,0003 bd2 ba2k sqft13585 Dan Patch Dr, Savage, MN 55378For SaleMLS ID #7121461, Nathan F Turk, Stone Path Realty, LLC. NorthstarMLS as distributed by MLS GRID
- $319,9904 bd2 ba1.7k sqft429 2nd Ave E, Shakopee, MN 55379For SaleMLS ID #7149241, Taylor Doolittle, RE/MAX Results. NorthstarMLS as distributed by MLS GRID
- $299,9003 bd2 ba1.2k sqft417 S Elm St, Waconia, MN 55387For SaleMLS ID #7131057, James W. Stangler, Real Broker, LLC. NorthstarMLS as distributed by MLS GRID
- $295,0002 bd2 ba1.2k sqft4519/4521 Manchester Rd, Mound, MN 55364For SaleMLS ID #7132648, Ashley Trulson, Keller Williams Classic Rlty NW. NorthstarMLS as distributed by MLS GRID
- $265,9003 bd3 ba2k sqft609 Main St N, Lonsdale, MN 55046For SaleMLS ID #7145205, Sue M Jacobs, Kubes Realty Inc. NorthstarMLS as distributed by MLS GRID
- $330,0003 bd2 ba1.2k sqft913 7th Ave E, Shakopee, MN 55379For SaleMLS ID #7136947, Sam Perry, Coldwell Banker Realty. NorthstarMLS as distributed by MLS GRID
- $322,5004 bd2 ba1.5k sqft1128 Fox Run Rd, Waconia, MN 55387For SaleMLS ID #7133908, Christina Peterson, eXp Realty. NorthstarMLS as distributed by MLS GRID
