Come see Your New Investment Property w/huge potential located close to Downtown Arlington Hts. A 4/5 bedroom 2 Full Bath Raised Ranch w/large rooms. Located on a Nice Large Corner Lot. Separate 2.5 care garage w/large spacious deck off your kitchen. Hardwood floors in your Living Room/Dining Room, Country Kitchen w/Built in Oven & Cooktop. Come Enjoy your morning breakfast or Entertain on the expansive outdoor deck just outside your kitchen door. 2 Large Bedrooms on the 1st level or split the large 11x20 Master and a 3rd Complete Bedroom. Nice Full Bath on 1st & Lower level that includes a walk-in shower. Two Additional Bedrooms w/a sitting room off the one bedroom, which also included sliding glass doors to exit outside. Come enjoy the Large Lower Lever 13X27 Family Room. 4th Bedroom can also be used as a In-Law situation that includes a adjacent 2nd Kitchen & Laundry room w/a separate entrance... Come bring your updating ideas & thoughts and watch your investment grow. Close to downtown Arlington Hts, Shopping, Metra, Entertainment Golf Course and virtually walk to Northwest Community Hospital... Don't let this one pass you buy. If you're looking for a GREAT Starter home in Arlington Hts. This could be yours!!! Don't Wait...
Contingent
Price cut: $25K (6/29)
$420,000
311 W Cypress St, Arlington Heights, IL 60005
4beds
2,200sqft
:
Get pre-qualified$3,164/mo
Single Family Residence
Built in 1961
10,850 Square Feet Lot
$-- Zestimate®
$191/sqft
$-- HOA
What's special
Large corner lotLarge rooms
- 36 days |
- 857 |
- 32 |
Zillow last checked:
Listing updated:
Listed by:
Rocco Antonucci 847-652-7132,
HomeSmart Connect LLC
Source: MRED as distributed by MLS GRID,MLS#: 12664810
Facts & features
Interior
Bedrooms & bathrooms
- Bedrooms: 4
- Bathrooms: 2
- Full bathrooms: 2
Rooms
- Room types: Sitting Room, Kitchen, Utility Room-Lower Level
Primary bedroom
- Features: Flooring (Carpet), Window Treatments (Blinds)
- Level: Main
- Area: 231 Square Feet
- Dimensions: 11X21
Bedroom 2
- Features: Flooring (Carpet), Window Treatments (Curtains/Drapes)
- Level: Main
- Area: 156 Square Feet
- Dimensions: 13X12
Bedroom 3
- Features: Flooring (Carpet), Window Treatments (Blinds)
- Level: Lower
- Area: 99 Square Feet
- Dimensions: 11X9
Bedroom 4
- Features: Flooring (Carpet)
- Level: Lower
- Area: 130 Square Feet
- Dimensions: 13X10
Dining room
- Features: Flooring (Hardwood), Window Treatments (Curtains/Drapes)
- Level: Main
- Area: 110 Square Feet
- Dimensions: 11X10
Family room
- Features: Flooring (Carpet), Window Treatments (Blinds)
- Level: Lower
- Area: 351 Square Feet
- Dimensions: 13X27
Kitchen
- Features: Kitchen (Eating Area-Table Space, Country Kitchen), Flooring (Ceramic Tile), Window Treatments (Curtains/Drapes)
- Level: Main
- Area: 200 Square Feet
- Dimensions: 20X10
Kitchen 2nd
- Level: Lower
- Area: 81 Square Feet
- Dimensions: 9X9
Laundry
- Level: Main
- Area: 153 Square Feet
- Dimensions: 17X9
Living room
- Features: Flooring (Hardwood), Window Treatments (Curtains/Drapes)
- Level: Main
- Area: 143 Square Feet
- Dimensions: 11X13
Sitting room
- Features: Flooring (Carpet), Window Treatments (Blinds)
- Level: Lower
- Area: 110 Square Feet
- Dimensions: 11X10
Other
- Level: Lower
- Area: 72 Square Feet
- Dimensions: 9X8
Heating
- Natural Gas
Cooling
- Central Air
Appliances
- Included: Double Oven, Microwave, Dishwasher, Refrigerator, Washer, Dryer, Cooktop, Gas Cooktop, Humidifier, Gas Water Heater
- Laundry: Main Level, Gas Dryer Hookup, Electric Dryer Hookup, Multiple Locations, Sink
Features
- In-Law Floorplan, 1st Floor Full Bath
- Flooring: Hardwood, Carpet, Wood
- Doors: 6 Panel Door(s)
- Windows: Screens, Window Treatments
- Basement: Finished,Exterior Entry,Rec/Family Area,Sleeping Area,Daylight
Interior area
- Total structure area: 2,200
- Total interior livable area: 2,200 sqft
Property
Parking
- Total spaces: 5
- Parking features: Asphalt, Concrete, Garage Door Opener, Yes, Garage Owned, Detached, Driveway, Additional Parking, Garage
- Garage spaces: 2
- Has uncovered spaces: Yes
Accessibility
- Accessibility features: No Disability Access
Features
- Patio & porch: Deck
- Fencing: Fenced
Lot
- Size: 10,850 Square Feet
- Dimensions: 155 x 70
- Features: Corner Lot
Details
- Additional structures: Shed(s)
- Parcel number: 08092180010000
- Special conditions: None
- Other equipment: TV-Cable, Ceiling Fan(s)
Construction
Type & style
- Home type: SingleFamily
- Property subtype: Single Family Residence
Materials
- Vinyl Siding, Brick
- Foundation: Concrete Perimeter
- Roof: Asphalt
Condition
- New construction: No
- Year built: 1961
Utilities & green energy
- Electric: Circuit Breakers
- Sewer: Public Sewer
- Water: Public
Community & HOA
Community
- Features: Curbs, Street Lights, Street Paved
HOA
- Services included: None
Location
- Region: Arlington Heights
Financial & listing details
- Price per square foot: $191/sqft
- Tax assessed value: $310,010
- Annual tax amount: $7,232
- Date on market: 6/17/2026
- Ownership: Fee Simple
Estimated market value
Not available
Estimated sales range
Not available
Not available
Price history
| Date | Event | Price |
|---|---|---|
| 7/6/2026 | Contingent | $420,000$191/sqft |
Source: MRED as distributed by MLS GRID #12664810 Report a problem | ||
| 6/29/2026 | Price change | $420,000-5.6%$191/sqft |
Source:  MRED as distributed by MLS GRID #12664810 Report a problem MRED as distributed by MLS GRID #12664810 Report a problem | ||
| 6/17/2026 | Listed for sale | $445,000$202/sqft |
Source: MRED as distributed by MLS GRID #12664810 Report a problem | ||
Public tax history
| Year | Property taxes | Tax assessment |
|---|---|---|
| 2024 | -- | $31,001 +0% |
| 2023 | $3,962 +0.6% | $30,999 |
| 2022 | $3,937 -10.1% | $30,999 +23.4% |
| 2021 | $4,377 -23.8% | $25,129 |
| 2020 | $5,743 +46.1% | $25,129 -11% |
| 2019 | $3,932 -10.2% | $28,235 +11.8% |
| 2018 | $4,380 +3% | $25,253 |
| 2017 | $4,253 -10.9% | $25,253 |
| 2016 | $4,772 -13.2% | $25,253 +9.4% |
| 2015 | $5,499 +6.6% | $23,073 |
| 2014 | $5,156 +3.3% | $23,073 |
| 2013 | $4,990 -6.2% | $23,073 -9.4% |
| 2012 | $5,318 +0.2% | $25,466 |
| 2011 | $5,308 +6.7% | $25,466 |
| 2010 | $4,975 +20.2% | $25,466 -17.1% |
| 2009 | $4,140 +4.8% | $30,731 -7% |
| 2008 | $3,949 +2.9% | $33,045 |
| 2007 | $3,838 -8.1% | $33,045 +31.7% |
| 2006 | $4,178 +8.5% | $25,084 |
| 2005 | $3,849 +7.2% | $25,084 |
| 2004 | $3,591 -4.4% | $25,084 +24.2% |
| 2003 | $3,755 +3.1% | $20,190 |
| 2002 | $3,644 +11.4% | $20,190 |
| 2001 | $3,270 +1.8% | $20,190 +15.4% |
| 2000 | $3,212 +0% | $17,500 |
| 1999 | $3,212 | $17,500 |
Find assessor info on the county website
Monthly payment
Est. payment
Payment breakdown
Explore the cost of this home by adjusting the details. Changes won't be saved.Climate risks
Neighborhood: 60005
Nearby schools
GreatSchools rating
- 8/10Dryden Elementary SchoolGrades: K-5Distance: 1 mi
- 7/10South Middle SchoolGrades: 6-8Distance: 1 mi
- 8/10Rolling Meadows High SchoolGrades: 9-12Distance: 1.5 mi
Schools provided by the listing agent
- Elementary: Dryden Elementary School
- Middle: South Middle School
- High: Rolling Meadows High School
- District: 25
Source: MRED as distributed by MLS GRID. This data may not be complete. We recommend contacting the local school district to confirm school assignments for this home.
- $405,6003 bd1 ba1.1k sqft1211 S Mitchell Ave, Arlington Heights, IL 60005Off Market
- $445,3004 bd2 ba1.1k sqft1219 S Mitchell Ave, Arlington Heights, IL 60005Off Market
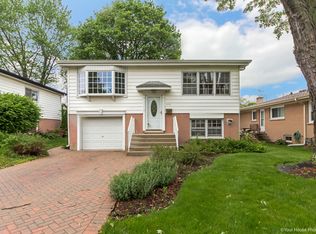
- $479,4003 bd2 ba1.6k sqft312 W Cypress St, Arlington Heights, IL 60005Off Market
- $630,5004 bd3 ba2.1k sqft303 W Cypress St, Arlington Heights, IL 60005Off Market
- $412,4003 bd1 ba1.1k sqft1212 S Chestnut Ave, Arlington Heights, IL 60005Off Market
- $494,8003 bd2 ba1.1k sqft1227 S Mitchell Ave, Arlington Heights, IL 60005Off Market
- $435,8003 bd1 ba1.2k sqft1185 S Mitchell Ave, Arlington Heights, IL 60005Off Market
- $410,3003 bd1 ba1.1k sqft304 W Cypress St, Arlington Heights, IL 60005Off Market
A local agent can set up tours, give advice and negotiate with sellers.
Similar homes
- $474,5004 bd3 ba1.6k sqft1810 E Euclid Ave, Arlington Heights, IL 60004Active
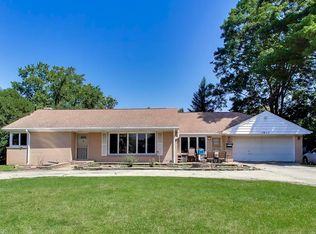 MLS ID #12698444, Lesley Budzinski, Compass. MRED as distributed by MLS GRID
 - $460,0003 bd2 ba1.1k sqft1501 E Fremont St, Arlington Heights, IL 60004Active
 MLS ID #12708274, Caroline Starr, @properties Christie's International Real Estate. MRED as distributed by MLS GRID
 - $389,0003 bd2 ba1.6k sqft521 Edgewood Ln, Elk Grove Village, IL 60007New
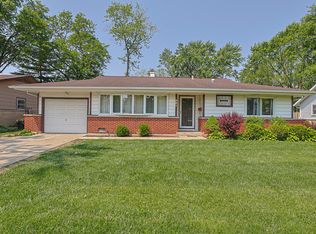 MLS ID #12707974, Vasilina Petrova, Real 1 Realty. MRED as distributed by MLS GRID
 - $439,0004 bd3 ba2.2k sqft60 Arizona Blvd, Hoffman Estates, IL 60169Active
 MLS ID #12692451, Kenneth Lemberger, CRS,GREEN,SRES, REMAX Legends. MRED as distributed by MLS GRID
 - $420,0003 bd2 ba1.2k sqft725 Old Post Rd, Buffalo Grove, IL 60089Price ChangeMLS ID #12707176, Mauricio Lopez, eXp Realty. MRED as distributed by MLS GRID
- $493,0004 bd3 ba2.5k sqft2950 Briarwood Dr W, Mount Prospect, IL 60056ActiveMLS ID #12672196, Lidia Jarmuz, @properties Christie's International Real Estate. MRED as distributed by MLS GRID
- $440,0003 bd2 ba1.9k sqft7388 Coventry Ln, Hanover Park, IL 60133NewMLS ID #12710339, Iryna Ostafiichuk, Averta Realty. MRED as distributed by MLS GRID
- $525,0004 bd2 ba3.1k sqft1503 Haise Ln, Elk Grove Village, IL 60007NewMLS ID #12713289, Greg Cirone, xr realty. MRED as distributed by MLS GRID
- $425,0004 bd2 ba2k sqft5701 Bedford Ct, Hanover Park, IL 60133Price ChangeMLS ID #12700706, Omar Azam, Berkshire Hathaway HomeServices Starck Real Estate. MRED as distributed by MLS GRID
- $459,0004 bd2 ba1.6k sqft7979 Huntington Cir N, Hanover Park, IL 60133NewMLS ID #12707803, Rakesh Patel, RP Realty Inc. MRED as distributed by MLS GRID
- $369,0003 bd2 ba1.5k sqft1 N Edward St, Mount Prospect, IL 60056ActiveMLS ID #12689264, Juan C Torres, Pearson Realty Group. MRED as distributed by MLS GRID
- $435,0003 bd2 ba2.1k sqft8526 Rockefeller Ave, Brookfield, IL 60513NewMLS ID #12713620, Sandi Graves, ABR, Berkshire Hathaway HomeServices Chicago. MRED as distributed by MLS GRID
- $619,9005 bd3 ba2.7k sqft206 W Hintz Rd, Arlington Heights, IL 60004ActiveMLS ID #12417712, David Schwabe, Compass. MRED as distributed by MLS GRID
- $425,0003 bd2 ba1.5k sqft443 Glendale Rd, Roselle, IL 60172ActiveMLS ID #12692251, Marc Hoarle, Coldwell Banker Realty. MRED as distributed by MLS GRID
- $579,9005 bd3 ba2.5k sqft219 W Appletree Ln, Arlington Heights, IL 60004ActiveMLS ID #12653718, Jay Reid, HomeSmart Connect LLC. MRED as distributed by MLS GRID
- $499,9982 bd2 ba1.6k sqft931 N Fernandez Ave, Arlington Heights, IL 60004ActiveMLS ID #12670315, Maria DelBoccio, @properties Christie's International Real Estate. MRED as distributed by MLS GRID
- $450,0003 bd2 ba1.8k sqft580 N Quentin Rd, Palatine, IL 60067ActiveMLS ID #12604050, Daniel Hoeft, HomeSmart Connect LLC. MRED as distributed by MLS GRID
- $450,0004 bd2 ba1.9k sqft190 S Circle Ave, Bloomingdale, IL 60108ActiveMLS ID #12701513, Dina Wasmund, CSC, Berkshire Hathaway HomeServices Starck Real Estate. MRED as distributed by MLS GRID
- $449,0005 bd4 ba2k sqft(Undisclosed Address), Hanover Park, IL 60133NewMLS ID #12709761, Bhumi Patel, Compass. MRED as distributed by MLS GRID
- $459,9005 bd3 ba3k sqft725 N 7th Ave, Addison, IL 60101ActiveMLS ID #12681120, Tim Sotis, RE/MAX All Pro. MRED as distributed by MLS GRID
