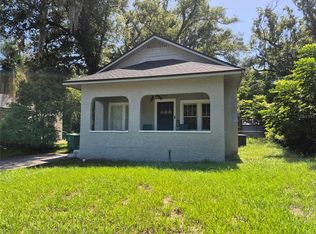
Some homes have character, and some homes have stories to tell. This one has a little of both. It has 3 bedrooms, 2 baths near Downtown DeLand that offers the kind of warmth and character that is hard to replicate, with much of the re-finished original wood flooring still adding its timeless appeal throughout the home. As you step inside, you're welcomed by a comfortable family room that leads into the living room and dining area, creating a layout that feels both connected and practical. The dining room includes access to the garage, while the kitchen is situated toward the back of the home, offering plenty of space to put your favorite recipes to work. A full bathroom on the first floor adds convenience for guests and daily living. Head upstairs and you'll find all three bedrooms along with the second full bath, creating a nice separation between the living spaces and private retreats. Outside, the fenced backyard provides room to spread out, whether that's for pets, gardening, backyard games, or simply enjoying a quiet afternoon under the Florida sunshine. There's plenty of outdoor space to make your own. Positioned near DeLand's Historic District, you'll enjoy easy access to local restaurants, boutiques, coffee shops, community events, and major roadways. The surrounding streets are lined with character and are perfect for an evening walk when you need to stretch your legs or convince yourself that dessert downtown was absolutely worth it. For buyers looking for a home with charm, personality, and a location that puts the best of DeLand within reach, this one deserves a spot on your must-see list.
Pending
$309,900
311 W University Ave, Deland, FL 32720
3beds
1,196sqft
:
Get pre-qualified$2,093/mo
Single Family Residence
Built in 1925
5,490 Square Feet Lot
$309,700 Zestimate®
$259/sqft
$-- HOA
What's special
Comfortable family roomRe-finished original wood flooringPlenty of outdoor space
- 38 days |
- 49 |
- 1 |
Zillow last checked:
Listing updated:
Listed by:
Bee Powell 386-490-0915,
BEE REALTY CORP 386-279-7522
Source: Stellar MLS,MLS#: V4949625 Originating MLS: West Volusia
Originating MLS: West Volusia
Facts & features
Interior
Bedrooms & bathrooms
- Bedrooms: 3
- Bathrooms: 2
- Full bathrooms: 2
Primary bedroom
- Features: Walk-In Closet(s)
- Level: Second
Bedroom 2
- Features: Ceiling Fan(s), Built-in Closet
- Level: Second
Bedroom 3
- Features: Built-in Closet
- Level: Second
Great room
- Level: First
Kitchen
- Level: First
Living room
- Features: Ceiling Fan(s)
- Level: First
Heating
- Central, Electric, Heat Pump
Cooling
- Central Air
Appliances
- Included: Dishwasher, Dryer, Range, Refrigerator, Washer
- Laundry: Electric Dryer Hookup, Inside, Washer Hookup
Features
- Ceiling Fan(s), Thermostat, Walk-In Closet(s)
- Flooring: Tile, Hardwood
- Windows: Window Treatments
- Has fireplace: No
Interior area
- Total structure area: 1,488
- Total interior livable area: 1,196 sqft
Video & virtual tour
Property
Parking
- Total spaces: 1
- Parking features: Driveway
- Attached garage spaces: 1
- Has uncovered spaces: Yes
- Details: Garage Dimensions: 14X16
Features
- Levels: One
- Stories: 1
- Patio & porch: Porch
- Exterior features: Lighting
- Has view: Yes
- View description: Trees/Woods
Lot
- Size: 5,490 Square Feet
- Dimensions: 40 x 57
- Features: Historic District, City Lot, Level, Sidewalk, Above Flood Plain
Details
- Additional structures: Shed(s)
- Parcel number: 700813010062
- Zoning: RES
- Special conditions: None
Construction
Type & style
- Home type: SingleFamily
- Architectural style: Historical
- Property subtype: Single Family Residence
Materials
- Stucco, Wood Frame
- Foundation: Pillar/Post/Pier
- Roof: Shingle
Condition
- Completed
- New construction: No
- Year built: 1925
Utilities & green energy
- Sewer: Public Sewer
- Water: Public
- Utilities for property: Cable Available, Electricity Connected, Public
Community & HOA
Community
- Pet fee: $0 monthly
HOA
- Has HOA: No
Location
- Region: Deland
Financial & listing details
- Price per square foot: $259/sqft
- Tax assessed value: $217,525
- Annual tax amount: $3,049
- Date on market: 6/17/2026
- Cumulative days on market: 38 days
- Listing terms: Cash,Conventional
- Ownership: Fee Simple
- Total actual rent: 0
- Electric utility on property: Yes
- Road surface type: Paved, Asphalt
Estimated market value
$309,700
$294,000 - $325,000
$1,863/mo
Price history
| Date | Event | Price |
|---|---|---|
| 6/20/2026 | Pending sale | $309,900$259/sqft |
Source:  Stellar MLS #V4949625 Report a problem Stellar MLS #V4949625 Report a problem | ||
| 6/17/2026 | Listed for sale | $309,900+10.1%$259/sqft |
Source: Stellar MLS #V4949625 Report a problem | ||
| 4/19/2024 | Sold | $281,500-5.9%$235/sqft |
Source: Stellar MLS #V4934860 Report a problem | ||
| 3/23/2024 | Pending sale | $299,000$250/sqft |
Source: Stellar MLS #V4934860 Report a problem | ||
| 3/14/2024 | Listed for sale | $299,000$250/sqft |
Source: Stellar MLS #V4934860 Report a problem | ||
| 3/4/2024 | Listing removed | -- |
Source: Stellar MLS #V4934860 Report a problem | ||
| 2/28/2024 | Listed for sale | $299,000-6.3%$250/sqft |
Source: Stellar MLS #V4934860 Report a problem | ||
| 2/1/2024 | Listing removed | -- |
Source: Stellar MLS #V4933777 Report a problem | ||
| 12/20/2023 | Listed for sale | $319,000+533.6%$267/sqft |
Source: Stellar MLS #V4933777 Report a problem | ||
| 3/24/2021 | Listing removed | -- |
Source: Owner Report a problem | ||
| 9/21/2017 | Listing removed | $1,200$1/sqft |
Source: Owner Report a problem | ||
| 8/22/2017 | Listed for rent | $1,200$1/sqft |
Source: Owner Report a problem | ||
| 2/17/2014 | Sold | $50,350-8.3%$42/sqft |
Source: Public Record Report a problem | ||
| 12/19/2013 | Price change | $54,900-24.6%$46/sqft |
Source: RE/MAX CENTRAL REALTY #O5196772 Report a problem | ||
| 11/28/2013 | Listed for sale | $72,800+4.1%$61/sqft |
Source: Central Realty Group Inc #O5196772 Report a problem | ||
| 6/4/2011 | Listing removed | $69,900$58/sqft |
Source: Assist2Sell #By Appointment Only! Report a problem | ||
| 3/8/2011 | Listed for sale | $69,900-50.1%$58/sqft |
Source: Assist2Sell #By Appointment Only! Report a problem | ||
| 11/8/2005 | Sold | $140,000+110.5%$117/sqft |
Source: Public Record Report a problem | ||
| 3/7/2002 | Sold | $66,500$56/sqft |
Source: Public Record Report a problem | ||
Public tax history
| Year | Property taxes | Tax assessment |
|---|---|---|
| 2025 | $3,176 +13.4% | $217,525 +65.1% |
| 2024 | $2,802 +22.2% | $131,747 +10% |
| 2023 | $2,292 +6.8% | $119,770 +10% |
| 2022 | $2,147 | $108,882 +10% |
| 2021 | -- | $98,984 +10% |
| 2020 | $1,854 | $89,985 +7.2% |
| 2019 | $1,854 +2.4% | $83,910 -0.5% |
| 2018 | $1,812 -1.9% | $84,360 +10.9% |
| 2017 | $1,847 +6.4% | $76,061 +10.8% |
| 2016 | $1,735 +11.9% | $68,642 +12.6% |
| 2015 | $1,551 +9.1% | $60,966 +4.1% |
| 2014 | $1,422 | $58,567 +29.9% |
| 2013 | -- | $45,078 +18.9% |
| 2012 | -- | $37,915 -11% |
| 2011 | -- | $42,617 -7.8% |
| 2010 | -- | $46,214 -19.4% |
| 2009 | -- | $57,345 -58.3% |
| 2007 | -- | $137,535 +16.6% |
| 2006 | -- | $117,911 +71.5% |
| 2005 | -- | $68,750 +19.6% |
| 2004 | -- | $57,462 +8.7% |
| 2003 | -- | $52,876 +13.6% |
| 2002 | -- | $46,557 +6% |
| 2001 | -- | $43,936 +5.6% |
| 2000 | -- | $41,598 |
Find assessor info on the county website
Monthly payment
Est. payment
Payment breakdown
Explore the cost of this home by adjusting the details. Changes won't be saved.Climate risks
Neighborhood: 32720
Nearby schools
GreatSchools rating
- 7/10Citrus Grove ElementaryGrades: K-5Distance: 1.6 mi
- 5/10Southwestern Middle SchoolGrades: 6-8Distance: 2 mi
- 6/10Deland High SchoolGrades: PK,9-12Distance: 1.5 mi
Schools provided by the listing agent
- Elementary: Citrus Grove Elementary
- Middle: Southwestern Middle
- High: Deland High
Source: Stellar MLS. This data may not be complete. We recommend contacting the local school district to confirm school assignments for this home.
- $179,8002 bd2 ba1.2k sqft606 N Clara Ave, Deland, FL 32720Pending

- $219,3002 bd1 ba800 sqft319 W University Ave, Deland, FL 32720Off Market
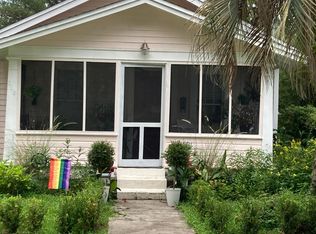
- $185,7002 bd1 ba872 sqft309 W University Ave, Deland, FL 32720Off Market

- $278,9002 bd2 ba1.6k sqft610 N Clara Ave, Deland, FL 32720Off Market
- $236,7003 bd1 ba1k sqft312 W University Ave, Deland, FL 32720Off Market
- $238,4002 bd1 ba1.2k sqft323 W University Ave, Deland, FL 32720Off Market
- $462,1004 bd4 ba2.2k sqft542 N Clara Ave, Deland, FL 32720Off Market
- $3,000-- bd-- ba-- sqftW University Ave, Deland, FL 32720Off Market
A local agent can set up tours, give advice and negotiate with sellers.
A local lender can help you make sure your offer is ready when you are.
Similar homes
- $324,9003 bd2 ba1.1k sqft912 E Arizona Ave, Deland, FL 32724For Sale
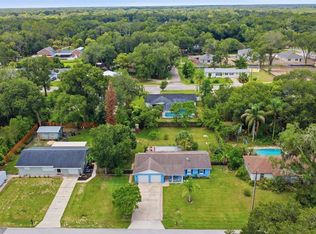
 MLS ID #V4950107, Bee Powell, BEE REALTY CORP. Stellar MLS
 - $319,9003 bd2 ba1.7k sqft611 N Garfield Ave, Deland, FL 32724For Sale
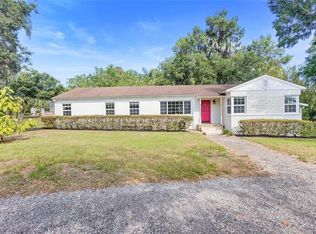 MLS ID #V4949258, Jane Grose, TOWN AND COUNTRY REALTY. Stellar MLS
 - $314,0003 bd2 ba1.5k sqft905 Northern Oaks Ter, Deland, FL 32724For Sale
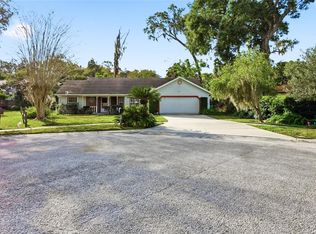 MLS ID #V4946376, Joyce Williams, CHARLES RUTENBERG REALTY ORLANDO. Stellar MLS
 - $235,0002 bd1 ba944 sqft735 N Clara Ave, Deland, FL 32720For Sale
 MLS ID #O6411929, Kimberly Zeidner, LLC, CHARLES RUTENBERG REALTY ORLANDO. Stellar MLS
 - $340,0003 bd2 ba1.4k sqft126 Kensington Rd, Deland, FL 32724For SaleMLS ID #O6360221, Veronica Figueroa, EXP REALTY LLC. Stellar MLS
- $344,9003 bd2 ba1.5k sqft577 Parkdale Ct, Deland, FL 32724For SaleMLS ID #O6420527, Kristin McLaughlin, OPTIMA REAL ESTATE. Stellar MLS
- $284,5003 bd3 ba1.2k sqft1412 E Voorhis Ave, Deland, FL 32724For SaleMLS ID #O6390783, Gregory Alexander, TRIDENT REALTY. Stellar MLS
- $319,0003 bd2 ba1.5k sqft32439 Highland Lakes Rd, Deland, FL 32720For SaleMLS ID #G5114568, Brittany Knight, BHHS FLORIDA REALTY. Stellar MLS
- $315,0003 bd2 ba1.3k sqft174 Dover Ln, Deland, FL 32724For SaleMLS ID #V4949133, Morgan Murray, COSTA REALTY PARTNERS LLC. Stellar MLS
- $315,0003 bd2 ba1.4k sqft178 Dover Ln, Deland, FL 32724For SaleMLS ID #V4947426, Bob Barker, CHARLES RUTENBERG REALTY ORLANDO. Stellar MLS
- $395,0003 bd2 ba1.5k sqft1537 S Spring Garden Ave, Deland, FL 32720For SaleMLS ID #O6398926, Michael Cooper, PREFERRED REAL ESTATE BROKERS. Stellar MLS
- $430,0002 bd2 ba1.5k sqft1095 S Ridgewood Ave, Deland, FL 32720For SaleMLS ID #V4949918, Mandy Evans, SOUTHERN EXCLUSIVE REALTY CORP. Stellar MLS
- $299,9003 bd2 ba1.1k sqft580 Lakeview Ave, Orange City, FL 32763For SaleMLS ID #O6412830, Christopher Schiffermiller, LLC, UNITED REAL ESTATE PREFERRED. Stellar MLS
- $249,0002 bd1 ba1.1k sqft322 N Frankfort Ave, Deland, FL 32724For SaleMLS ID #O6297333, Monica Ramirez, URBAN NEST CLUB INC. Stellar MLS
- $309,9003 bd3 ba1.2k sqft2715 Timberlake Ave, Deltona, FL 32725For SaleMLS ID #O6420275, Wendy Aldana LLC, NETWORTH REALTY OF ORLANDO, LLC. Stellar MLS
- $279,9002 bd3 ba1.3k sqft2329 River Ridge Rd APT 13, Deland, FL 32720For SaleMLS ID #V4940013, Christie Vaccaro, UNITED REAL ESTATE PREFERRED. Stellar MLS
- $274,9993 bd2 ba1.1k sqft1255 2nd St, Orange City, FL 32763For SaleMLS ID #NS1088571, Dustin Stansberry, ENGEL & VOLKERS NEW SMYRNA. Stellar MLS
- $298,9003 bd2 ba1.2k sqft1434 Deltona Blvd, Deltona, FL 32725For SaleMLS ID #O6406745, Chris Creegan, CREEGAN GROUP. Stellar MLS
- $310,0004 bd2 ba1.2k sqft1537 Faith Ct, Deltona, FL 32725For SaleMLS ID #O6416247, Phil Mariani, EXP REALTY LLC. Stellar MLS
- $315,0003 bd1 ba1.4k sqft137 Lucerne Dr, Debary, FL 32713For SaleMLS ID #O6422881, Steve Montgomery, EXP REALTY LLC. Stellar MLS
