Beautifully designed walkout ranch on a large, private lot backing to mature trees in the highly sought-after Elkhorn Schools. This Ramm built home features 4-bedroom, plus main office and has the perfect blend of privacy, comfort, and modern style. The open-concept main level features a spacious living room that flows seamlessly into the kitchen, highlighted by a large center island, abundant cabinetry, walk-in pantry, and generous dining space, ideal for entertaining and everyday living. Wake up to peaceful treed views from the spacious primary suite and enjoy the serenity of nature from the covered deck overlooking the backyard and wooded backdrop. The expansive walkout lower level is designed for entertaining with a large rec room, cozy fireplace, wet bar, and two additional bedrooms, creating excellent space for guests and family. Situated in a prime location this home offers a rare private treed setting and everyday conveniences.
Pending
Price increase: $5.1K (7/14)
$720,000
3110 N 194th St, Elkhorn, NE 68022
4beds
3,507sqft
:
Get pre-qualified$5,178/mo
Single Family Residence
Built in 2014
0.46 Acres Lot
$703,700 Zestimate®
$205/sqft
$25/mo HOA
What's special
Wet barRare private treed settingLarge rec roomOpen-concept main levelCozy fireplaceWalk-in pantryLarge center island
- 38 days |
- 1,378 |
- 82 |
Likely to sell faster than
Zillow last checked:
Listing updated:
Listed by:
Lori Paul 402-681-9371,
BHHS Ambassador Real Estate
Source: GPRMLS,MLS#: 22616877
Facts & features
Interior
Bedrooms & bathrooms
- Bedrooms: 4
- Bathrooms: 3
- Full bathrooms: 2
- 3/4 bathrooms: 1
- Main level bathrooms: 2
Primary bedroom
- Features: Wall/Wall Carpeting, Cath./Vaulted Ceiling, 9'+ Ceiling, Ceiling Fan(s), Walk-In Closet(s), Whirlpool
- Level: Main
- Area: 249.6
- Dimensions: 16 x 15.6
Bedroom 2
- Features: Wall/Wall Carpeting, Window Covering, 9'+ Ceiling
- Level: Main
- Area: 148.8
- Dimensions: 12.4 x 12
Bedroom 3
- Features: Wall/Wall Carpeting, 9'+ Ceiling, Walk-In Closet(s)
- Level: Basement
- Area: 224
- Dimensions: 16 x 14
Bedroom 4
- Features: Wall/Wall Carpeting, 9'+ Ceiling
- Level: Basement
- Area: 172.9
- Dimensions: 13.3 x 13
Primary bathroom
- Features: Full, Shower, Whirlpool, Double Sinks
Kitchen
- Features: Wood Floor, 9'+ Ceiling, Dining Area, Pantry, Balcony/Deck, Sliding Glass Door
- Level: Main
- Area: 374
- Dimensions: 22 x 17
Living room
- Features: Wood Floor, Fireplace, 9'+ Ceiling, Ceiling Fan(s)
- Level: Main
- Area: 342
- Dimensions: 19 x 18
Basement
- Area: 1972
Office
- Features: Wall/Wall Carpeting, Cath./Vaulted Ceiling, 9'+ Ceiling
- Level: Main
- Area: 153.6
- Dimensions: 12.8 x 12
Heating
- Natural Gas, Forced Air
Cooling
- Central Air
Appliances
- Included: Humidifier, Oven, Refrigerator, Dishwasher, Disposal, Microwave, Cooktop
- Laundry: Vinyl Floor, 9'+ Ceiling
Features
- Wet Bar, High Ceilings, Ceiling Fan(s), Pantry
- Flooring: Carpet, Ceramic Tile
- Doors: Sliding Doors
- Windows: LL Daylight Windows
- Basement: Egress,Walk-Out Access,Finished
- Number of fireplaces: 2
- Fireplace features: Recreation Room, Living Room, Direct-Vent Gas Fire
Interior area
- Total structure area: 3,507
- Total interior livable area: 3,507 sqft
- Finished area above ground: 2,007
- Finished area below ground: 1,500
Property
Parking
- Total spaces: 3
- Parking features: Built-In, Garage, Garage Door Opener
- Attached garage spaces: 3
Features
- Patio & porch: Porch, Patio, Covered Deck
- Exterior features: Sprinkler System
- Spa features: Whirlpool
- Fencing: None
Lot
- Size: 0.46 Acres
- Dimensions: 87 x 220 x 86 x 247
- Features: Over 1/4 up to 1/2 Acre, Subdivided, Public Sidewalk, Level, Wooded
Details
- Parcel number: 1015000141
Construction
Type & style
- Home type: SingleFamily
- Architectural style: Ranch
- Property subtype: Single Family Residence
Materials
- Brick/Other
- Foundation: Concrete Perimeter
- Roof: Composition
Condition
- Not New and NOT a Model
- New construction: No
- Year built: 2014
Details
- Builder name: Ramm
Utilities & green energy
- Sewer: Public Sewer
- Water: Public
- Utilities for property: Cable Available, Electricity Available, Natural Gas Available, Water Available, Sewer Available
Community & HOA
Community
- Subdivision: Elkhorn View Estates
HOA
- Has HOA: Yes
- HOA fee: $300 annually
Location
- Region: Elkhorn
Financial & listing details
- Price per square foot: $205/sqft
- Tax assessed value: $598,600
- Annual tax amount: $10,088
- Date on market: 6/16/2026
- Listing terms: VA Loan,Conventional,Cash
- Ownership: Fee Simple
- Electric utility on property: Yes
Estimated market value
$703,700
$669,000 - $739,000
$3,298/mo
Price history
| Date | Event | Price |
|---|---|---|
| 7/15/2026 | Pending sale | $720,000$205/sqft |
Source: BHHS broker feed #22616877 Report a problem | ||
| 7/14/2026 | Listed for sale | $720,000$205/sqft |
Source: BHHS broker feed #22616877 Report a problem | ||
| 7/14/2026 | Pending sale | $720,000$205/sqft |
Source:  GPRMLS #22616877 Report a problem GPRMLS #22616877 Report a problem | ||
| 7/14/2026 | Price change | $720,000+0.7%$205/sqft |
Source: GPRMLS #22616877 Report a problem | ||
| 7/7/2026 | Price change | $714,900-1.4%$204/sqft |
Source: GPRMLS #22616877 Report a problem | ||
| 6/16/2026 | Listed for sale | $725,000+51.8%$207/sqft |
Source: GPRMLS #22616877 Report a problem | ||
| 10/20/2014 | Sold | $477,500+536.7%$136/sqft |
Source: GPRMLS #21314645 Report a problem | ||
| 12/8/2011 | Sold | $75,000$21/sqft |
Source: Public Record Report a problem | ||
Public tax history
| Year | Property taxes | Tax assessment |
|---|---|---|
| 2025 | $10,089 +0.1% | $598,600 |
| 2024 | $10,083 -24.6% | $598,600 |
| 2023 | $13,374 +2.8% | $598,600 +18.1% |
| 2022 | $13,015 -2% | $507,000 |
| 2021 | $13,282 +5% | $507,000 +9.3% |
| 2020 | $12,645 +5.8% | $463,900 +8.4% |
| 2019 | $11,950 -0.2% | $427,800 |
| 2018 | $11,979 +3.7% | $427,800 |
| 2017 | $11,553 | $427,800 +3.5% |
| 2016 | $11,553 +1365.4% | $413,300 -1.2% |
| 2015 | $788 | $418,500 +1389.3% |
| 2014 | -- | $28,100 |
| 2013 | -- | $28,100 |
| 2012 | -- | $28,100 +155.5% |
| 2011 | -- | $11,000 |
| 2009 | $291 | $11,000 |
| 2008 | -- | $11,000 |
Find assessor info on the county website
Monthly payment
Est. payment
Payment breakdown
Explore the cost of this home by adjusting the details. Changes won't be saved.Climate risks
Neighborhood: Elkhorn
Nearby schools
GreatSchools rating
- 10/10Hillrise Elementary SchoolGrades: PK-5Distance: 0.4 mi
- 8/10Elkhorn Middle SchoolGrades: 6-8Distance: 1 mi
- 9/10Elkhorn High SchoolGrades: 9-12Distance: 1.1 mi
Schools provided by the listing agent
- Elementary: Hillrise
- Middle: Elkhorn
- High: Elkhorn
- District: Elkhorn
Source: GPRMLS. This data may not be complete. We recommend contacting the local school district to confirm school assignments for this home.
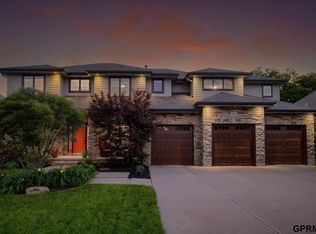
- $796,5004 bd5 ba4.6k sqft3108 N 194th St, Elkhorn, NE 68022Off Market
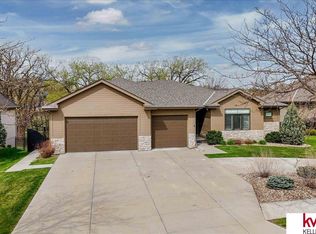
- $615,0004 bd4 ba3.6k sqft3202 N 194th St, Elkhorn, NE 68022Sold
- $606,1004 bd3 ba3.3k sqft19329 Spencer St, Elkhorn, NE 68022Off Market

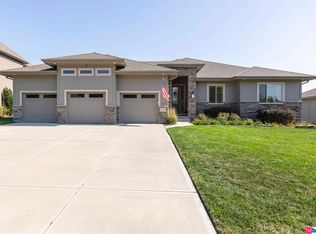
- $590,0005 bd4 ba3.6k sqft3107 194th St, Elkhorn, NE 68022Sold
- $661,7005 bd4 ba3.7k sqft3107 North 194th Street, Elkhorn, NE 68022Off Market
- $925,0005 bd4 ba5k sqft3204 N 194th St, Elkhorn, NE 68022Sold
- $613,4005 bd3 ba3.6k sqft1305 N 194th St, Elkhorn, NE 68022Off Market
- $967,0006 bd5 ba3.5k sqft3104 N 194th St, Elkhorn, NE 68022Off Market
A local agent can set up tours, give advice and negotiate with sellers.
A local lender can help you make sure your offer is ready when you are.
Similar homes
- $545,5004 bd4 ba2.4k sqft18954 Pratt St, Elkhorn, NE 68022For Sale

 MLS ID #22621058, Peter Jacobus, Elkhorn Realty Group. GPRMLS
 - $529,9905 bd4 ba2.9k sqft2726 N 189th St, Elkhorn, NE 68022For Sale
 MLS ID #22620843, Braden Stueve, Meraki Realty Group. GPRMLS
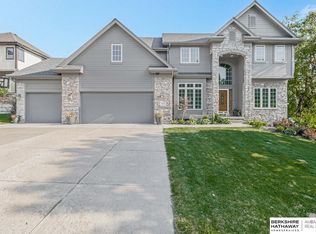
 - $625,0005 bd4 ba3.1k sqft19209 Taylor Cir, Elkhorn, NE 68022For Sale
 MLS ID #22620213, Price Wilson, BHHS Ambassador Real Estate. GPRMLS
 - $735,0005 bd4 ba3.1k sqft1611 S 208th St, Elkhorn, NE 68022For Sale
 MLS ID #22615148, Michael Maley, BHHS Ambassador Real Estate. GPRMLS
 - $725,0005 bd4 ba3.1k sqft21938 Trailridge Blvd, Elkhorn, NE 68022For SaleMLS ID #22616038, Justin Lorimer, RE/MAX Results. GPRMLS
- $900,0005 bd5 ba4.8k sqft20612 Ellison Ave, Elkhorn, NE 68022For SaleMLS ID #22620809, Courtney Olson, BHHS Ambassador Real Estate. GPRMLS
- $549,5004 bd3 ba2.9k sqft2208 N 188th Ter, Elkhorn, NE 68022For SaleMLS ID #22619309, Sandy Beck, BHHS Ambassador Real Estate. GPRMLS
- $535,0005 bd4 ba3.4k sqft2514 N 184th St, Elkhorn, NE 68022For SaleMLS ID #22620298, Sherri Burkle, BHHS Ambassador Real Estate. GPRMLS
- $565,0006 bd3 ba3.3k sqft3815 N 189th St, Elkhorn, NE 68022For SaleMLS ID #22616289, Maria Andrade, NP Dodge RE Sales Inc 148Dodge. GPRMLS
- $675,0004 bd3 ba3.7k sqft17318 Redman Cir, Omaha, NE 68116For SaleMLS ID #22618712, Mary Novak, BHHS Ambassador Real Estate. GPRMLS
- $600,0005 bd4 ba3.6k sqft19511 Harney St, Elkhorn, NE 68022For SaleMLS ID #22619475, Laura Hanson, BHHS Ambassador Real Estate. GPRMLS
- $674,9004 bd4 ba3.6k sqft3923 S 193rd Cir, Omaha, NE 68130For SaleMLS ID #22618633, Carey Wilcox, Nebraska Realty. GPRMLS
- $675,0004 bd5 ba4.6k sqft1519 S 192nd Avenue Cir, Omaha, NE 68130For SaleMLS ID #22616515, Brittney McAllister, Realty ONE Group Sterling. GPRMLS
- $529,0004 bd3 ba2.5k sqft18407 Cuming Cir, Elkhorn, NE 68022For SaleMLS ID #22616362, Todd Doxzon, BHHS Ambassador Real Estate. GPRMLS
- $455,0003 bd3 ba2.5k sqft2726 N 191st Ave, Elkhorn, NE 68022For SaleMLS ID #22614602, Craig McGill, BHHS Ambassador Real Estate. GPRMLS
- $725,0006 bd4 ba4.4k sqft1419 S 195th St, Omaha, NE 68130For SaleMLS ID #22612248, Videgla Sekpe, LPT Realty. GPRMLS
- $544,0004 bd4 ba4.2k sqft18025 Dewey Cir, Elkhorn, NE 68022For SaleMLS ID #22614791, Nick Ragan, NextHome Signature Real Estate. GPRMLS
- $400,0004 bd3 ba2.7k sqft20802 Charles St, Elkhorn, NE 68022For SaleMLS ID #22616172, Kirstin Brown, NP Dodge RE Sales Inc 148Dodge. GPRMLS
- $899,9005 bd4 ba4.2k sqft2110 S 210th St, Elkhorn, NE 68022For SaleMLS ID #22616612, James Doebelin, BHHS Ambassador Real Estate. GPRMLS
- $480,0004 bd4 ba3k sqft18602 Leavenworth St, Elkhorn, NE 68022For SaleMLS ID #22616031, Brenda DeVries, BHHS Ambassador Real Estate. GPRMLS
