Built in Fall 2024, this nearly-new home offers breathtaking panoramic mountain views and unforgettable sunsets. Inside, tall ceilings create a bright, airy feel throughout. The kitchen showcases granite countertops, stainless steel appliances, and modern finishes. Step onto the Trex deck and take in sweeping mountain vistas -- the perfect setting for evening relaxation or a serene quiet morning. The unfinished walk-out basement offers exceptional potential with tall ceilings and a plumbing rough-in already in place, making future expansion for additional living space or in-law quarters remarkably easy. Located in a sidewalk-lined community, you'll enjoy both neighborhood charm and convenience. A short walk or 1 minute drive delivers you to an 86 acre pet friendly park featuring trails, an overlook to protected wetlands, and a stream stocked with trout.
Pending
$465,000
3111 Belle Ave NE, Roanoke, VA 24012
4beds
2,315sqft
:
Get pre-qualified$3,127/mo
Single Family Residence
Built in 2024
6,534 Square Feet Lot
$-- Zestimate®
$201/sqft
$150/mo HOA
What's special
Breathtaking panoramic mountain viewsSweeping mountain vistasModern finishesTrex deckGranite countertopsUnforgettable sunsetsStainless steel appliances
- 159 days |
- 73 |
- 2 |
Zillow last checked:
Listing updated:
Listed by:
RUTH GRAY 540-798-9455,
MKB, REALTORS(r) 540-989-4555
Source: RVAR,MLS#: 924946
Facts & features
Interior
Bedrooms & bathrooms
- Bedrooms: 4
- Bathrooms: 3
- Full bathrooms: 2
- 1/2 bathrooms: 1
Primary bedroom
- Level: U
Bedroom 2
- Level: U
Bedroom 3
- Level: U
Bedroom 4
- Level: U
Dining room
- Level: E
Family room
- Level: E
Kitchen
- Level: E
Laundry
- Level: U
Living room
- Level: E
Mud room
- Level: E
Heating
- Forced Air Gas, Zoned
Cooling
- Central Air, Zoned
Appliances
- Included: Dishwasher, Microwave, Electric Range, Refrigerator
Features
- Storage
- Flooring: Carpet, Vinyl
- Doors: Insulated
- Windows: Insulated Windows, Tilt-In
- Has basement: Yes
Interior area
- Total structure area: 3,396
- Total interior livable area: 2,315 sqft
- Finished area above ground: 2,315
Video & virtual tour
Property
Parking
- Total spaces: 4
- Parking features: Attached, Paved, Garage Door Opener, Off Street
- Has attached garage: Yes
- Covered spaces: 2
- Uncovered spaces: 2
Features
- Levels: Two
- Stories: 2
- Patio & porch: Deck
- Exterior features: Maint-Free Exterior
- Has view: Yes
Lot
- Size: 6,534 Square Feet
- Features: Cleared, Views
Details
- Parcel number: 7080606
- Zoning: R-5
Construction
Type & style
- Home type: SingleFamily
- Property subtype: Single Family Residence
Materials
- Vinyl
Condition
- Completed
- Year built: 2024
Utilities & green energy
- Electric: 0 Phase
- Sewer: Public Sewer
- Utilities for property: Cable Connected, Underground Utilities, Cable
Community & HOA
Community
- Features: Restaurant, Trail Access
- Subdivision: N/A
HOA
- Has HOA: Yes
- HOA fee: $150 monthly
Location
- Region: Roanoke
Financial & listing details
- Price per square foot: $201/sqft
- Tax assessed value: $448,000
- Annual tax amount: $5,574
- Date on market: 2/26/2026
- Road surface type: Paved
Estimated market value
Not available
Estimated sales range
Not available
Not available
Price history
| Date | Event | Price |
|---|---|---|
| 6/24/2026 | Pending sale | $465,000$201/sqft |
Source:  RVAR #924946 Report a problem RVAR #924946 Report a problem | ||
| 4/7/2026 | Price change | $465,000-2.1%$201/sqft |
Source: RVAR #924946 Report a problem | ||
| 2/26/2026 | Listed for sale | $475,000-1%$205/sqft |
Source: RVAR #924946 Report a problem | ||
| 2/4/2026 | Listing removed | $479,950$207/sqft |
Source: RVAR #919758 Report a problem | ||
| 1/20/2026 | Price change | $479,950-0.8%$207/sqft |
Source: RVAR #919758 Report a problem | ||
| 10/30/2025 | Price change | $483,950-0.2%$209/sqft |
Source: RVAR #919758 Report a problem | ||
| 8/3/2025 | Listed for sale | $484,950+11.5%$209/sqft |
Source: RVAR #919758 Report a problem | ||
| 9/9/2024 | Sold | $435,115$188/sqft |
Source: Public Record Report a problem | ||
Public tax history
| Year | Property taxes | Tax assessment |
|---|---|---|
| 2025 | $5,466 +572.7% | $448,000 +572.7% |
| 2024 | $813 | $66,600 |
| 2023 | $813 | $66,600 |
| 2022 | -- | -- |
Find assessor info on the county website
Monthly payment
Est. payment
Payment breakdown
Explore the cost of this home by adjusting the details. Changes won't be saved.Climate risks
Neighborhood: Mecca Gardens
Nearby schools
GreatSchools rating
- 2/10Fallon Park Elementary SchoolGrades: PK-5Distance: 1.7 mi
- 2/10Stonewall Jackson Middle SchoolGrades: 6-8Distance: 2.5 mi
- 1/10William Fleming High SchoolGrades: 9-12Distance: 5 mi
Schools provided by the listing agent
- Elementary: Fallon Park
- Middle: John P. Fishwick
- High: William Fleming
Source: RVAR. This data may not be complete. We recommend contacting the local school district to confirm school assignments for this home.
- $436,7753 bd3 ba1.9k sqft3115 Belle Ave NE, Roanoke, VA 24012Sold
- $392,180-- bd-- ba-- sqft3107 Belle Ave NE, Roanoke, VA 24012Sold
- $440,0003 bd3 ba1.9k sqft2130 Kings Walk Dr NE, Roanoke, VA 24012For Sale
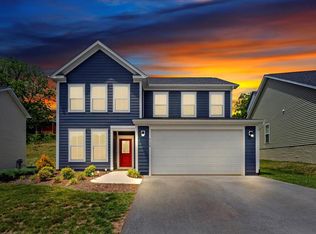
- $432,326-- bd-- ba-- sqft3119 Belle Ave NE, Roanoke, VA 24012Sold
- $303,906-- bd-- ba-- sqft2136 Kings Walk Dr NE, Roanoke, VA 24012Sold
- $474,700-- bd-- ba-- sqft3123 Belle Ave NE, Roanoke, VA 24012Sold
- $333,7003 bd3 ba3.5k sqft3103 Belle Ave NE, Roanoke, VA 24012Off Market
- $383,150-- bd-- ba-- sqft2122 Kings Walk Dr NE, Roanoke, VA 24012Sold
A local agent can set up tours, give advice and negotiate with sellers.
A local lender can help you make sure your offer is ready when you are.
Similar homes
- $455,0003 bd2 ba1.8k sqft2145 Kings Walk Dr NE, Roanoke, VA 24012For Sale
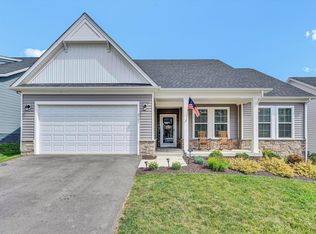
 MLS ID #923731, TAMMY ENTSMINGER SHEPHERD. RVAR
 - $479,9004 bd3 ba2.9k sqft3808 Derby Dr, Roanoke, VA 24012For Sale
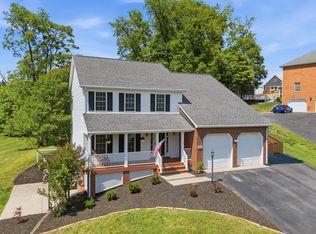 MLS ID #927758, BECKY FIELDS. RVAR
 - $479,0004 bd2 ba1.7k sqft775 Brookfield Ln, Roanoke, VA 24012For Sale
 MLS ID #929792, TAMMY PARRISH. RVAR
 - $450,0003 bd2 ba1.6k sqft5109 Labradore Dr, Roanoke, VA 24012For Sale
 MLS ID #929732, VICKIE CLARKE. RVAR
 - $497,9504 bd3 ba2.3k sqft555 Spring Grove Dr, Vinton, VA 24179For SaleMLS ID #929880, TAMMY ENTSMINGER SHEPHERD. RVAR
- $469,0004 bd3 ba1.6k sqft4452 Toddsbury Dr, Vinton, VA 24179For SaleMLS ID #929726, DALE RAY ELLIS. RVAR
- from $479,9504 bd3 ba2.1k sqftHemlock Plan, Moyer Gardens, Roanoke, VA 24012New ConstructionR. Fralin Homes
- $449,9903 bd2 ba2.3k sqft2717 Huntington Blvd NW, Roanoke, VA 24012New ConstructionMLS ID #928413, BRENDA FICHTNER BRATT. RVAR
- $439,9003 bd3 ba2.5k sqft3430 Overbrook Dr SW, Roanoke, VA 24018For SaleMLS ID #929898, BILL KERN. RVAR
- $499,9503 bd2 ba1.7k sqft4530 Colonial Place Dr, Roanoke, VA 24018For SaleMLS ID #930001, DANIEL BROWN. RVAR
- $389,0003 bd3 ba1.9k sqft3423 Cedarmeade Dr, Roanoke, VA 24014For SaleMLS ID #929684, KARIN COLOZZA. RVAR
- $395,0004 bd2 ba1.8k sqft880 Washington Ave, Vinton, VA 24179For SaleMLS ID #929143, KIM GRAY. RVAR
- from $544,9504 bd4 ba2.5k sqftAzalea Plan, Moyer Gardens, Roanoke, VA 24012New ConstructionR. Fralin Homes
- $450,0003 bd2 ba2k sqft727 S Battery Dr, Roanoke, VA 24019For SaleMLS ID #929597, SUSAN JONES. RVAR
- $398,9904 bd2 ba1.7k sqft2029 Heys Ln, Vinton, VA 24179For SaleMLS ID #926789, SARAH ASHBY BERNARD. RVAR
- $524,9505 bd4 ba3k sqft595 Spring Grove Dr, Vinton, VA 24179For SaleMLS ID #929408, TAMMY ENTSMINGER SHEPHERD. RVAR
- $579,9504 bd3 ba2.4k sqft635 Spring Grove Dr, Vinton, VA 24179For SaleMLS ID #927722, TAMMY ENTSMINGER SHEPHERD. RVAR
- $355,0004 bd3 ba2.2k sqft8127 Ashton Ln, Roanoke, VA 24019For SaleMLS ID #927460, ASHLEY NICOLE CANTY. RVAR
- $334,9503 bd3 ba1.9k sqft4925 Player Dr NE, Roanoke, VA 24019For SaleMLS ID #929668, BRADLEY VICTOR THOMAS. RVAR
- $540,0004 bd3 ba2.2k sqft260 Stonecreek Way, Roanoke, VA 24019New ConstructionMLS ID #927792, CHERYL COWHER. RVAR
