Under contract-accepting backup offers. New-construction home, featuring 4 spacious bedrooms, 2 full bathrooms, and a 1-car garage, under the roof patio. Thoughtfully designed and loaded with upgrades, this residence is move-in ready for its very first owner. The open-concept layout is bright and welcoming, enhanced by expansive windows that fill the home with natural light. Built with long-lasting quality and efficiency in mind, the home offers solid block construction with a stem wall foundation, foam board insulated exterior walls for reduced energy costs, Low-E windows and Hurricane Impact Front door. Inside, you’ll appreciate the seamless flow created by water-resistant vinyl plank flooring throughout and soaring 9' ceilings. The stunning kitchen truly serves as the centerpiece of the home, boasting 36" shaker cabinetry, elegant quartz countertops, a full quartz backsplash, and a complete suite of brand-new stainless steel appliances (Range, dishwasher, microwave and Refrigerator. It's a beautifully designed space perfect for everyday living as well as entertaining. The primary suite is tucked away at the rear of the home and features a generous walk-in closet and a luxurious en-suite bathroom with a walk-in shower, porcelain tile, and a granite sink vanity. Three additional bedrooms are positioned toward the front of the home along with the second full bathroom, offering comfort and convenience for family or guests. Step outside to a covered lanai overlooking the freshly sodded, spacious backyard—an ideal setting for gatherings, outdoor dining, or simple relaxation. With no flood insurance required, no CDD, no HOA, and no deed restrictions, you’ll enjoy freedom and affordability that are hard to find. Perfectly situated, this home places you just minutes from Downtown, Ybor City, major medical facilities, Busch Gardens, I-275, Tampa International Airport, white-sand Gulf beaches, and a wide range of shopping and dining destinations. Whether you’re seeking comfort, style, or convenience, this exceptional home delivers it all. Buyer’s agents welcome
Under contract
$399,000
3111 E 22nd Ave, Tampa, FL 33605
4beds
1,620sqft
:
Get pre-qualified$2,736/mo
Single Family Residence
Built in 2026
5,500 Square Feet Lot
$397,100 Zestimate®
$246/sqft
$-- HOA
What's special
- 65 days |
- 51 |
- 1 |
Likely to sell faster than
Zillow last checked:
Listing updated:
Listed by:
Souad Mansour 813-748-9771,
FL PREMIER REALTY 813-557-8735
Source: Stellar MLS,MLS#: TB8511323 Originating MLS: Suncoast Tampa
Originating MLS: Suncoast Tampa
Facts & features
Interior
Bedrooms & bathrooms
- Bedrooms: 4
- Bathrooms: 2
- Full bathrooms: 2
Primary bedroom
- Features: Walk-In Closet(s)
- Level: First
- Area: 165 Square Feet
- Dimensions: 15x11
Bedroom 1
- Features: Bidet, Built-in Closet
- Level: First
- Area: 121 Square Feet
- Dimensions: 11x11
Bedroom 2
- Features: Built-in Closet
- Level: First
- Area: 121 Square Feet
- Dimensions: 11x11
Bedroom 3
- Features: Built-in Closet
- Level: First
- Area: 132 Square Feet
- Dimensions: 11x12
Primary bathroom
- Features: Shower No Tub
- Level: First
- Area: 45 Square Feet
- Dimensions: 9x5
Bathroom 1
- Level: First
- Area: 40 Square Feet
- Dimensions: 5x8
Dining room
- Level: First
- Area: 169 Square Feet
- Dimensions: 13x13
Kitchen
- Features: Kitchen Island
- Level: First
- Area: 140 Square Feet
- Dimensions: 14x10
Laundry
- Level: First
- Area: 48 Square Feet
- Dimensions: 8x6
Living room
- Level: First
- Area: 286 Square Feet
- Dimensions: 22x13
Heating
- Baseboard, Central, Electric, Exhaust Fan, Heat Pump
Cooling
- Central Air
Appliances
- Included: Dishwasher, Disposal, Electric Water Heater, Microwave, Range, Refrigerator
- Laundry: Electric Dryer Hookup
Features
- Kitchen/Family Room Combo, Living Room/Dining Room Combo
- Flooring: Vinyl
- Has fireplace: No
Interior area
- Total structure area: 2,028
- Total interior livable area: 1,620 sqft
Video & virtual tour
Property
Parking
- Total spaces: 1
- Parking features: Garage
- Garage spaces: 1
Features
- Levels: One
- Stories: 1
- Exterior features: Rain Gutters
Lot
- Size: 5,500 Square Feet
- Dimensions: 50 x 110
Details
- Parcel number: A0829194NP00000800001.0
- Zoning: RS-50
- Special conditions: None
Construction
Type & style
- Home type: SingleFamily
- Property subtype: Single Family Residence
Materials
- Block
- Foundation: Slab, Stem Wall
- Roof: Shingle
Condition
- Completed
- New construction: Yes
- Year built: 2026
Utilities & green energy
- Sewer: Public Sewer
- Water: Public
- Utilities for property: Cable Available, Electricity Available, Electricity Connected, Sewer Available, Sewer Connected, Water Available, Water Connected
Community & HOA
Community
- Pet fee: $0 monthly
- Subdivision: LITTLE CUBA
HOA
- Has HOA: No
Location
- Region: Tampa
Financial & listing details
- Price per square foot: $246/sqft
- Tax assessed value: $52,250
- Annual tax amount: $1,036
- Date on market: 5/22/2026
- Cumulative days on market: 8 days
- Listing terms: Cash,Conventional,FHA,VA Loan
- Ownership: Fee Simple
- Total actual rent: 0
- Electric utility on property: Yes
- Road surface type: Asphalt
Estimated market value
$397,100
$377,000 - $417,000
$3,161/mo
Price history
| Date | Event | Price |
|---|---|---|
| 7/8/2026 | Contingent | $399,000$246/sqft |
Source:  Stellar MLS #TB8511323 Report a problem Stellar MLS #TB8511323 Report a problem | ||
| 5/28/2026 | Pending sale | $399,000$246/sqft |
Source: Stellar MLS #TB8511323 Report a problem | ||
| 5/23/2026 | Listed for sale | $399,000+206.9%$246/sqft |
Source: Stellar MLS #TB8511323 Report a problem | ||
| 4/25/2024 | Sold | $130,000-31.6%$80/sqft |
Source: Public Record Report a problem | ||
| 1/14/2024 | Listing removed | -- |
Source: Owner Report a problem | ||
| 1/4/2024 | Listed for sale | $190,000$117/sqft |
Source: Owner Report a problem | ||
Public tax history
| Year | Property taxes | Tax assessment |
|---|---|---|
| 2025 | $1,037 -52.8% | $52,250 -66.4% |
| 2024 | $2,196 +3.2% | $155,422 +7.3% |
| 2023 | $2,128 +3.3% | $144,886 +3% |
| 2022 | $2,060 +32.8% | $140,666 +144.6% |
| 2021 | $1,551 +12.5% | $57,512 +10% |
| 2020 | $1,378 +8.5% | $52,284 +10% |
| 2019 | $1,271 | $47,531 -22.1% |
| 2018 | $1,271 +11.8% | $61,045 +34.3% |
| 2017 | $1,136 +15.6% | $45,463 +27.3% |
| 2016 | $983 +14.7% | $35,711 +9.3% |
| 2015 | $856 +42% | $32,660 +31.3% |
| 2014 | $603 | $24,879 +10% |
| 2013 | $603 +25.9% | $22,617 +10% |
| 2012 | $479 -4.2% | $20,561 -4.3% |
| 2011 | $500 -20% | $21,482 -21.8% |
| 2010 | $625 -52.2% | $27,460 -53.4% |
| 2009 | $1,308 +726.3% | $58,978 +92.5% |
| 2008 | $158 +14.9% | $30,645 +3% |
| 2007 | $138 +5.7% | $29,752 +2.5% |
| 2006 | $130 +15.6% | $29,026 +3% |
| 2005 | $113 | $28,181 +3% |
| 2004 | -- | $27,360 +1.9% |
| 2003 | -- | $26,850 +2.4% |
| 2002 | -- | $26,221 +1.6% |
| 2001 | -- | $25,808 -27.4% |
| 2000 | -- | $35,537 |
Find assessor info on the county website
Monthly payment
Est. payment
Payment breakdown
Explore the cost of this home by adjusting the details. Changes won't be saved.Climate risks
Neighborhood: Jackson Heights
Nearby schools
GreatSchools rating
- 4/10Oak Park Elementary SchoolGrades: PK-5Distance: 1.1 mi
- 2/10Greco Middle SchoolGrades: 6-8Distance: 6.4 mi
- 4/10Middleton High SchoolGrades: 9-12Distance: 1.4 mi
- $47,495-- bd-- ba-- sqft3109 E 22nd Ave, Tampa, FL 33605Off Market
- $267,3003 bd2 ba1.4k sqft3103 E 22nd Ave, Tampa, FL 33605Off Market
- $273,6003 bd2 ba1.2k sqft3201 E 22nd Ave, Tampa, FL 33605Off Market
- $410,5003 bd2 ba1.6k sqft3110 E 21st Ave, Tampa, FL 33605Off Market

- $397,0003 bd2 ba1.6k sqft3114 E 21st Ave, Tampa, FL 33605Sold
- $8,3964 bd2 ba1.6k sqft3114 E 21st Ave #ID1328494P, Tampa, FL 33605For Rent
- $232,1003 bd1 ba1.5k sqft3101 E 22nd Ave, Tampa, FL 33605Off Market
- $200,0002 bd2 ba1.2k sqft3110 E 22nd Ave, Tampa, FL 33605Sold
A local agent can set up tours, give advice and negotiate with sellers.
Similar homes
- $398,0003 bd2 ba1.5k sqft2405 E 23rd Ave, Tampa, FL 33605New Construction
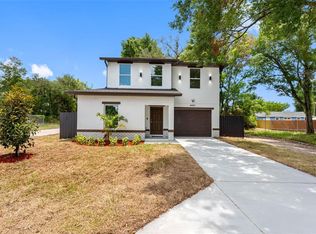
 MLS ID #TB8489246, Kenya Ramirez, PINEYWOODS REALTY LLC. Stellar MLS
 - $472,0003 bd4 ba2.1k sqft3005 E 17th Ave, Tampa, FL 33605New Construction
 MLS ID #TB8326504, Bianca Lopez, SMITH & ASSOCIATES REAL ESTATE. Stellar MLS
 - $380,0003 bd3 ba1.5k sqft801 E Baker St, Tampa, FL 33603For Sale
 MLS ID #TB8526536, Denzel Robinson, EXP REALTY LLC. Stellar MLS
 - $369,9993 bd2 ba1.1k sqft3420 N 10th St, Tampa, FL 33605New Construction
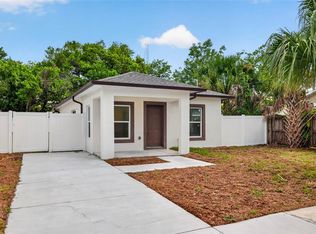 MLS ID #TB8525121, Milena Game Garcia, KELLER WILLIAMS TAMPA CENTRAL. Stellar MLS
 - $405,0003 bd2 ba1.5k sqft4013 N 29th St, Tampa, FL 33610New ConstructionMLS ID #TB8511813, Fakir Hossain, REALNET FLORIDA REAL ESTATE. Stellar MLS
- $345,0004 bd3 ba1.6k sqft3801 Machado St, Tampa, FL 33610For SaleMLS ID #TB8513448, Derrick Alexander, LPT REALTY, LLC. Stellar MLS
- $400,0003 bd2 ba1.2k sqft6502 N 31st St, Tampa, FL 33610For SaleMLS ID #TB8509362, Dionna Riddick, WNS REALTY GROUP LLC. Stellar MLS
- $370,0003 bd3 ba1.3k sqft6612 N 23rd St, Tampa, FL 33610For SaleMLS ID #TB8524109, Leanna Tillman, Y REALTY FLORIDA. Stellar MLS
- $498,0004 bd3 ba1.6k sqft2806 N 29th St Unit 2, Tampa, FL 33605New ConstructionMLS ID #TB8522107, Danielle Davis, ELEVE REAL ESTATE LLC. Stellar MLS
- $498,0004 bd3 ba1.6k sqft2808 N 29th St Unit 1, Tampa, FL 33605New ConstructionMLS ID #TB8522139, Danielle Davis, ELEVE REAL ESTATE LLC. Stellar MLS
- $498,0004 bd3 ba1.6k sqft2808 N 29th St Unit 2, Tampa, FL 33605New ConstructionMLS ID #TB8522150, Danielle Davis, ELEVE REAL ESTATE LLC. Stellar MLS
- $399,9993 bd2 ba1.5k sqft2216 E 109th Ave, Tampa, FL 33612For SaleMLS ID #TB8515310, Denita Serralles, COMPASS FLORIDA LLC. Stellar MLS
- $439,9005 bd3 ba1.6k sqft319 E Hanlon St, Tampa, FL 33604For SaleMLS ID #TB8521332, Kseniya Korneva, REAL BROKER, LLC. Stellar MLS
- $469,9003 bd2 ba1.4k sqft4206 N Downing Ave, Tampa, FL 33603For SaleMLS ID #TB8492376, Chris Zoller, BRAINARD REALTY. Stellar MLS
- $344,0004 bd2 ba1.7k sqft8317 N Marks St, Tampa, FL 33604For SaleMLS ID #TB8517908, Matthew Cogan, LOMBARDO TEAM REAL ESTATE LLC. Stellar MLS
- $424,9004 bd2 ba1.6k sqft707 Aberdeen Cir, Temple Terrace, FL 33617For SaleMLS ID #O6421909, Samuel Ahola, LOKATION. Stellar MLS
- $399,9005 bd3 ba1.4k sqft9315 N 16th St, Tampa, FL 33612For SaleMLS ID #TB8478787, Zuleidys Ares, SELLING USA, LLC. Stellar MLS
- $469,0004 bd2 ba1.2k sqft1702 W Johnston Ave, Tampa, FL 33603For SaleMLS ID #TB8519029, Janna Cantero, PINEYWOODS REALTY LLC. Stellar MLS
- $374,9003 bd2 ba1.3k sqft10003 N 24th St, Tampa, FL 33612For SaleMLS ID #TB8510907, Yisel Diaz Cruz, VITA LUXURY REALTY LLC. Stellar MLS
- $467,0004 bd3 ba1.9k sqft5501 N Albany Ave, Tampa, FL 33603For SaleMLS ID #TB8504585, Jessica Sanchez Consuegra, FRIENDS REALTY LLC. Stellar MLS
